28920 Livingston Dr, Mechanicsville, MD 20659
What This House Offers
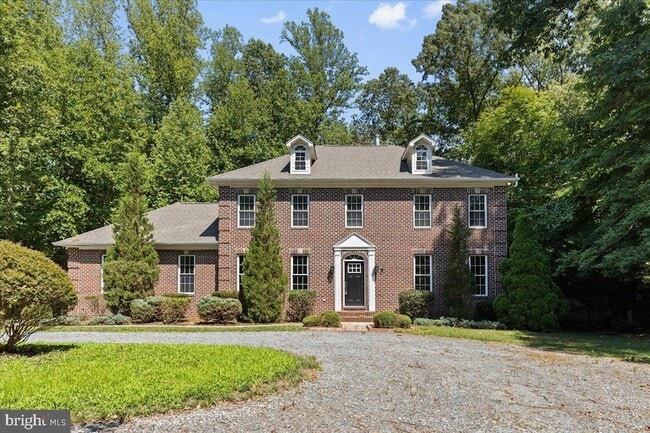
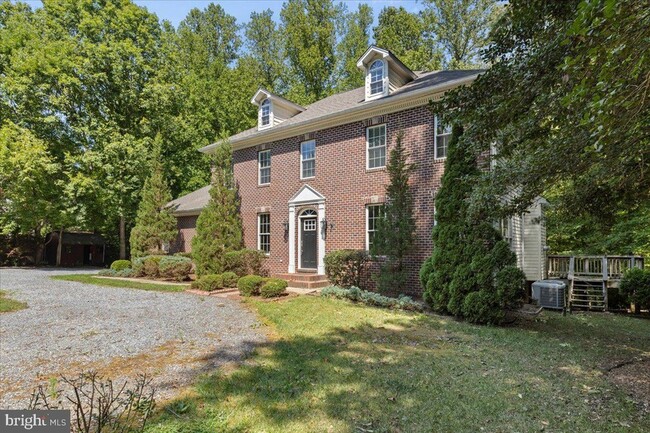
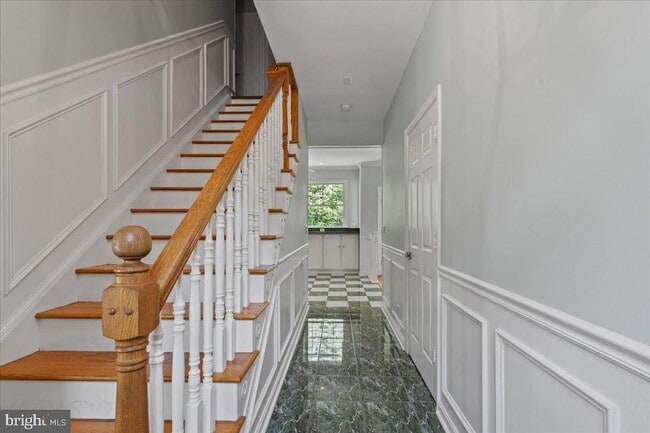
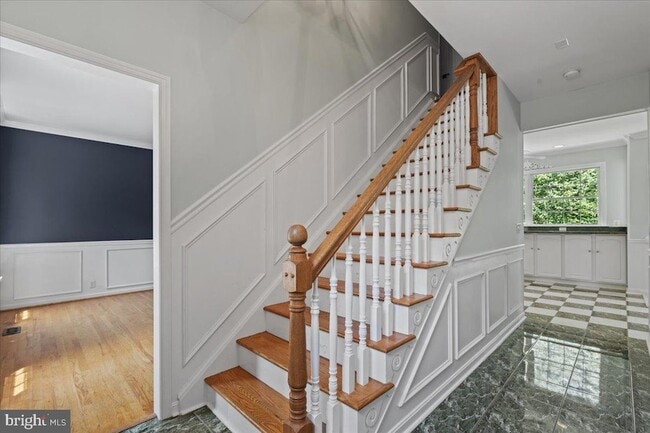
AVAILABLE FOR SALE OR RENT!Looking for privacy without giving up the sense of community? This exceptional Mechanicsville home offers the best of both worlds. Perfectly situated on a quiet cul-de-sac and set well back from the road, this beautifully maintained colonial enjoys a peaceful, wooded setting while remaining close to shopping, dining, schools and commuter routes.The main level features spacious formal living and dining rooms, an oversized kitchen with abundant cabinetry and workspace, and a large breakfast area that flows seamlessly into the inviting family room.Upstairs are four generously sized bedrooms, including a private primary suite with an updated bath. A beautifully renovated hall bath and conveniently located second-floor laundry room add to the home s everyday comfort.The finished walk-out lower level offers a large recreation room, private den or home office, and full bath ideal for entertaining, working from home, hosting guests or creating flexible living space.Outside, enjoy a private backyard surrounded by mature trees, a pathway leading to a peaceful stream, and a fire pit area for relaxing with family and friends.Conveniently located just off New Market Turner Road with quick access to Route 5, this spacious home is being offered for sale or rent providing a wonderful opportunity to own or lease in one of Mechanicsville s most convenient locations. Pets are case by case basis. Looking for a minimum credit score of 650 for each adult. Call for Rent Spree Link to apply.
Unit
Home Features
- Air Conditioning
- Attic
- Basement
- Carpet
- Ceiling Fans
- Dining Room
- Dishwasher
- Family Room
- Fireplace
- Hardwood Floors
- Heating
- Kitchen
- Oven
- Range
- Refrigerator
- Views
- Walk-In Closets
- Washer/Dryer
Community Features
- Garages
28920 Livingston Dr is a single-family home for rent in Mechanicsville, MD
Fees & Policies
The fees below are based on community-supplied data and may exclude additional fees and utilities.
-
Garage Attached
-
Garage
Property Fee Disclaimer: Based on community-supplied data and independent market research. Subject to change without notice. May exclude fees for mandatory or optional services and usage-based utilities.
Home Details
Views
- Woods
- Creek or Stream
Home Design
- Built in 1998
- Colonial Architecture
- Brick Front
- Single Family Detached Home
- Vinyl Siding
- Asphalt Roof
- Concrete Perimeter Foundation
Interior Spaces
- Traditional Floor Plan
- 1 Fireplace
- Formal Dining Room
- Family Room Off Kitchen
- Chair Railings
- Ceiling height of 9 feet or more
- Ceiling Fan
- 3371 Sq Ft Home
- Property has 3 Levels
Kitchen
- Eat-In Kitchen
- Electric Oven or Range
- Dishwasher
Flooring
- Engineered Wood
- Ceramic Tile
- Carpet
Bedrooms and Bathrooms
- Walk-In Closet
- Bathtub with Shower
- Walk-in Shower
- 3.5 Bathrooms
- 6 Bedrooms | 4 Bathrooms
- 6 Bedrooms
- Bedrooms Count All Upper Levels
Laundry
- Laundry Room
- Laundry on upper level
Attic
- Attic
Basement
- Finished Basement
- Walk-Out Basement
- Natural lighting in basement
- Connecting Stairway
- Rear Basement Entry
Parking
- Circular Driveway
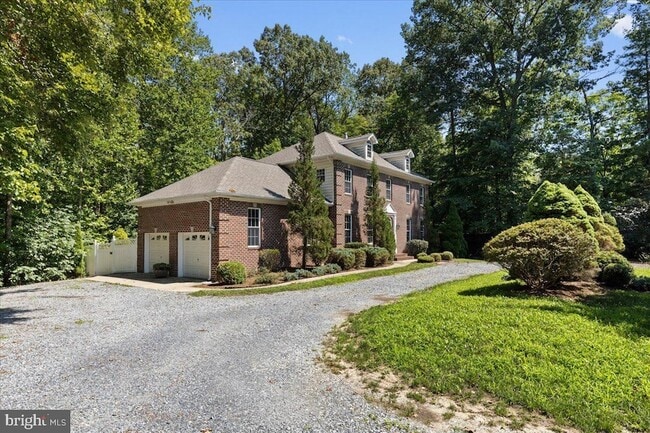
- 2 Car Attached Garage
- Side Facing Garage
- Gravel Driveway
Outdoor Features
- Shed
Lot Details
- 2.13 Acre Lot
- Property is in good condition
- Property is zoned RPD
Schools
- Margaret Brent Middle School
- Chopticon High School
Utilities
- Central Air
- Heating System Uses Oil
- Back Up Oil Heat Pump System
- Well
- Electric Water Heater
- Septic Tank
Listing and Financial Details
- Security Deposit $3,200
- 12-Month Lease Term
- Available 2026-10-01
- $50 Application Fee
- Assessor Parcel Number 1905052343
- Tenant pays for cable TV, cooking fuel, electricity, exterior maintenance, frozen waterpipe damage, gutter cleaning, heat, hot water, HVAC maintenance, lawn/tree/shrub care, light bulbs/filters/fuses/alarm care, minor interior maintenance, snow removal, all utilities
- No Smoking Allowed
- Residential Lease
Community Details
Overview
- No Home Owners Association
- Hunters Ridge Subdivision
Pet Policy
- Pets allowed on a case-by-case basis
Explore Commute Options
What's nearby 28920 Livingston Dr
About the Listing Agent

In today’s complex real estate market, you need the thoughtful and knowledgeable guidance of a Real Estate Professional. Although the choices are many, the true professionals are few. While most agents tout their past successes after being in the business for 4 or 5 years, few have over 40 years of experience in the field and still remain one of the most sought-after counselors. Specializing in upper end luxury homes in the area, Gail imprints each listing with her special brand of marketing. Custom homes are her forte and she appreciates the quality and design of the home as well as the owner’s distinctive style. As a Luxury Home Marketing Specialist, she continues to be on the cutting edge of new trends in the market and in all forms of advertising. Each year over 93% of Gail’s business is derived from referrals from previous clients and customers. Her success rate is exemplary. Her friendships are many. Whether you wish to sell your home or purchase that “one of a kind” home you always imagined yourself living in, Gail can assist you. If the water is calling you, the region features many home sites on the Patuxent River, Chesapeake Bay and their many tributaries. Recently Gail has had the privilege of listing many waterfront properties as well as finding the perfect waterfront homes for her buyer clients. It's a competitive market and you need a trusted agent working for your interests if you are going to find and secure the best waterfront homes!
Area Scores
Walkability
Not walkable
Driveability
Exceptionally drivable
Bikeability
Somewhat bikeable
Walkability measures the walking distance to day-to-day needs.
Driveability measures congestion, parking availability, and access to major roads.
Bikeability measures the suitability for cycling.
Soundscore™
Calm
A Sound Score rating aggregates noise caused by vehicle traffic, airplane traffic and local sources.
Local Education
Primary and Secondary Schools

Lettie Marshall Dent Elementary School
Grades PK-5
Public

Margaret Brent Middle School
Grades 6-8
Public

St Catherine Of Siena School
Grades PK-8
Private
Chopticon High School
Grades 9-12
Public
Victory Baptist Academy
Grades PK-12
Private
Data provided by GreatSchools.org © 2026. All rights reserved.

Discover St Mary's County, Mechanicsville, MD
Airports
Living in St Mary's County provides easy access to Ronald Reagan Washington Ntl, located just 67 minutes from 28920 Livingston Dr.
Avoid Scams
Protect yourself from fraud. Do not send money to anyone you don't know.
Nearby Properties You Might Like
Within 50 Miles of 28920 Livingston Dr





Find More Rentals in Mechanicsville
Bedrooms
Other Types of Rentals
Mechanicsville Houses for Rent by Amenity
Houses in your Budget
Find More Rentals Nearby…
Cities
Neighborhoods