

4532 Tinder Box Cir, Monrovia, MD 21770
What This Townhouse Offers
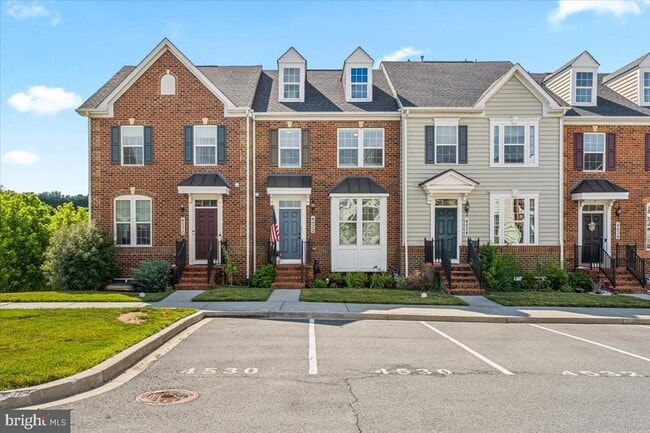
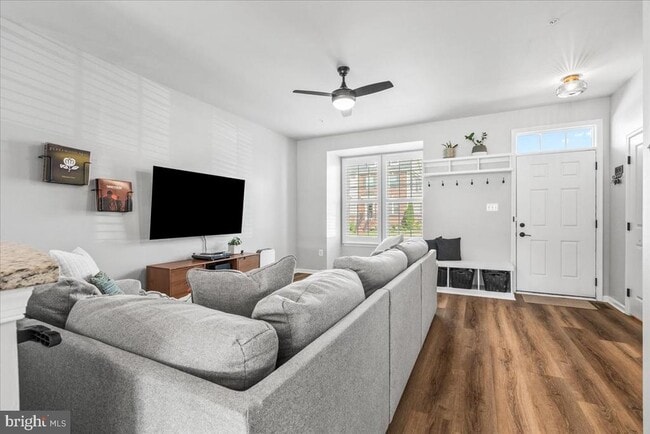
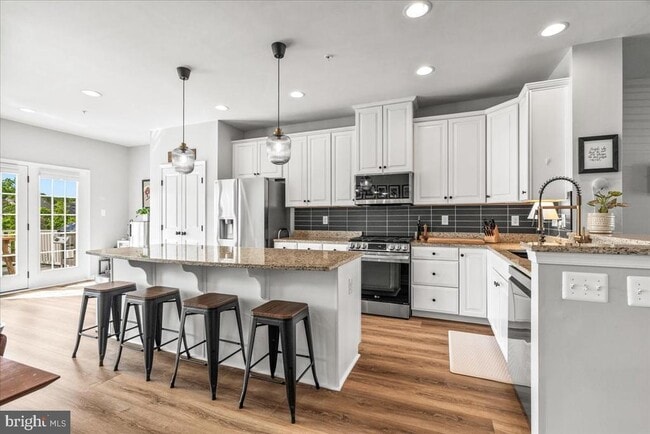
Welcome to this beautifully updated brick-front townhome in the highly sought-after Landsdale community! With its spacious layout, extensive updates, finished basement, and exceptional community amenities, this home offers comfortable and convenient living in a wonderful Frederick County location. Offering over 2,300 square feet of finished living space, this spacious 3-bedroom, 2.5-bath home provides plenty of room to live, work, and relax. The main level features an inviting open living and dining area with beautiful luxury vinyl plank flooring, updated lighting, ceiling fans, interior shutters, and modern finishes throughout. The updated kitchen is a standout feature, offering stainless steel appliances, a stylish backsplash and an updated sink and faucet. A custom entry drop zone with built-in bench, cubbies, and hooks provides convenient everyday organization. Upstairs, you'll find three bedrooms, including a spacious primary suite with a private en-suite bath featuring updated fixtures and finishes. The conveniently located laundry area includes a front load washer and dryer, additional cabinetry, and a countertop for added functionality. The finished basement provides valuable additional living space that can be used as a recreation room, home office, fitness area, media room, or whatever best suits your lifestyle. Enjoy all that the amenity-rich Landsdale community has to offer, a pool, clubhouse, walking trails, playgrounds, volleyball and tennis courts, and a community amphitheater.
Unit
Townhome Features
- Basement
- Dishwasher
4532 Tinder Box Cir is a townhome for rent in Monrovia, MD
Townhome Details
Views
- Woods
- Garden
Home Design
- Built in 2017 | Remodeled in 2024
- Colonial Architecture
- Brick Front
- Interior Unit Townhome
- Vinyl Siding
- Slab Foundation
Interior Spaces
- Open Floorplan
- Ceiling Fan
- 1694 Sq Ft Home
- Property has 3 Levels
Kitchen
- Upgraded Countertops
- Breakfast Area or Nook
- Stainless Steel Appliances
- Extra Refrigerator or Freezer
- Kitchen Island
- Gas Oven or Range
- Ice Maker
- Built-In Microwave
- Dishwasher
- Disposal
Bedrooms and Bathrooms
- Soaking Tub
- Walk-In Closet
- Bathtub with Shower
- Walk-in Shower
- 2.5 Bathrooms
- 3 Bedrooms | 3 Bathrooms
- 3 Bedrooms
- Bedrooms Count All Upper Levels
Laundry
- Laundry on upper level
- Front Loading Dryer
- Front Loading Washer
Basement
- Walk-Out Basement
- Partially Finished Basement
Home Security
- Exterior Cameras
- Carbon Monoxide Detectors
- Fire and Smoke Detector
- Fire Sprinkler System
Parking
- 2 Assigned Parking Spaces
- Parking Lot
- 2 Open Parking Spaces
- 2 Parking Spaces
Outdoor Features
- Deck
- Patio
Lot Details
- 1940 Sq Ft Lot
Utilities
- Central Heating and Cooling System
- Heating System Uses Natural Gas
- Public Water Source
- Natural Gas Water Heater
- Public Sewer
Listing and Financial Details
- Security Deposit $3,000
- 6-Month Min and 12-Month Max Lease Term
- Available 2026-09-21
- Assessor Parcel Number 1109593428
- Tenant pays for snow removal, all utilities
- Rent includes common area maintenance, hoa/condo fee, lawn service, parking, trash removal
- No Smoking Allowed
- Residential Lease
Community Details
Overview
- $133 Monthly HOA Fees
- Landsdale Subdivision
- Association fees include common area maintenance, lawn care front, lawn care rear, trash
Amenities
- Clubhouse
Recreation
- Community Pool
- Tennis Courts
- Community Basketball Court
- Volleyball Courts
- Jogging Path
- Community Playground
- Bike Trail
Pet Policy
- Dogs and Cats Allowed
- Pet Deposit Required
Explore Commute Options
What's nearby 4532 Tinder Box Cir
Get In Touch
Monrovia, MD 21770

Copyright © 2026 Bright MLS, Inc.
Area Scores
Walkability
Not walkable
Driveability
Exceptionally drivable
Bikeability
Somewhat bikeable
Walkability measures the walking distance to day-to-day needs.
Driveability measures congestion, parking availability, and access to major roads.
Bikeability measures the suitability for cycling.
Soundscore™
Calm
A Sound Score rating aggregates noise caused by vehicle traffic, airplane traffic and local sources.
Local Education
Primary and Secondary Schools

Green Valley Elementary School
Grades K-5
Public

Green Valley Montessori School
Grades PK-5
Private

New Market Elementary School
Grades PK-5
Public

Windsor Knolls Middle School
Grades 6-8
Public

Linganore High School
Grades 9-12
Public
Friends Meeting School
Grades K-12
Private
Data provided by GreatSchools.org © 2026. All rights reserved.

Colleges and Universities
| School | Commute Time (Distance) |
|---|---|
| Hood College | Drive: 25 min (14.6 mi) |
Discover Outlying Frederick County, Monrovia, MD
Airports
Living in Outlying Frederick County provides easy access to Hagerstown Regional/Richard A Henson Field, located just 59 minutes from 4532 Tinder Box Cir.
Avoid Scams
Protect yourself from fraud. Do not send money to anyone you don't know.
Nearby Properties You Might Like
Within 50 Miles of 4532 Tinder Box Cir





