
Skip to content
  • Photo - 4607 Plum Rd
$3,400 /month

4607 Plum Rd, Monrovia, MD 21770

Last Updated:

What This Townhouse Offers

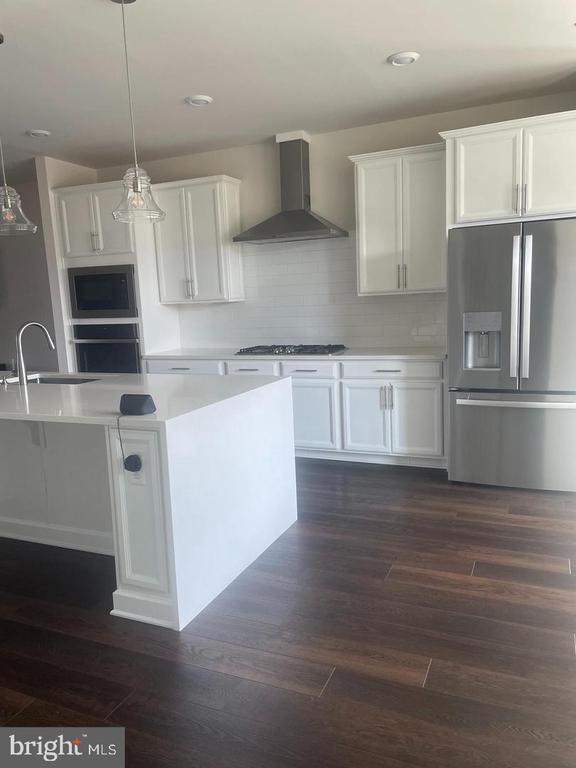
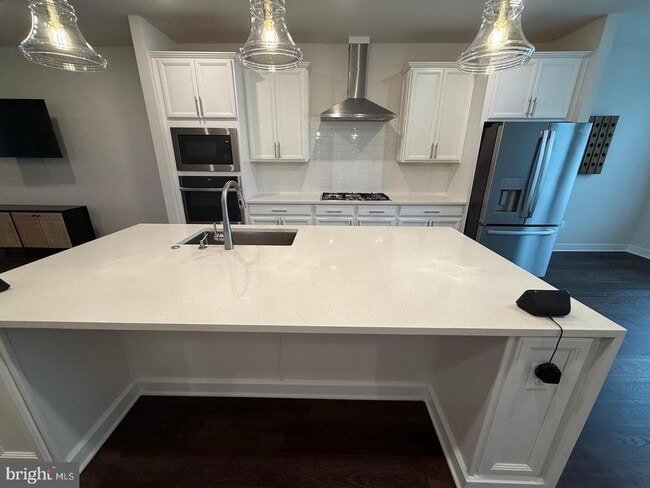
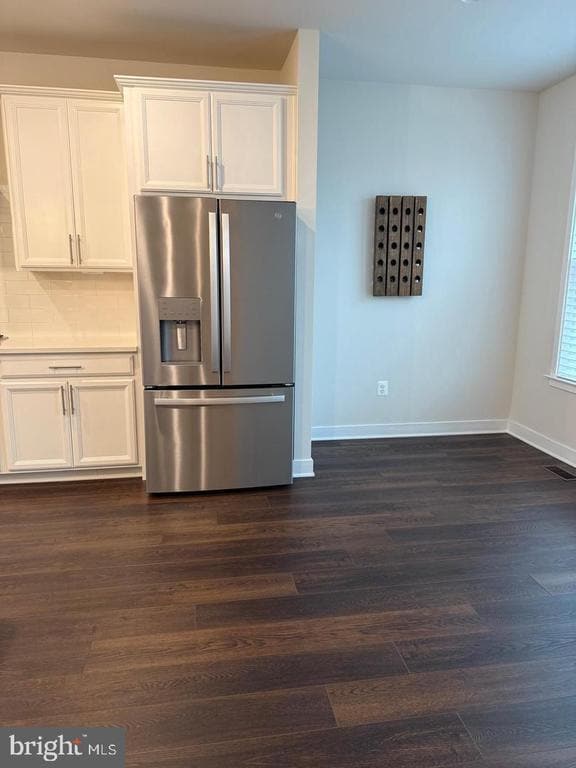
Stunning 5-Year-Old NV Homes Townhouse in Monrovia! Welcome to this beautifully maintained NV Homes townhouse, just five years young and thoughtfully designed... with both style and functionality in mind. Offering three spacious bedrooms, two full baths, and two half baths, this home is the perfect blend of comfort and modern elegance. The main level features an open-concept floor plan ideal for everyday living and entertaining. At the center of it all is the gourmet kitchen, showcasing sleek stainless steel appliances, a striking waterfall quartz island, and ample space for gathering. The adjoining dining area and inviting family room create a warm and seamless flow throughout the space. Step outside to your covered deck—complete with a cozy gas fireplace—an ideal retreat for relaxing mornings or unwinding in the evening. Upstairs, the spacious primary suite provides a peaceful escape with a private bath and generous walk-in closet. Two additional bedrooms share a full bath and are conveniently situated near the laundry room and linen closet for added ease. The entry level offers even more versatility with a second family room featuring an electric fireplace, along with a half bath—perfect for guests, a home office, or a comfortable lounge space. You’ll also enjoy direct access to the finished two-car garage, complete with durable floor coating. Beyond the home, the vibrant Landsdale community offers an exceptional lifestyle with resort-style amenities, including a pool, clubhouse, basketball and tennis courts, pickleball, beach volleyball, scenic walking and biking trails, tot lots, and playgrounds. This is more than a home—it’s a lifestyle you don’t want to miss.

Unit

  • $3,400 / month
  • 3 Beds
  • 3 Baths
  • 2280 sq. ft.
  • Available Now

Townhome Features

  • Basement
  • Dishwasher
  • Fireplace

4607 Plum Rd is a townhome for rent in Monrovia, MD

Townhome Details

Home Design

  • Built in 2020
  • Traditional Architecture
  • Brick Front
  • Interior Unit Townhome
  • Vinyl Siding
  • Slab Foundation

Interior Spaces

  • Open Floorplan
  • Family Room Off Kitchen
  • Chair Railings
  • Crown Molding
  • Living Room
  • Recessed Lighting
  • Combination Kitchen and Dining Room
  • Ceiling Fan
  • 2280 Sq Ft Home
  • Fireplace With Glass Doors
  • Property has 3 Levels
  • Window Treatments

Kitchen

  • Upgraded Countertops
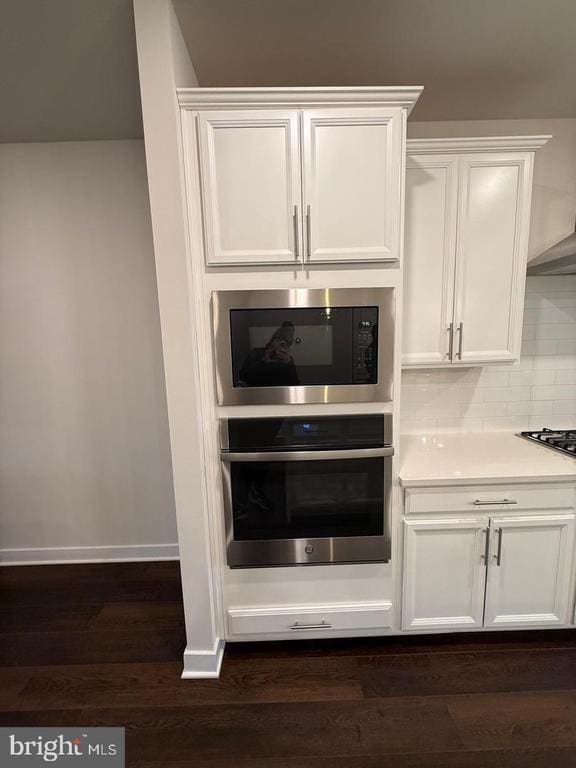
  • Double Oven
  • Stainless Steel Appliances
  • Eat-In Kitchen
  • Ice Maker
  • Built-In Microwave
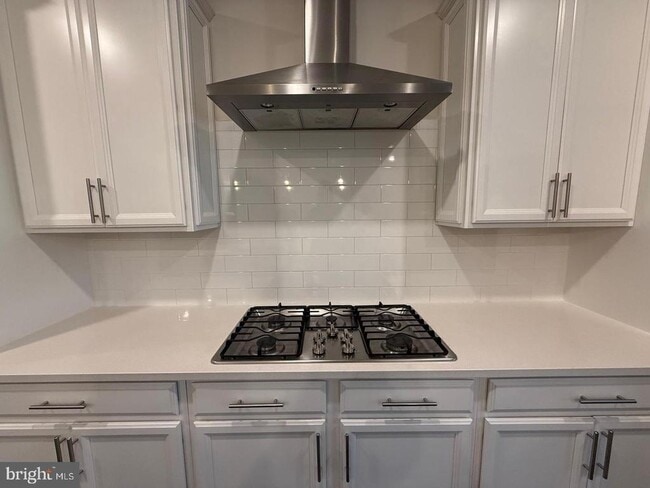
  • Down Draft Cooktop
  • Dishwasher
  • Range Hood
  • Disposal

Flooring

  • Wood
  • Luxury Vinyl Plank Tile
  • Carpet

Bedrooms and Bathrooms

  • Soaking Tub
  • Walk-In Closet
  • Bathtub with Shower
  • Walk-in Shower
  • 4 Bathrooms
  • En-Suite Bathroom
  • 3 Bedrooms | 4 Bathrooms
  • 3 Bedrooms
  • Bedrooms Count All Upper Levels

Laundry

  • Laundry Room
  • Laundry on upper level
  • Front Loading Dryer
  • Front Loading Washer

Basement

  • Finished Basement
  • Heated Basement
  • Connecting Stairway
  • Interior and Exterior Basement Entry
  • Garage Access

Home Security

  • Surveillance System
  • Fire and Smoke Detector
  • Fire Sprinkler System

Parking

  • 2 Car Direct Access Garage
  • Parking Storage or Cabinetry
  • Rear-Facing Garage
  • Lighted Parking
  • Garage Door Opener
  • Driveway

Lot Details

  • 1620 Sq Ft Lot
  • Sprinkler System

Utilities

  • Forced Air Heating and Cooling System
  • Heating System Uses Natural Gas
  • Public Water Source
  • Natural Gas Water Heater
  • Public Sewer
  • Vented Exhaust Fan

Listing and Financial Details

  • Security Deposit $3,400
  • 12-Month Min and 24-Month Max Lease Term
  • Available 2026-07-01
  • $50 Application Fee
  • Assessor Parcel Number 1109598213
  • Tenant pays for all utilities
  • No Smoking Allowed
  • Coming Soon on 2026-07-01
  • Residential Lease

Community Details

Overview

  • $125 Monthly HOA Fees
  • Landsdale Subdivision
  • Association fees include lawn maintenance, snow removal, common area maintenance

Amenities

  • Clubhouse
  • Community Center
  • Common Area

Recreation

  • Community Pool
  • Tennis Courts
  • Community Basketball Court
  • Volleyball Courts
  • Jogging Path
  • Community Playground

Pet Policy

  • Pets allowed on a case-by-case basis

Explore Commute Options

Destination Address
  • Drive Time
    --
  • Walk Time
    --
  • Bike Ride Time
    --
  • Public Transit
    --

What's nearby 4607 Plum Rd

Loading...

Get In Touch

Property Address:
4607 Plum Rd,
Monrovia, MD 21770
Listed by
Joseph E Hawkins | Hawkins Real Estate Company
Phone Number: (240) 793-2485
BrightMLS#MD

Copyright © 2026 Bright MLS, Inc.

Area Scores

Walkability

Somewhat walkable20 / 100

Driveability

Exceptionally drivable100 / 100

Bikeability

Somewhat bikeable30 / 100

Scores provided by

Soundscore

Calm83 / 100

Scores provided by
HowLoud

Local Education

Primary and Secondary Schools

10 rating

Green Valley Elementary School

Grades K-5

Public

8 rating

New Market Elementary School

Grades PK-5

Public

undefined rating

Green Valley Montessori School

Grades PK-5

Private

8 rating

Windsor Knolls Middle School

Grades 6-8

Public

7 rating

Linganore High School

Grades 9-12

Public

undefined rating

Friends Meeting School

Grades K-12

Private

Data provided by GreatSchools.org © 2026. All rights reserved.

GreatSchools Logo

Colleges and Universities

School

Commute Time (Distance)

Hood College

Drive: 25 min (14.9 mi)

Discover Outlying Frederick County, Monrovia, MD

Parks and Recreation

Recreational activities near 4607 Plum Rd are plentiful. Discover 1 park within 4.2 miles, including Gaver Farm.

Airports

Living in Outlying Frederick County provides easy access to Hagerstown Regional/Richard A Henson Field, located just 59 minutes from 4607 Plum Rd.

Protect yourself from fraud. Do not send money to anyone you don't know.
Avoid Scams

Nearby Properties You Might Like

Within 50 Miles of 4607 Plum Rd

Find More Rentals in Monrovia

Find More Rentals Nearby…

Call