5040 Oakmoore Dr, North Bethesda, MD 20852
What This Townhouse Offers
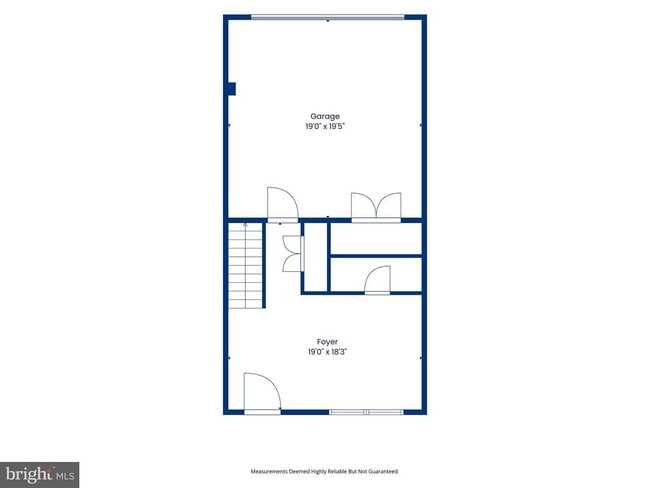
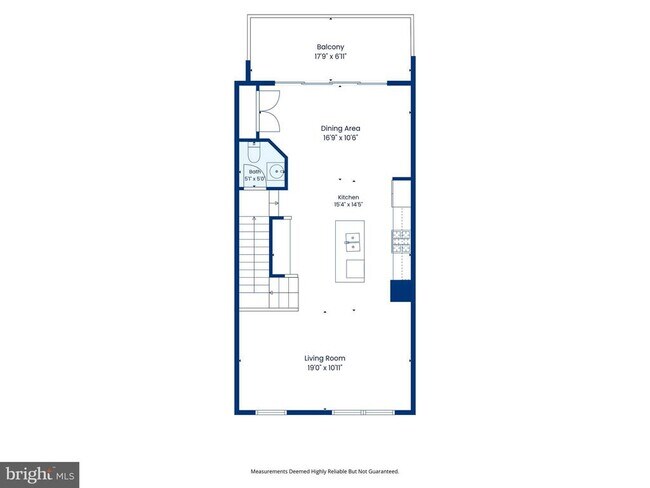
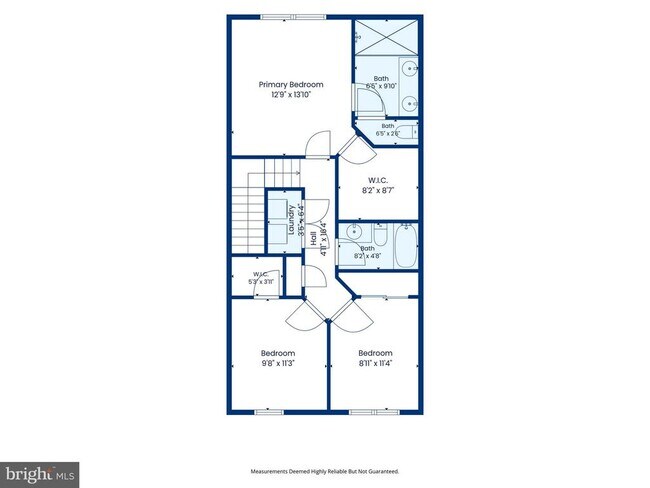
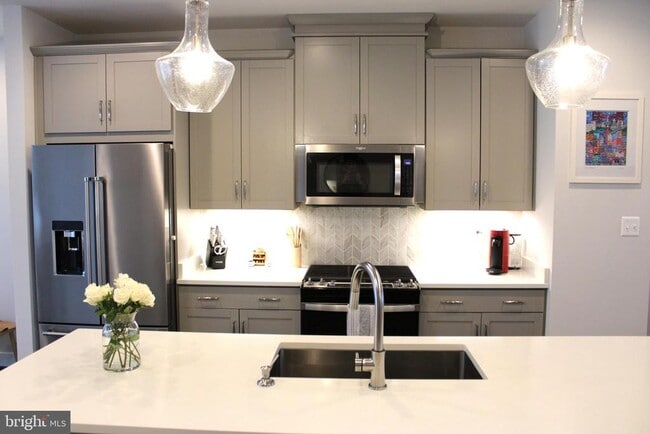
Welcome to 5040 Oakmoore Drive. This 3-level luxurious townhouse in the highly sought-after North Quarter community is ideally located in the heart of North Bethesda. Built in 2020, this contemporary residence offers 2,200 square feet of thoughtfully designed living space with an open floor plan that effortlessly blends comfort and elegance. The gourmet kitchen is a chef’s dream, featuring upgraded countertops and stainless steel appliances, and opens seamlessly to the dining and living areas—perfect for entertaining. High ceilings, crown molding, and recessed lighting enhance the bright and inviting atmosphere throughout the main level. The home offers three generously sized bedrooms, each with walk-in closets for ample storage. The spa-inspired primary en-suite bath boasts dual vanities, a glass-enclosed shower, and a soaking tub, creating a true retreat. Modern conveniences include an upper-level laundry area, energy-efficient windows, and a state-of-the-art sprinkler system. Enjoy outdoor living on your private deck, or take advantage of the community amenities, including a dog park, picnic area, and playground. An attached two-car garage plus driveway parking provide everyday convenience. The association handles grounds maintenance, snow removal, and trash collection, allowing for low-maintenance living. The entry level features a large office with natural lighting and walk-in closet. This home’s convenient location offers easy access to Metro, Pike & Rose, shopping, and major commuter routes to Bethesda and Washington, DC—making it the perfect blend of luxury, comfort, and accessibility.
Unit
Townhome Features
- Dishwasher
5040 Oakmoore Dr is a townhome for rent in North Bethesda, MD
Townhome Details
Home Design
- Built in 2021
- Contemporary Architecture
- Brick Exterior Construction
- Interior Unit Townhome
- Slab Foundation
Interior Spaces
- Open Floorplan
- Recessed Lighting
- 2044 Sq Ft Home
- Property has 3 Levels
- Insulated Windows
Kitchen
- Gourmet Kitchen
- Upgraded Countertops
- Built-In Range
- Kitchen Island
- Gas Oven or Range
- Ice Maker
- Built-In Microwave
- Dishwasher
- Self-Cleaning Oven
- Disposal
Flooring
- Luxury Vinyl Plank Tile Flooring
Bedrooms and Bathrooms
- Walk-In Closet
- Walk-in Shower
- 2.5 Bathrooms
- 3 Bedrooms | 3 Bathrooms
- 3 Bedrooms
- Bedrooms Count All Upper Levels
Laundry
- Dryer
- Laundry on upper level
- Washer
Home Security
- Exterior Cameras
- Carbon Monoxide Detectors
- Fire and Smoke Detector
- Fire Sprinkler System
Parking
- 2 Car Direct Access Garage
- Rear-Facing Garage
- Garage Door Opener
- Driveway
Accessible Home Design
- More Than Two Accessible Exits
Eco-Friendly Details
- Energy-Efficient Appliances
- Energy-Efficient Windows
Outdoor Features
- Deck
- Balcony
- Exterior Lighting
Lot Details
- 1187 Sq Ft Lot
- Property is in excellent condition
- Level Lot
- Sprinkler System
Utilities
- Forced Air Zoned Heating and Cooling System
- Programmable Thermostat
- Heating System Uses Natural Gas
- Heat Pump System
- Cable TV Available
- Electricity Available
- Natural Gas Available
- Sewer Available
- Public Water Source
- Natural Gas Water Heater
- Public Sewer
- Vented Exhaust Fan
Listing and Financial Details
- Security Deposit $3,850
- 12-Month Min and 24-Month Max Lease Term
- Available 2026-08-14
- Assessor Parcel Number 160403825340
- Tenant pays for cable TV, electricity, gas, insurance, internet, light bulbs/filters/fuses/alarm care, minor interior maintenance, sewer, snow removal, water
- The owner pays for advertising/licenses and permits, association fees, common area maintenance, insurance, lawn/shrub care, management, snow removal, real estate taxes
- Rent includes common area maintenance, grounds maintenance, hoa/condo fee, insurance, lawn service, snow removal, taxes, trash removal
- No Smoking Allowed
- Residential Lease
Community Details
Overview
- Property has a Home Owners Association
- Association Fee 1 Frequency
- North Quarter Subdivision
- Association fees include common area maintenance, insurance, lawn care front, lawn care rear, lawn care side, lawn maintenance, management, reserve funds, snow removal, trash
Amenities
- Picnic Area
- Common Area
Recreation
- Community Playground
- Dog Park
Pet Policy
- Dogs and Cats Allowed
Explore Commute Options
What's nearby 5040 Oakmoore Dr
Get In Touch
North Bethesda, MD 20852

Copyright © 2026 Bright MLS, Inc.
Area Scores
Walkability
Moderately walkable
Transit
Some public transit
Driveability
Exceptionally drivable
Bikeability
Moderately bikeable
Walkability measures the walking distance to day-to-day needs.
Transit measures access to public transportation.
Driveability measures congestion, parking availability, and access to major roads.
Bikeability measures the suitability for cycling.
Soundscore™
Active
A Sound Score rating aggregates noise caused by vehicle traffic, airplane traffic and local sources.
Travel and Transit
Commuter Rail
7 min Drive
Commuter Rail
8 min Drive
Airport
34 min Drive

Airport
45 min Drive

Airport
46 min Drive

Local Education
Primary and Secondary Schools

White Flint Children's House
Grades PK-5
Private

Viers Mill Elementary School
Grades PK-5
Public

A. Mario Loiederman Middle
Grades 6-8
Public
Wheaton High School
Grades 9-12
Public
Grafton School
Grades K-12
Private
Data provided by GreatSchools.org © 2026. All rights reserved.

Colleges and Universities
| School | Commute Time (Distance) |
|---|---|
| Montgomery College, Rockville | Drive: 12 min (5.5 mi) |
| Montgomery Coll., Takoma Park | Drive: 15 min (7.4 mi) |
| Universities at Shady Grove | Drive: 13 min (7.5 mi) |
| Univ. District of Columbia | Drive: 20 min (9.5 mi) |
Discover North Bethesda, North Bethesda, MD
Shopping Centers
Shoppers will appreciate 5040 Oakmoore Dr proximity to Loehmann's Plaza, Randolph Shopping Center, and Randolph Hills Shopping Center. Loehmann's Plaza is 0.4 miles away, and Randolph Shopping Center is within a 13 minute walk.
Commuting
With a TransitScore of 50, 5040 Oakmoore Dr has some public transit, including 10 transit stops within 9.3 miles. Transit options include White Flint and Twinbrook.
Parks and Recreation
Recreational activities near 5040 Oakmoore Dr are plentiful. Discover 3 parks within 4.1 miles, including Croydon Creek Nature Center, Brookside Gardens, and Brookside Nature Center.
Airports
Living in North Bethesda provides easy access to Ronald Reagan Washington Ntl, located just 34 minutes from 5040 Oakmoore Dr. Another nearby airport is Washington Dulles International, located 26.2 miles away.
Avoid Scams
Protect yourself from fraud. Do not send money to anyone you don't know.
Nearby Properties You Might Like
Within 50 Miles of 5040 Oakmoore Dr





