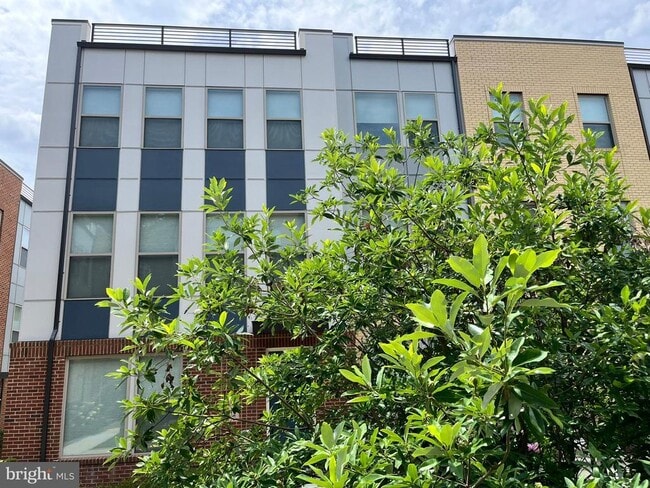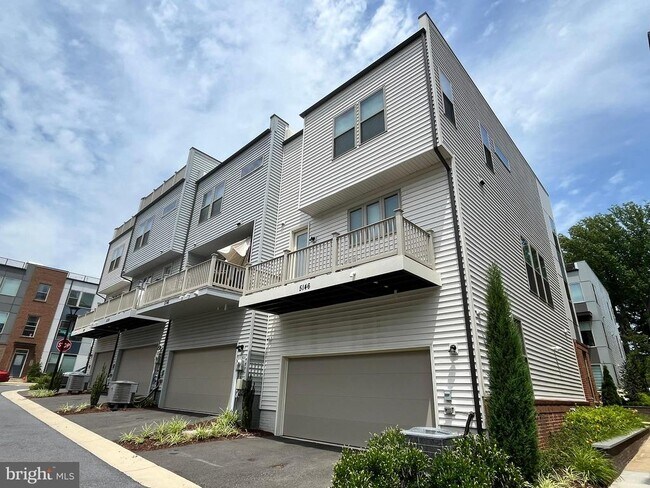
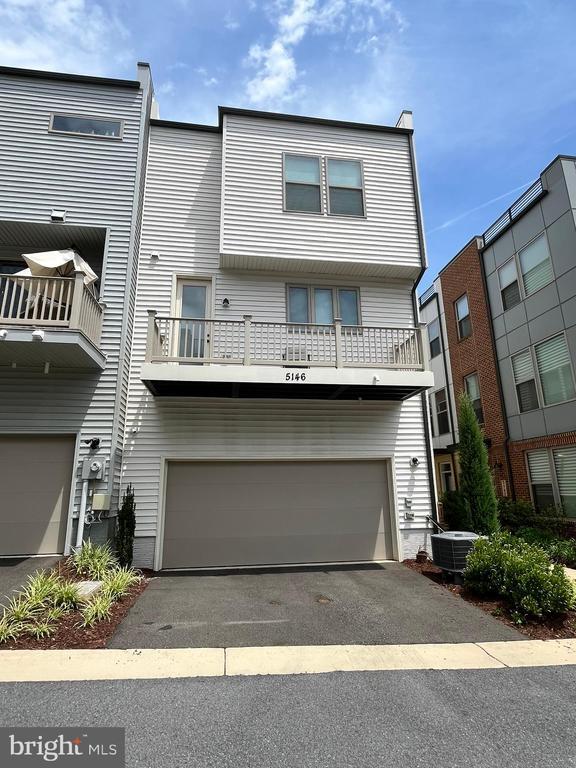
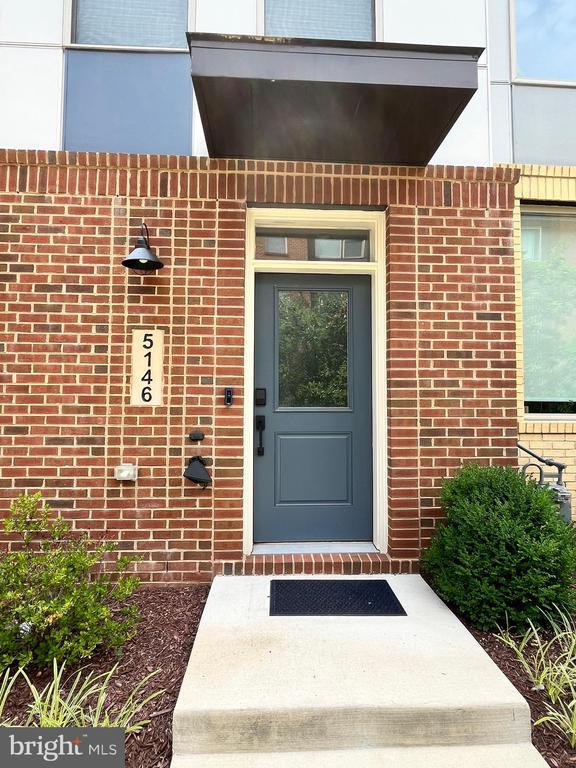
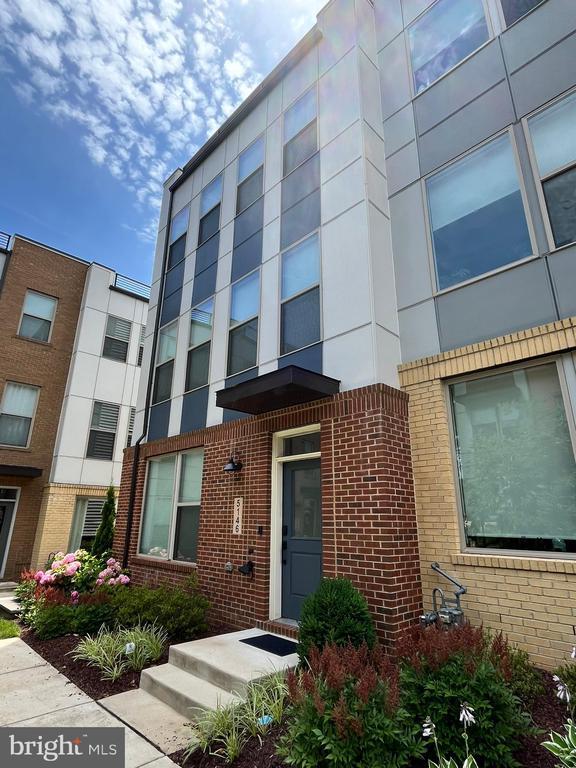

5146 Longstone Way, North Bethesda, MD 20852
What This Townhouse Offers
Welcome to 5146 Longstone Way, a beautifully appointed luxury townhome built by Tri Pointe Homes in the North Quarter community of Randolph Farms. Built in 2022... , this contemporary residence offers an open floor plan with 4 spacious bedrooms, 2 full baths and 2 half baths on a premium end-unit lot with 9-foot ceilings throughout. The gourmet kitchen is designed for both style and function, featuring a large granite island, stainless steel appliances, gas stove, built-in microwave, 32-inch cabinetry, pantry, and direct access to a private balcony. Being an end-unit, he home is filled with natural light, highlighting the elegant hardwood floors and upgraded recessed lighting. Upstairs, the expansive owner’s suite includes a generous walk-in closet and a luxurious en-suite bath with a walk-in shower, double granite vanity, and private water closet. A conveniently located upper-level washer and dryer add to the home’s practicality. Additional features include a two-car garage, security system, and access to community amenities such as a picnic and grill area, tot lot, and dog park. Ideally situated near shopping, dining, Pike & Rose, NIH, and Walter Reed, with easy access to North Bethesda and Twinbrook Metro stations (both within one mile). Available July 22. Pets considered on a case-by-case basis.
Unit
- $4,275 / month
- 4 Beds
- 3 Baths
- 2220 sq. ft.
- Available Now
Townhome Features
- Dishwasher
5146 Longstone Way is a townhome for rent in North Bethesda, MD

Townhome Details
Home Design
- Built in 2022
- Contemporary Architecture
- Flat Roof Shape
- Brick Exterior Construction
- End Unit Townhome
- Slab Foundation
Interior Spaces
- Open Floorplan
- Recessed Lighting
- Ceiling height of 9 feet or more
- Six Panel Doors
- 2220 Sq Ft Home
- Property has 3 Levels
- Insulated Windows
- Double Hung Windows
Kitchen
- Gourmet Kitchen
- Breakfast Area or Nook
- Stainless Steel Appliances
- Gas Oven or Range
- Built-In Microwave
- Dishwasher
- Disposal
Flooring
- Luxury Vinyl Plank Tile Flooring
Bedrooms and Bathrooms
- Main Floor Bedroom
- Walk-In Closet
- Walk-in Shower
- 4 Bathrooms
- 4 Bedrooms | 4 Bathrooms
- 4 Bedrooms
- Bedrooms Count All Upper Levels
Laundry
- Dryer
- Laundry on upper level
- Washer
Home Security
- Carbon Monoxide Detectors
- Fire and Smoke Detector
- Fire Sprinkler System
Parking
- 2 Car Direct Access Garage
- Rear-Facing Garage
- 2 Driveway Spaces
Eco-Friendly Details
- Energy-Efficient Windows
Outdoor Features
- Balcony
Lot Details
- 1546 Sq Ft Lot
- Property is in very good condition
- Sprinkler System
Utilities
- Forced Air Zoned Heating and Cooling System
- Programmable Thermostat
- Heating System Uses Natural Gas
- Cable TV Available
- Electricity Available
- Natural Gas Available
- Public Water Source
- Natural Gas Water Heater
- Public Sewer
- Vented Exhaust Fan
Listing and Financial Details
- Security Deposit $4,275
- 12-Month Min and 24-Month Max Lease Term
- Available 2026-07-21
- Assessor Parcel Number 160403825692
- Tenant pays for cable TV, electricity, gas, insurance, light bulbs/filters/fuses/alarm care, minor interior maintenance, sewer, snow removal, all utilities, water, windows/screens
- The owner pays for advertising/licenses and permits, association fees, common area maintenance, insurance, lawn/shrub care, management, snow removal, real estate taxes, trash collection
- Rent includes common area maintenance, grounds maintenance, hoa/condo fee, lawn service, snow removal, taxes, trash removal
- No Smoking Allowed
- Coming Soon on 2026-07-20
- Residential Lease
Community Details
Overview
- Property has a Home Owners Association
- Association Fee 1 Frequency
- North Quarter Subdivision
- Association fees include all ground fee, common area maintenance, lawn care front, lawn care rear, lawn care side, lawn maintenance, management, reserve funds, snow removal, trash
Amenities
- Picnic Area
- Common Area
Recreation
- Community Playground
- Dog Park
Pet Policy
- Dogs and Cats Allowed
- $25 Monthly Pet Rent
Explore Commute Options
- Drive Time--
- Walk Time--
- Bike Ride Time--
- Public Transit--
Get In Touch
North Bethesda, MD 20852

Copyright © 2026 Bright MLS, Inc.
Area Scores
Walkability
Moderately walkable60 / 100
Transit
Some public transit50 / 100
Driveability
Moderately drivable70 / 100
Bikeability
Fairly bikeable50 / 100

Soundscore ™
Active76 / 100
Travel and Transit


Local Education
Primary and Secondary Schools
White Flint Children's House
Grades PK-5
Private
Viers Mill Elementary School
Grades PK-5
Public
A. Mario Loiederman Middle School
Grades 6-8
Public
Wheaton High School
Grades 9-12
Public
Grafton School
Grades K-12
Private
Data provided by GreatSchools.org © 2026. All rights reserved.

Colleges and Universities
School
Commute Time (Distance)
Montgomery College, Rockville
Drive: 12 min (5.5 mi)
Universities at Shady Grove
Drive: 13 min (7.4 mi)
Montgomery Coll., Takoma Park
Drive: 15 min (7.5 mi)
Univ. District of Columbia
Drive: 20 min (9.4 mi)
Discover North Bethesda, North Bethesda, MD
Shopping Centers
Shoppers will appreciate 5146 Longstone Way proximity to Loehmann's Plaza, 5401 Randolph Rd, and Randolph Shopping Center. Loehmann's Plaza is 0.2 miles away, and 5401 Randolph Rd is within a 6 minute walk.
Commuting
With a TransitScore of 50, 5146 Longstone Way has some public transit, including 10 transit stops within 9.2 miles. Transit options include White Flint and Twinbrook.
Parks and Recreation
Recreational activities near 5146 Longstone Way are plentiful. Discover 4 parks within 5 miles, including Croydon Creek Nature Center, Brookside Gardens, and Brookside Nature Center.
Airports
Living in North Bethesda provides easy access to Ronald Reagan Washington Ntl, located just 34 minutes from 5146 Longstone Way. Another nearby airport is Washington Dulles International, located 26.2 miles away.
Nearby Properties You Might Like
Within 50 Miles of 5146 Longstone Way


Arrive Silver Spring

Franklin Park At Greenbelt Station

Aspen at Lake Trail

The Preserve at Owings Crossing Apartment Homes