14524 Pebblewood Dr, North Potomac, MD 20878
What This House Offers
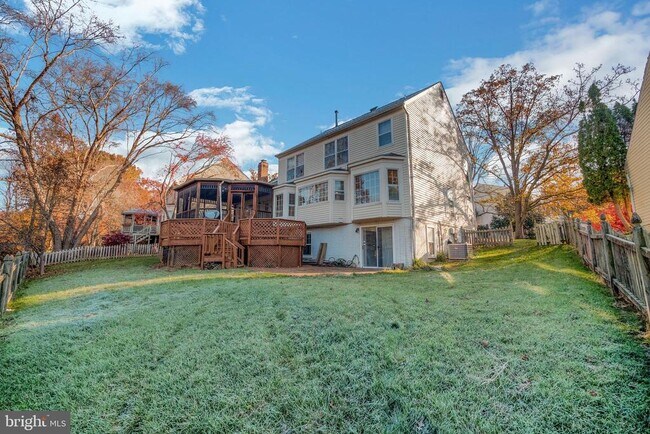
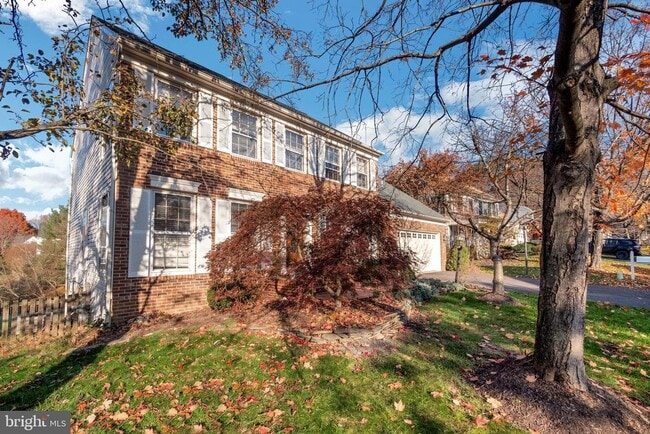
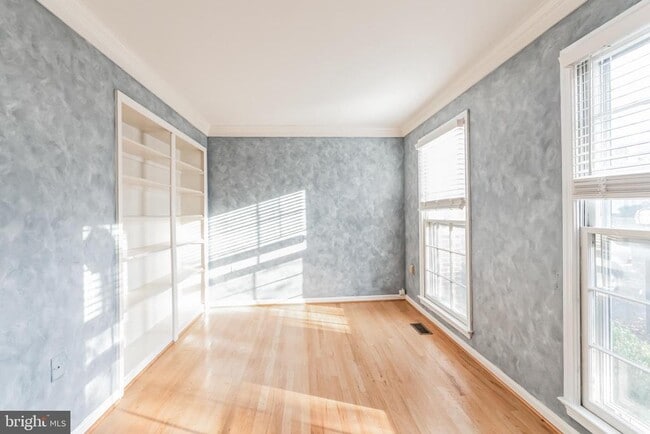
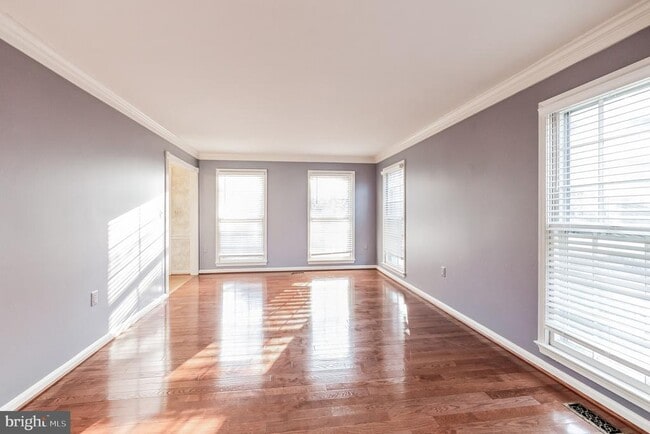
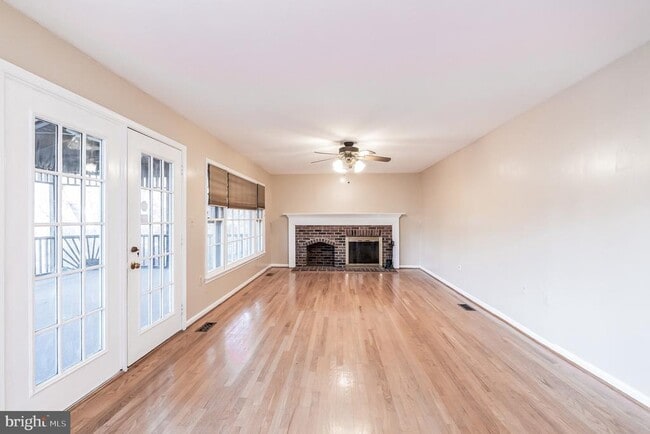
Move-in ready home with meticulous upkeep, boasting 3,632 square feet of finished space and located in the Wotton High School district. This single-family… residence features 5 bedrooms, 3 full baths, 1 half bath, and a two-car attached garage. On the main level, discover a welcoming foyer, an office room, a spacious living room, an elegant dining room, and a well-appointed kitchen complete with stainless steel appliances, built-in microwave with vent-out, granite countertops, backsplash, breakfast area, powder room, and a sizable family room featuring a fireplace. Additionally, the main level offers a convenient laundry area, recessed lighting, and hardwood flooring throughout. The upper level hosts a master bedroom with a sitting area, three closets, a master bath with skylights, jacuzzi, and a separate standing bath. Three additional bedrooms and another full bath complement the upper level, featuring brand-new hardwood flooring. The lower level boasts a bedroom with a full bath, an additional room, and a spacious recreation room with a sink, recessed lights, and laminated flooring. This walkout-level basement opens to a covered deck with a picturesque lake view.
Unit
Home Features
- Basement
- Dishwasher
- Fireplace
14524 Pebblewood Dr is a single-family home for rent in North Potomac, MD
Home Details
Views
- Lake
- Pond
Home Design
- Built in 1987
- Colonial Architecture
- Single Family Detached Home
- Concrete Perimeter Foundation
- Frame Construction
Interior Spaces
- Open Floorplan
- Formal Dining Room
- Family Room Off Kitchen
- Skylights
- Bay Window
- Built-In Features
- Crown Molding
- Recessed Lighting
- French Doors
- Ceiling Fan
- Wood Burning Fireplace
- Six Panel Doors
- 2328 Sq Ft Home
- Property has 3 Levels
Kitchen
- Breakfast Area or Nook
- Stainless Steel Appliances
- Eat-In Kitchen
- Kitchen Island
- Stove
- Cooktop
- Built-In Microwave
- Dishwasher
- Disposal
Flooring
- Wood
- Ceramic Tile
- Laminate
Bedrooms and Bathrooms
- Soaking Tub
- Walk-In Closet
- 3.5 Bathrooms
- En-Suite Bathroom
- 5 Bedrooms | 4 Bathrooms
- 5 Bedrooms
- Bedrooms Count All Upper Levels
Laundry
- Dryer
- Laundry on main level
- Washer
Basement
- Finished Basement
- Walk-Out Basement
- Interior and Exterior Basement Entry
- Sump Pump
Home Security
- Home Security System
- Carbon Monoxide Detectors
- Fire and Smoke Detector
Parking
- 2 Car Attached Garage
- Front Facing Garage
Outdoor Features
- Tennis Courts
- Deck
- Enclosed Patio or Porch
Lot Details
- 7891 Sq Ft Lot
- Property is in excellent condition
Schools
- Stone Mill Elementary School
- Cabin John Middle School
- Thomas S. Wootton High School
Utilities
- Central Heating and Cooling System
- Heating System Uses Natural Gas
- Public Water Source
- Natural Gas Water Heater
- Public Sewer
Listing and Financial Details
- Security Deposit $5,000
- 12-Month Min and 24-Month Max Lease Term
- Available 2026-08-28
- $55 Application Fee
- Assessor Parcel Number 160602578907
- Tenant pays for lawn/tree/shrub care, light bulbs/filters/fuses/alarm care, all utilities
- The owner pays for association fees
- Rent includes hoa/condo fee, snow removal, trash removal
- $75 Repair Deductible
- Smoking Allowed
- Coming Soon on 2026-08-28
- Residential Lease
Community Details
Overview
- Community Lake
- Property has a Home Owners Association
- Association Fee 1 Frequency
- Stonegate Subdivision
- Association fees include common area maintenance, pool(s), snow removal, trash
Amenities
- Picnic Area
- Common Area
Recreation
- Community Pool
- Tennis Courts
- Baseball Field
- Community Basketball Court
- Volleyball Courts
- Jogging Path
Pet Policy
- No Pets Allowed
Explore Commute Options
What's nearby 14524 Pebblewood Dr
Get In Touch
North Potomac, MD 20878

Copyright © 2026 Bright MLS, Inc.
Area Scores
Walkability
Fairly walkable
Transit
Minimal public transit
Driveability
Very drivable
Bikeability
Moderately bikeable
Walkability measures the walking distance to day-to-day needs.
Transit measures access to public transportation.
Driveability measures congestion, parking availability, and access to major roads.
Bikeability measures the suitability for cycling.
Soundscore™
Active
A Sound Score rating aggregates noise caused by vehicle traffic, airplane traffic and local sources.
Travel and Transit
Commuter Rail
9 min Drive
Commuter Rail
9 min Drive
Airport
44 min Drive

Airport
49 min Drive

Local Education
Primary and Secondary Schools

Stone Mill Elementary School
Grades PK-5
Public

Primary Montessori Day School
Grades PK-5
Private
Cabin John Middle School
Grades 6-8
Public

Thomas S. Wootton High School
Grades 9-12
Public
The Ridge School Of Montgomery County
Grades 6-12
Private
Data provided by GreatSchools.org © 2026. All rights reserved.

Colleges and Universities
| School | Commute Time (Distance) |
|---|---|
| Universities at Shady Grove | Drive: 5 min (1.8 mi) |
| Montgomery College, Rockville | Drive: 12 min (5.1 mi) |
| Montgomery College | Drive: 16 min (9.4 mi) |
Discover North Potomac, North Potomac, MD
Shopping Centers
Shoppers will appreciate 14524 Pebblewood Dr proximity to Key West Plaza, Travilah Square, and Traville Village Center. Key West Plaza is 0.9 miles away, and Travilah Square is within a 24 minute walk.
Airports
Living in North Potomac provides easy access to Ronald Reagan Washington Ntl, located just 44 minutes from 14524 Pebblewood Dr. Another nearby airport is Washington Dulles International, located 30.4 miles away.
Avoid Scams
Protect yourself from fraud. Do not send money to anyone you don't know.
Nearby Properties You Might Like
Within 50 Miles of 14524 Pebblewood Dr






Find More Rentals in North Potomac
Bedrooms
Other Types of Rentals
North Potomac Houses for Rent by Amenity
- Houses with Pets Allowed in North Potomac
- Houses for Rent with a Pool in North Potomac
- Houses for Rent with a Yard in North Potomac
- Homes for Rent with a Garage in North Potomac
- Houses for Rent with Fireplace in North Potomac
- Houses for Rent with Washer and Dryer in North Potomac
- Houses for Rent with Utilities Paid in North Potomac