14713 Flints Grove Pl, North Potomac, MD 20878
What This House Offers
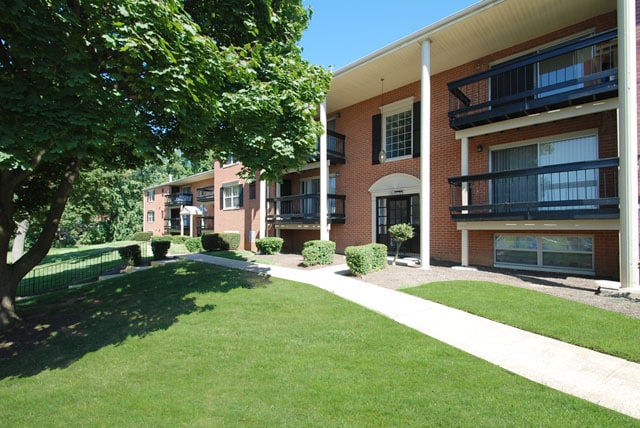
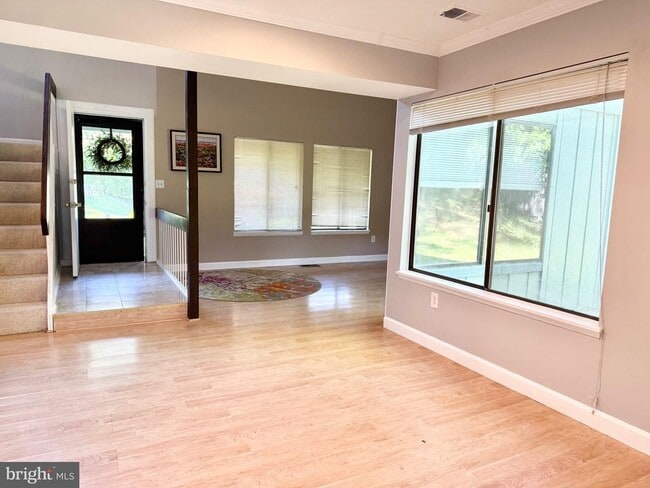
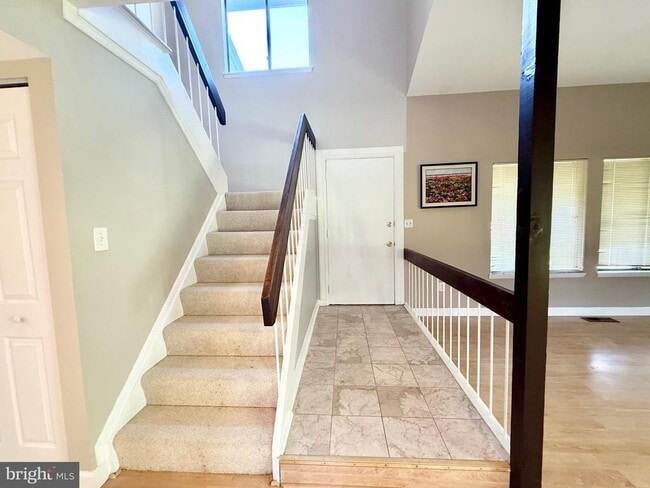
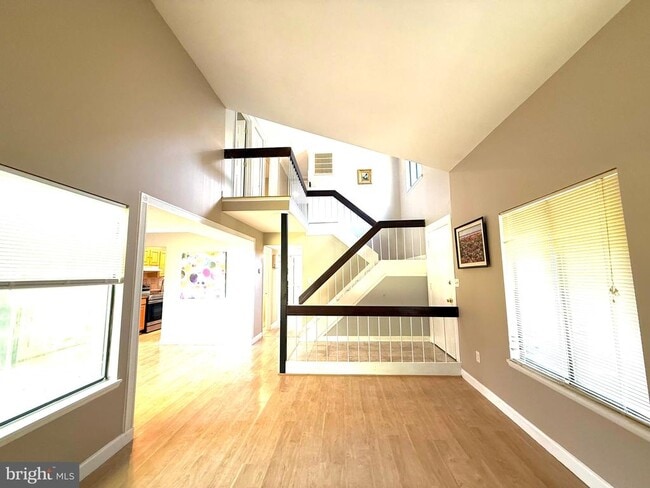
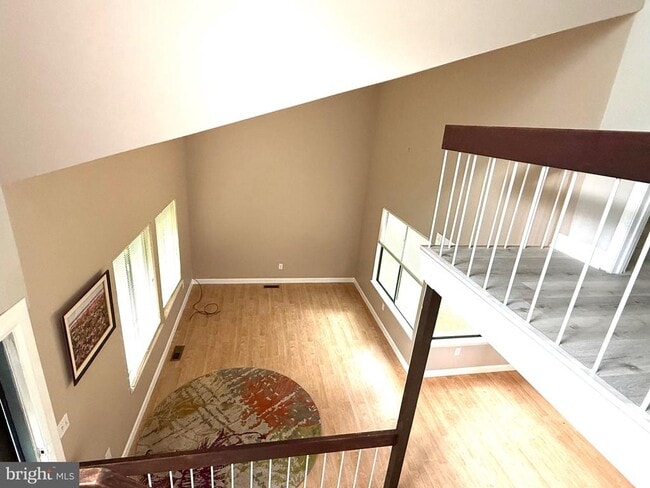
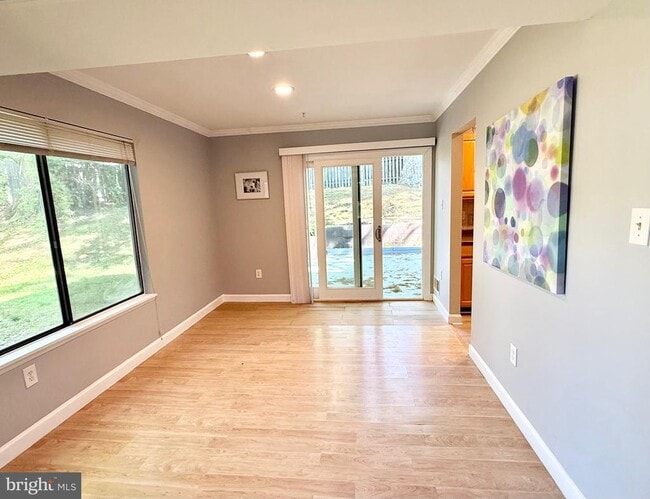
Exceptionally contemporary two-story single-family home with double garage in a Townhome's price. The house has recently renovated including New painting… interior and exterior (2023 &2025) New garage doors 2024, Newly sealed driveway(2024) New sliding door in the dining room 2023, The old pantry has been removed and replaced with a new kitchen cabinets shelves . Original ceramic tiles have been upgraded to waterproof vinyl plank flooring throughout the kitchen, family room, and all bedrooms (2024). Modern recessed lighting illuminates the dining room, kitchen, hallways, and upper bedrooms (2024 & 2025). The extended attic space above the garage provides additional storage or flex space. New remoded master bathroom with double sink, jacuzzi tub and ceramic showers with build in nitches. Updated new vanity and faucets in the hallway bathroom and powder room. The screened back porch offers the perfect setting for enjoying watching lightning bugs in summer evenings and nature's evening display. Extra insulation added in upper attic ensures energy efficiency. Natural cross-ventilation from rear windows provides refreshing afternoon breezes during summer months. The best keep secret and quiet cal-de-sac location in DuFief SD. Walking trails in the SD next connection to Pebble Hill st. An ideal retreat for nature enthusiasts seeking both comfort and serenity.
Unit
Home Features
- Dishwasher
- Fireplace
14713 Flints Grove Pl is a single-family home for rent in North Potomac, MD
Fees & Policies
The fees below are based on community-supplied data and may exclude additional fees and utilities.
No Pets Allowed
Property Fee Disclaimer: Based on community-supplied data and independent market research. Subject to change without notice. May exclude fees for mandatory or optional services and usage-based utilities.
Home Details
Home Design
- Built in 1974
- Contemporary Architecture
- Shingle Roof
- Wood Siding
- Single Family Detached Home
- Concrete Perimeter Foundation
Interior Spaces
- Open Floorplan
- Vaulted Ceiling
- Family Room Off Kitchen
- Chair Railings
- Crown Molding
- Recessed Lighting
- Ceiling Fan
- Dining Area
- 2002 Sq Ft Home
- Brick Fireplace
- Property has 2 Levels
- Window Treatments
Kitchen
- Stainless Steel Appliances
- Electric Oven or Range
- Stove
- Dishwasher
- Self-Cleaning Oven
- Disposal
Flooring
- Ceramic Tile
- Luxury Vinyl Plank Tile
- Laminate
Bedrooms and Bathrooms
- Whirlpool Bathtub
- Hydromassage or Jetted Bathtub
- Walk-In Closet
- Walk-in Shower
- 4 Bedrooms | 1 Main Level Bedroom
- 2.5 Bathrooms
- 4 Bedrooms | 3 Bathrooms
- Bedrooms Count All Upper Levels
Laundry
- Laundry on main level
- Electric Dryer
- Washer
Parking
- 2 Car Attached Garage
- Garage Door Opener
Accessible Home Design
- Doors swing in
Outdoor Features
- Deck
- Porch
- Screened Patio
Lot Details
- 10463 Sq Ft Lot
- Property is in very good condition
- Property is zoned R200
Schools
- Thomas S. Wootton High School
Utilities
- Central Heating and Cooling System
- Heat Pump System
- Cable TV Available
- Electricity Available
- Phone Available
- Sewer Available
- Public Water Source
- Water Available
- Electric Water Heater
- Public Sewer
- Vented Exhaust Fan
Listing and Financial Details
- Security Deposit $3,800
- 12-Month Min and 36-Month Max Lease Term
- Available 2026-07-10
- $55 Application Fee
- Assessor Parcel Number 160601482666
- Rent includes trash removal
- $50 Repair Deductible
- No Smoking Allowed
- Residential Lease
Community Details
Overview
- $20 Monthly HOA Fees
- Dufief HOA
- Dufief Subdivision
- Association fees include trash
Recreation
- Jogging Path
Pet Policy
- Pets allowed on a case-by-case basis
Explore Commute Options
What's nearby 14713 Flints Grove Pl
Get In Touch
North Potomac, MD 20878

Copyright © 2026 Bright MLS, Inc.
Area Scores
Walkability
Somewhat walkable
Driveability
Very drivable
Bikeability
Moderately bikeable
Walkability measures the walking distance to day-to-day needs.
Driveability measures congestion, parking availability, and access to major roads.
Bikeability measures the suitability for cycling.
Soundscore™
Active
A Sound Score rating aggregates noise caused by vehicle traffic, airplane traffic and local sources.
Travel and Transit
Commuter Rail
10 min Drive
Commuter Rail
12 min Drive
Airport
46 min Drive

Airport
51 min Drive

Local Education
Primary and Secondary Schools

Dufief Elementary School
Grades K-5
Public

Travilah Elementary School
Grades PK-5
Public

Primary Montessori Day School
Grades PK-5
Private

Robert Frost Middle School
Grades 6-8
Public
Thomas Jefferson Preparatory School
Grades PK-8
Private
Thomas S. Wootton High School
Grades 9-12
Public
The Ridge School Of Montgomery County
Grades 6-12
Private
Data provided by GreatSchools.org © 2026. All rights reserved.

Colleges and Universities
| School | Commute Time (Distance) |
|---|---|
| Universities at Shady Grove | Drive: 8 min (3.1 mi) |
| Montgomery College, Rockville | Drive: 14 min (6.3 mi) |
| Montgomery College | Drive: 18 min (10.2 mi) |
Discover North Potomac, North Potomac, MD
Airports
Living in North Potomac provides easy access to Ronald Reagan Washington Ntl, located just 47 minutes from 14713 Flints Grove Pl. Another nearby airport is Washington Dulles International, located 31.7 miles away.
Avoid Scams
Protect yourself from fraud. Do not send money to anyone you don't know.
Nearby Properties You Might Like
Within 50 Miles of 14713 Flints Grove Pl