1830 Scaffold Way, Odenton, MD 21113
What This House Offers
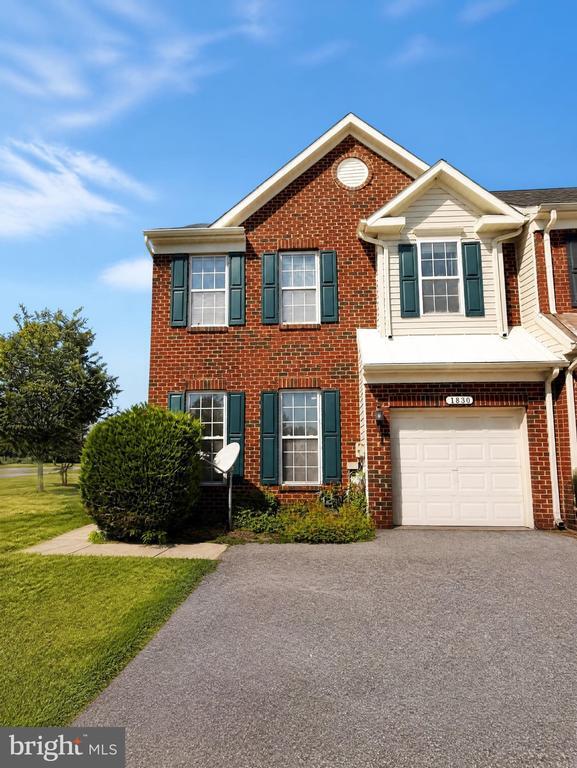
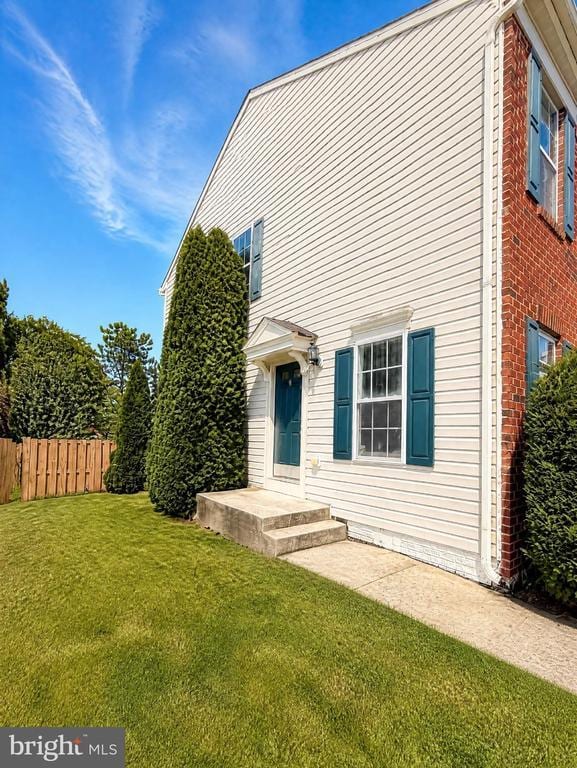
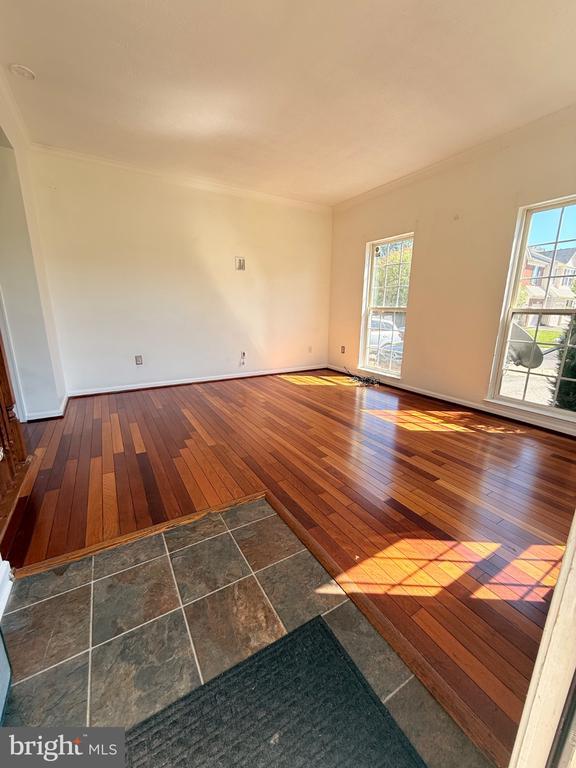
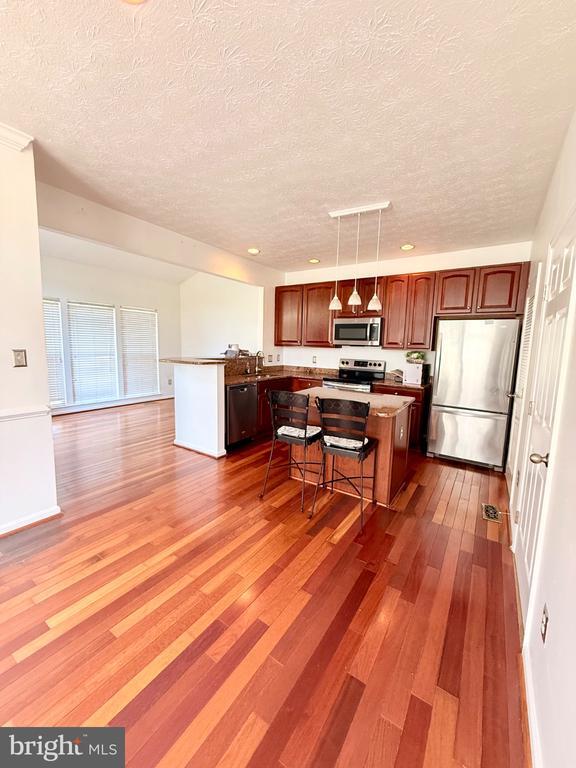
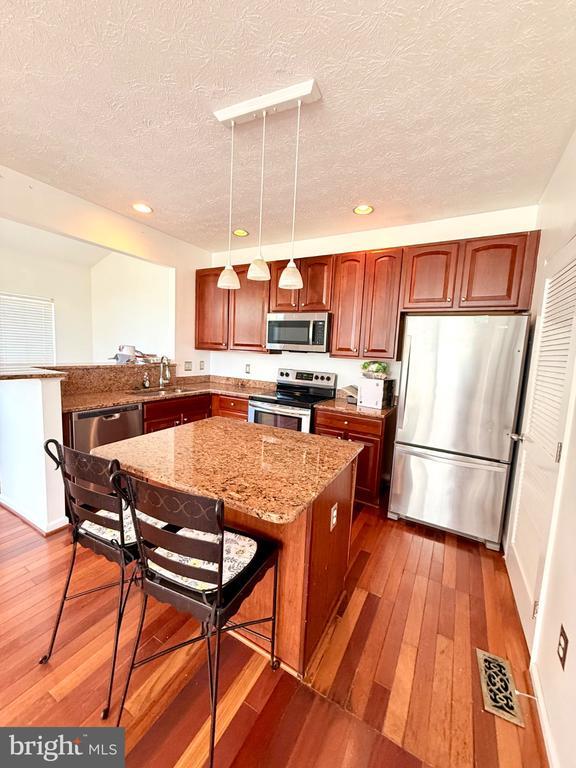
Discover the perfect blend of comfort, space, and convenience in this beautifully updated three-level semi-detached home in the sought-after Seven Oaks community. This inviting 3-bedroom home features 2 full bathrooms and 1 half bath, including a spacious primary suite with a walk-in closet and private en-suite bath complete with a relaxing soaking tub and separate walk-in shower. The bright, functional kitchen offers abundant granite countertop space, a center island, stainless-steel appliances, and a convenient dining-room combination, with an additional bonus room just off the kitchen that can serve as a breakfast nook, flex space, playroom, or home office. A separate living room provides an ideal setting for everyday relaxation or entertaining, while updated flooring, new carpet, hardwood flooring, and a finished lower level add even more versatile living space. One car attached garage park up to 2 cars in the driveway. Ideally located minutes from Fort Meade, NSA, BWI Airport, Arundel Mills, shopping, dining, and major commuter routes to Baltimore, Annapolis, and Washington, D.C., this home also provides access to Seven Oaks community amenities, including outdoor pools, fitness centers, clubhouses, playgrounds, walking trails, basketball courts, tennis courts, and a community center. Flexible lease terms from 12 to 24 months are available; small pets under 15 pounds are welcome with a required pet deposit, and applicants must complete a RentSpree application. If application is accepted, this unit is ready for immediate occupancy.
Unit
Home Features
- Basement
- Dishwasher
- Fireplace
1830 Scaffold Way is a single-family home for rent in Odenton, MD
Home Details
Home Design
- Built in 2006
- Contemporary Architecture
- Brick Front
- Semi-Detached or Twin Home
- Aluminum Siding
- Concrete Perimeter Foundation
- Brick Foundation
- Permanent Foundation
- Block Foundation
- Slab Foundation
- Entry on the 1st floor
Interior Spaces
- Cathedral Ceiling
- Sliding Doors
- Window Screens
- Insulated Doors
- Six Panel Doors
- Electric Fireplace
- 2410 Sq Ft Home
- Property has 3 Levels
- Insulated Windows
Kitchen
- Stainless Steel Appliances
- Electric Oven or Range
- Built-In Microwave
- Dishwasher
- Disposal
Flooring
- Wood
- Ceramic Tile
- Carpet
Bedrooms and Bathrooms
- Soaking Tub
- Bathtub with Shower
- Walk-in Shower
- 3 Main Level Bedrooms
- 2.5 Bathrooms
- 3 Bedrooms | 3 Bathrooms
Attic
- Attic
Basement
- Finished Basement
- Heated Basement
- Basement Fills Entire Space Under The House
- Space For Rooms
- Basement Windows
- Workshop
- Connecting Stairway
- Water Proofing System
- Rough-In Basement Bathroom
- Drainage System
- Interior Basement Entry
- Sump Pump
- Drain
Home Security
- Storm Doors
- Fire and Smoke Detector
Parking
- 1 Car Direct Access Garage
- Front Facing Garage
- On-Street Parking
- Off-Street Parking
- Garage Door Opener
- 2 Driveway Spaces
Accessible Home Design
- More Than Two Accessible Exits
- Level Entry For Accessibility
- Doors with lever handles
- Doors are 32 inches wide or more
- Lowered Light Switches
Eco-Friendly Details
- Energy-Efficient Appliances
- Energy-Efficient Windows
Lot Details
- 2610 Sq Ft Lot
- Corner Lot
- Property is in excellent condition
- Privacy Fence
- Wood Fence
- Back Yard Fenced
Utilities
- Cooling Available
- Multiple Phone Lines
- Heating System Uses Natural Gas
- Heat Pump System
- Cable TV Available
- Electricity Available
- Public Water Source
- Municipal Trash
- Natural Gas Water Heater
- Public Sewer
- Vented Exhaust Fan
Listing and Financial Details
- Security Deposit $2,950
- $100 Move-In Fee
- Requires 1 Month of Rent Paid Up Front
- 12-Month Min and 24-Month Max Lease Term
- Available 2026-09-23
- $35 Application Fee
- Assessor Parcel Number 020468090219794
- Tenant pays for appliances/equipment - some, cable TV, common area maintenance, cooking fuel, electricity, exterior maintenance, gas, heat, hoa/condo/coop fee increase, hot water, insurance, internet, lawn/tree/shrub care, light bulbs/filters/fuses/alarm care, minor interior maintenance, pest control, snow removal, tennis/pool dues, trash removal, all utilities, water, windows/screens
- $250 Repair Deductible
- No Smoking Allowed
- Residential Lease
Community Details
Overview
- $62 Monthly HOA Fees
- Other Fees Frequency
- Property Manager
- Enclave At Seven Oaks Subdivision
- Other Fees
Amenities
- Clubhouse
- Community Center
- Picnic Area
- Common Area
Recreation
- Fitness Center
- Fenced Community Pool
- Lap or Exercise Community Pool
- Tennis Courts
- Community Basketball Court
- Jogging Path
- Community Playground
- Bike Trail
Pet Policy
- Dogs and Cats Allowed
- Limit on the number of pets
- Pet Size Limit
- Pet Deposit Required
Explore Commute Options
What's nearby 1830 Scaffold Way
Get In Touch
Odenton, MD 21113

Copyright © 2026 Bright MLS, Inc.
Area Scores
Walkability
Fairly walkable
Transit
Minimal public transit
Driveability
Exceptionally drivable
Bikeability
Somewhat bikeable
Walkability measures the walking distance to day-to-day needs.
Transit measures access to public transportation.
Driveability measures congestion, parking availability, and access to major roads.
Bikeability measures the suitability for cycling.
Soundscore™
Active
A Sound Score rating aggregates noise caused by vehicle traffic, airplane traffic and local sources.
Travel and Transit
Commuter Rail
4 min Drive
Commuter Rail
13 min Drive
Airport
18 min Drive

Airport
49 min Drive

Local Education
Primary and Secondary Schools

Seven Oaks Elementary
Grades PK-5
Public

MacArthur Middle School
Grades 6-8
Public

Meade High School
Grades 9-12
Public

Lighthouse Christian Academy
Grades K-12
Private
Odenton Christian Academy
Grades PK-12
Private
Data provided by GreatSchools.org © 2026. All rights reserved.

Colleges and Universities
| School | Commute Time (Distance) |
|---|---|
| UMBC | Drive: 25 min (13.7 mi) |
| CCBC Cantonsville | Drive: 26 min (14.3 mi) |
Discover Severn, Odenton, MD
Shopping Centers
Shoppers will appreciate 1830 Scaffold Way proximity to Seven Oaks Shopping Center and 1502 Annapolis. Seven Oaks Shopping Center is 1.2 miles away, and 1502 Annapolis is within a 22 minute walk.
Airports
Living in Severn provides easy access to Baltimore/Washington International Thurgood Marshall, located just 18 minutes from 1830 Scaffold Way. Another nearby airport is Ronald Reagan Washington Ntl, located 31.8 miles away.
Avoid Scams
Protect yourself from fraud. Do not send money to anyone you don't know.
Nearby Properties You Might Like
Within 50 Miles of 1830 Scaffold Way





