

2418 Killarney Terrace, Odenton, MD 21113
What This Townhouse Offers
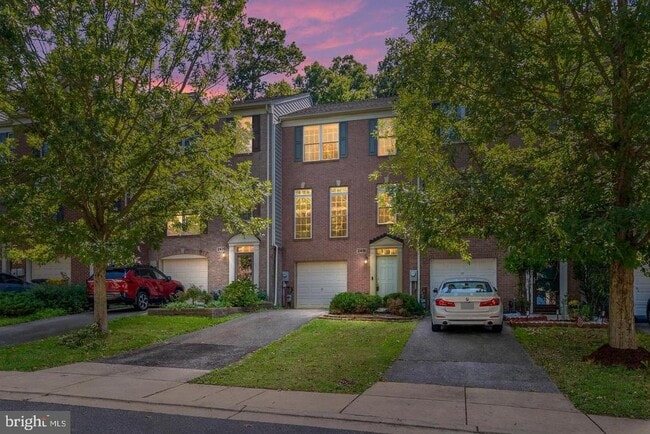
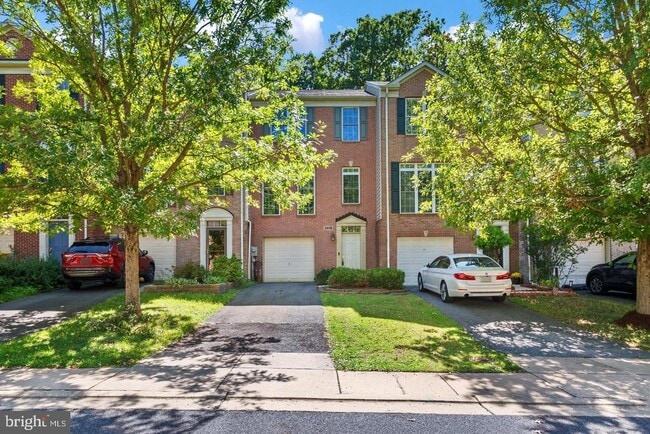
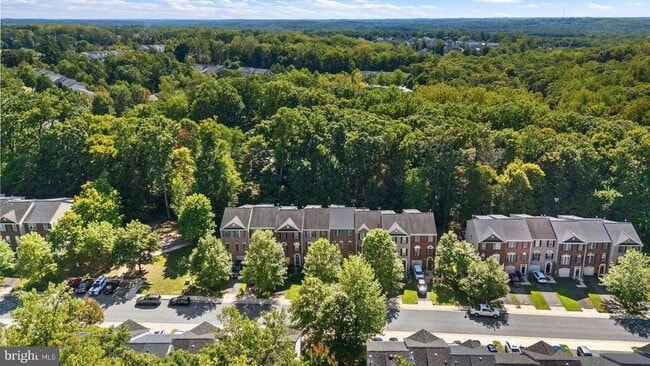
UPDATED PICTURES! This home features TWO OWNER'S SUITES and plenty of room for a basement guest area or additional sleeping space! 2418 Killarney Terrace is a brick-front townhome located on a quiet private street in Piney Orchard, backing up to a wooded tree line. The home offers a light-filled, three-level floor plan and a new roof installed in 2025. The entry level begins with a ceramic tile foyer that leads to a spacious rec room with a full bath and direct access to the rear patio and backyard. This level can be used for guests, a home office, gym, playroom, or additional sleeping space. The one-car garage is also accessible from the entry level. The main level includes a spacious family room with hardwood flooring and custom molding. The eat-in kitchen features ceramic tile flooring, upgraded countertops, plenty of cabinetry, a center island with a gas cooktop, double wall ovens, and a stainless steel refrigerator. An additional sunroom-style dining area extends across the back of the home and opens to a deck overlooking the wooded tree line. A half bath completes the main level. Upstairs you will find TWO sizable owner's suites and two full baths. The secondary bedroom has cathedral ceilings and two spacious closets, with a full hall bath located nearby. The larger bedroom also features cathedral ceilings and a walk-in closet with built-in shelving. The private owner??s bath includes a double vanity, separate standing shower, and oversized corner soaking tub with views of the trees. Piney Orchard residents have access to community amenities that include numerous playgrounds and pools, walking trails, a community center, and a public park. The home is located minutes from Fort Meade and offers access to commuter routes serving Washington, D.C., Baltimore, and Annapolis.
Unit
Townhome Features
- Basement
- Dishwasher
2418 Killarney Terrace is a townhome for rent in Odenton, MD
Townhome Details
Views
- Views of Woods
Home Design
- Built in 2005
- Colonial Architecture
- Brick Front
- Interior Unit Townhome
- Vinyl Siding
- Asphalt Roof
- Slab Foundation
Interior Spaces
- Open Floorplan
- Ceiling Fan
- Dining Area
- 2400 Sq Ft Home
- Property has 3 Levels
- Window Treatments
Kitchen
- Upgraded Countertops
- Breakfast Area or Nook
- Double Oven
- Eat-In Kitchen
- Kitchen Island
- Cooktop
- Ice Maker
- Microwave
- Dishwasher
- Disposal
Flooring
- Wood
- Ceramic Tile
- Carpet
Bedrooms and Bathrooms
- 3.5 Bathrooms
- En-Suite Bathroom
- 2 Bedrooms | 4 Bathrooms
- 2 Bedrooms
- Bedrooms Count All Upper Levels
Laundry
- Front Loading Dryer
- Front Loading Washer
Basement
- Finished Basement
- Walk-Out Basement
- Natural lighting in basement
- Garage Access
- Exterior Basement Entry
Parking
- 1 Car Attached Garage
- Off-Street Parking
- Garage Door Opener
- 3 Driveway Spaces
Outdoor Features
- Deck
- Patio
Lot Details
- 2200 Sq Ft Lot
- Backs to Trees or Woods
- Backs to Trees or Woods
- Property is in excellent condition
Utilities
- Forced Air Heating and Cooling System
- Heating System Uses Natural Gas
- Public Water Source
- Natural Gas Water Heater
- Public Sewer
- Vented Exhaust Fan
Listing and Financial Details
- Security Deposit $3,200
- 12-Month Min and 24-Month Max Lease Term
- Available 2026-09-19
- Assessor Parcel Number 020414990211027
- Rent includes common area maintenance, community center, hoa/condo fee
- No Smoking Allowed
- Residential Lease
Community Details
Overview
- $99 Monthly HOA Fees
- $25 Other Monthly Fees
- Chapel Grove Subdivision
Amenities
- Clubhouse
- Community Center
- Picnic Area
- Common Area
Recreation
- Community Pool
- Tennis Courts
- Community Basketball Court
- Community Playground
- Bike Trail
Pet Policy
- Pets allowed on a case-by-case basis
Explore Commute Options
What's nearby 2418 Killarney Terrace
Get In Touch
Odenton, MD 21113

Copyright © 2026 Bright MLS, Inc.
Area Scores
Walkability
Somewhat walkable
Transit
Minimal public transit
Driveability
Very drivable
Bikeability
Fairly bikeable
Walkability measures the walking distance to day-to-day needs.
Transit measures access to public transportation.
Driveability measures congestion, parking availability, and access to major roads.
Bikeability measures the suitability for cycling.
Soundscore™
Active
A Sound Score rating aggregates noise caused by vehicle traffic, airplane traffic and local sources.
Travel and Transit
Commuter Rail
8 min Drive
Airport
21 min Drive

Airport
48 min Drive

Local Education
Primary and Secondary Schools

Waugh Chapel Elementary School
Grades PK-5
Public

Arundel Middle School
Grades 6-8
Public

School Of The Incarnation
Grades PK-8
Private
Arundel High School
Grades 9-12
Public
Odenton Christian Academy
Grades PK-12
Private
Data provided by GreatSchools.org © 2026. All rights reserved.

Colleges and Universities
| School | Commute Time (Distance) |
|---|---|
| Bowie State University | Drive: 23 min (11.8 mi) |
| Anne Arundel Community College | Drive: 27 min (14.9 mi) |
Discover Gambrills, Odenton, MD
Shopping Centers
Shoppers will appreciate 2418 Killarney Terrace proximity to Piney Orchard Marketplace and Shops. Piney Orchard Marketplace and Shops is 2 miles away.
Airports
Living in Gambrills provides easy access to Baltimore/Washington International Thurgood Marshall, located just 21 minutes from 2418 Killarney Terrace. Another nearby airport is Ronald Reagan Washington Ntl, located 32.2 miles away.
Avoid Scams
Protect yourself from fraud. Do not send money to anyone you don't know.
Nearby Properties You Might Like
Within 50 Miles of 2418 Killarney Terrace





