- Bedrooms
- 1 - 31 - 3 Beds
- Bathrooms
- 1 - 21 - 2 Baths
- Sq. Ft.
- 812 - 1,447 sq ft
Pricing and Floor Plans
A1L
Show Floor Plan Details Hide Floor Plan Details
Unable to load floor plan details.
A2
Show Floor Plan Details Hide Floor Plan Details
Unable to load floor plan details.
LW
Show Floor Plan Details Hide Floor Plan Details
Unable to load floor plan details.
B1
Show Floor Plan Details Hide Floor Plan Details
Unable to load floor plan details.
B3
Show Floor Plan Details Hide Floor Plan Details
Unable to load floor plan details.
B4
Show Floor Plan Details Hide Floor Plan Details
Unable to load floor plan details.
C1
Show Floor Plan Details Hide Floor Plan Details
Unable to load floor plan details.
Property Map
Select a unit to view pricing and availability
Details
Property Information
- Built in 2015
- 244 units4 stories
Fees & Policies
The fees below are based on community-supplied data and may exclude additional fees and utilities.
One-Time Basics
Due at Application
-
Application Fee Per Applicant$25
Due at Move-In
-
Deposit$400
-
Street
-
Garage
-
Other
Cats Allowed
-
Cat Deposit$400
-
Cat Rent$50 / mo
Restrictions
Pit Bulls, Rottweilers, Presa Canarios, German Shepherds, Huskies, Malamutes, Dobermans, Chow Chows, St. Bernards, Great Danes, Akitas, Terriers (Staffordshire), Wolf Breeds, American Bull Dogs, Karelian Bear Dogs, Any hybrid or mixed breed of one of the aforementioned breeds
Comments
| Restrictions: Pit Bulls, Rottweilers, Presa Canarios, German Shepherds, Huskies, Malamutes, Dobermans, Chow Chows, St. Bernards, Great Danes, Akitas, Terriers (Staffordshire), Wolf Breeds, American Bull Dogs, Karelian Bear Dogs, Any hybrid or m...
Dogs Allowed
-
Dogs Allowed
Max of 2
Restrictions
None
Comments
Pet rent will be an additional $25/month for the second pet and an additional $200 deposit
-
Storage Unit
Property Fee Disclaimer: Based on community-supplied data and independent market research. Subject to change without notice. May exclude fees for mandatory or optional services and usage-based utilities.
Explore Commute Options
Property Highlights
- *In Select Units
- 3rd Floor (18 ft ceilings)
- 9 Ft - 18 Ft Ceilings
- Arched doorways
- Balcony
- BBQ Grill
- Bike Storage
- Club Room
- Crown Molding
- Crown molding and wainscoting
- Dbl vanity sinks master bath
- Dog Park
- Double Vanity
- Dual Vanities in All Baths
- Electric Car Charging Station
- Elevators
- Extra Storage
- Front Porch
- Full-size washer/dryer
- Garages Available
- Granite countertop
- Granite Countertops
- Guest Suite Available
- Hardwood
- Hardwood Floors
- Health Club
- Loft Floorplans
- Private Patio/Balcony
- Resident Lounge
- Screened in Porches
- Spacious Floorplans
- Spin Studio
- Stainless Steel
- Stainless-Steel Appliances
- Standard Balcony
- Storage Space
- Theater
- Walk in Closet
- Walk-in Closet*
- Walk-In Closets
- Washer & Dryer
- Wood-Style Flooring
Apartment Features
- Air Conditioning
- Balcony
- Breakfast Nook
- Built-In Bookshelves
- Cable Ready
- Carpet
- Ceiling Fans
- Crown Molding
- Deck
- Dishwasher
- Disposal
- Double Vanities
- Eat-in Kitchen
- Framed Mirrors
- Freezer
- Granite Countertops
- Hardwood Floors
- Heating
- High Ceilings
- High Speed Internet Access
- Ice Maker
- Instant Hot Water
- Island Kitchen
- Kitchen
- Lawn
- Linen Closet
- Loft Layout
- Microwave
- Oven
- Pantry
- Patio
- Porch
- Range
- Refrigerator
- Sprinkler System
- Stainless Steel Appliances
- Storage Space
- Trash Compactor
- Tub/Shower
- Vaulted Ceiling
- Views
- Walk-In Closets
- Warming Drawer
- Washer/Dryer
- Wi-Fi
- Window Coverings
- Yard
Community Features
- 24 Hour Access
- Bicycle Storage
- Car Charging Station
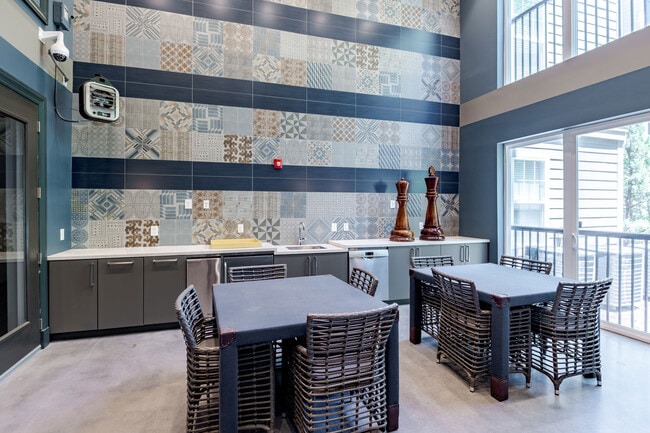
- Clubhouse
- Controlled Access
- Corporate Suites
- Courtyard
- Elevator
- Fitness Center
- Gameroom
- Garages
- Gated
- Grill
- Lounge
- Maintenance on site
- Media Center/Movie Theatre
- Package Service
- Pet Washing Station
- Picnic Area
- Playground
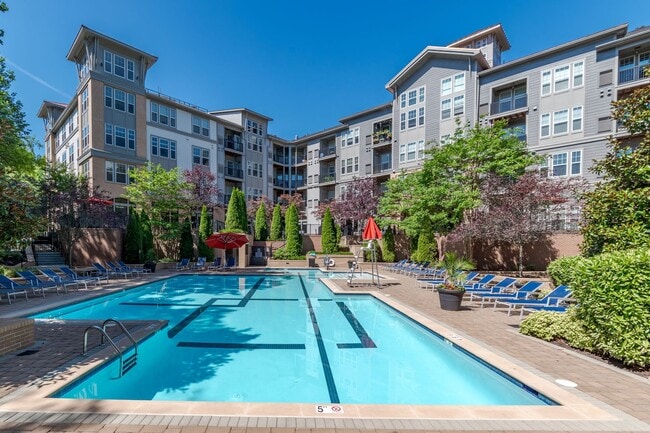
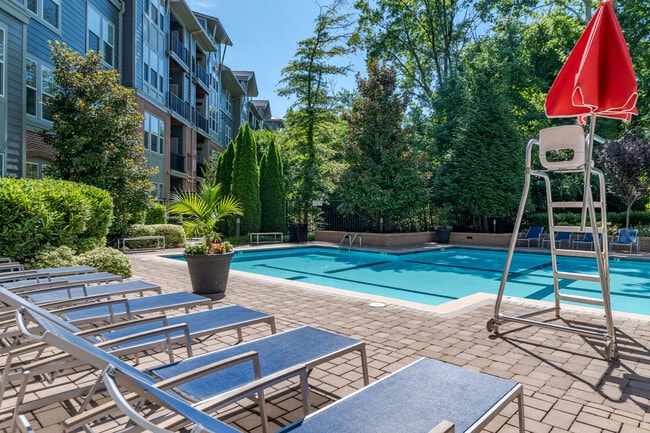
- Pool
- Property Manager on Site
- Storage Space
- Sundeck
Map of Echelon at Odenton
Area Scores
Walkability
Fairly walkable
Transit
Some public transit
Driveability
Exceptionally drivable
Bikeability
Fairly bikeable
Walkability measures the walking distance to day-to-day needs.
Transit measures access to public transportation.
Driveability measures congestion, parking availability, and access to major roads.
Bikeability measures the suitability for cycling.
Soundscore™
Active
A Sound Score rating aggregates noise caused by vehicle traffic, airplane traffic and local sources.
Transit
Commuter Rail
1 min Drive
Commuter Rail
12 min Drive
Airport
18 min Drive

Airport
49 min Drive

Moving to Odenton, Odenton, MD
Shopping Centers
Shoppers will appreciate Echelon at Odenton proximity to Academy Junction Plaza, 1502 Annapolis, and The Place. Academy Junction Plaza is 1.1 miles away, and 1502 Annapolis is within an 18 minute walk.
Commuting
With a TransitScore of 50, Echelon at Odenton has some public transit, including 10 transit stops within 14.9 miles. Transit options include Dorsey and Cromwell Station/Glen Burnie.
Airports
Living in Odenton provides easy access to Baltimore/Washington International Thurgood Marshall, located just 17 minutes from Echelon at Odenton. Another nearby airport is Ronald Reagan Washington Ntl, located 30.9 miles away.
Local Education
Primary and Secondary Schools

Seven Oaks Elementary
Grades PK-5
Public
Odenton Elementary
Grades PK-5
Public

Arundel Middle School
Grades 6-8
Public

Arundel High
Grades 9-12
Public

Lighthouse Christian Academy
Grades K-12
Private
Odenton Christian Academy
Grades PK-12
Private
Data provided by GreatSchools.org © 2026. All rights reserved.

Colleges and Universities
| School | Commute Time (Distance) |
|---|---|
| UMBC | Drive: 25 min (14 mi) |
| Anne Arundel Community College | Drive: 25 min (14.2 mi) |
| CCBC Cantonsville | Drive: 25 min (14.5 mi) |
About Echelon at Odenton
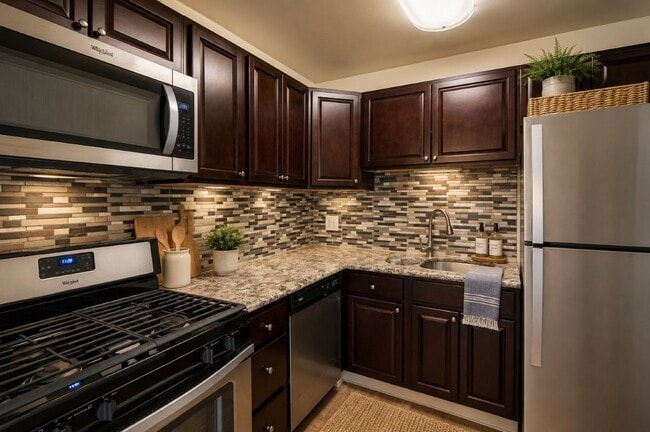
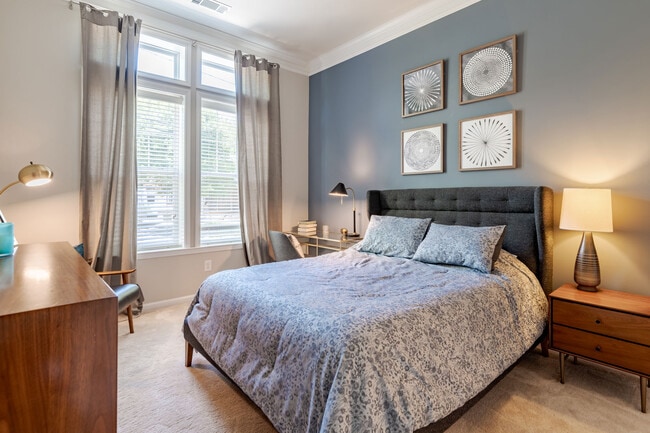
Reward yourself with stylish living at Echelon at Odenton in Odenton, Maryland, near Tipton Airport (FME). Our pet-friendly 1, 2 & 3 bedroom floor plans offer all the space and modern conveniences you crave. Inside, our open layouts, premium finishes… , and spacious kitchens are the perfect getaway to unwind and relax after hitting the town or returning home from work. Either way, you'll enjoy a prime location in Odenton. This is living. This is home.
Reward yourself with stylish living at Echelon at Odenton in Odenton, Maryland, near Tipton Airport (FME). Our pet-friendly 1, 2 & 3 bedroom floor plans offer all the space and modern conveniences you crave. Inside, our open layouts, premium finishes, and spacious kitchens are the perfect getaway to unwind and relax after hitting the town or returning home from work. Either way, you'll enjoy a prime location in Odenton. This is living. This is home.
Echelon at Odenton is an apartment community in Odenton, MD
Contact
Odenton, MD 21113
- Sunday Closed
- Monday 10:00 AM – 6:00 PM
- Tuesday 10:00 AM – 6:00 PM
- Wednesday 10:00 AM – 6:00 PM
- Thursday 10:00 AM – 6:00 PM
- Friday 10:00 AM – 6:00 PM
- Saturday 10:00 AM – 5:00 PM
Avoid Scams
Protect yourself from fraud. Do not send money to anyone you don't know.
Renter Reviews
For Echelon at Odenton
77 Ratings & Reviews
-
6/23/22
Verified Renter
I've only been here a week but so far everyone has been very nice, professional, and accommodating.
Review from Apartments.com
Property Manager at Echelon at Odenton responded to this review
Hi Valued Resident!
Thank you so much for your positive comments about Echelon at Odenton Apartments! Thanks again for taking the time to leave us this information about your recent visit. Take care!
Team Echelon
Echelon at Odenton Gallery
Find More Rentals in Odenton
Bedrooms
Other Types of Rentals
Odenton Apartments by Amenity
- Pet-Friendly Apartments in Odenton
- Furnished Apartments in Odenton
- Apartments with a Pool in Odenton
- Apartments with Wheelchair Access in Odenton
- Apartments with Washer & Dryer in Odenton
- Apartments with Utilities Included in Odenton
- Apartments with a Garage in Odenton
- Apartments with EV Charging in Odenton
- Apartments with a Virtual Tour in Odenton
Apartment Specialties
Find More Rentals Nearby…
Cities
Neighborhoods
Nearby Properties You Might Like