27 Silver Birch Ct, Owings Mills, MD 21117
What This Townhouse Offers
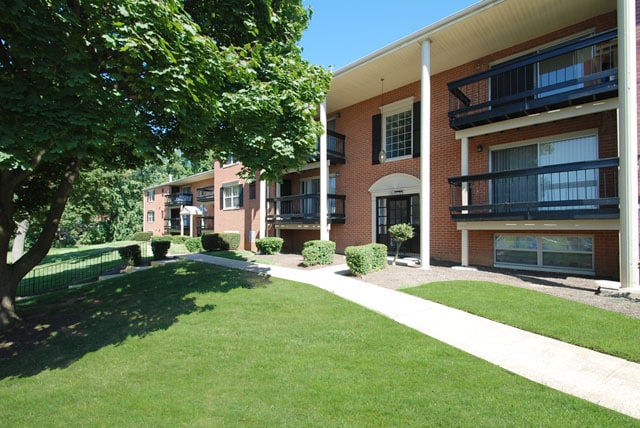
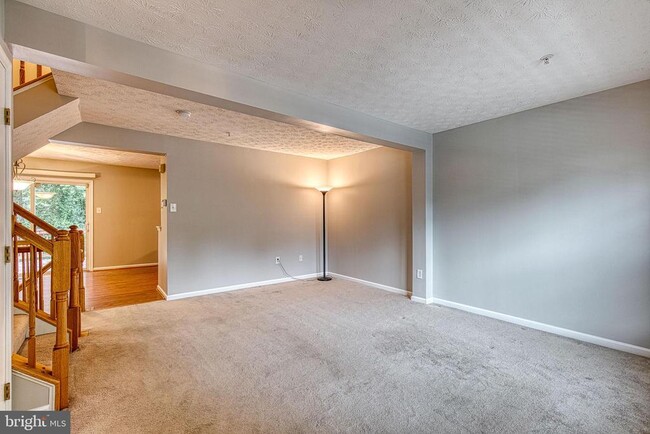
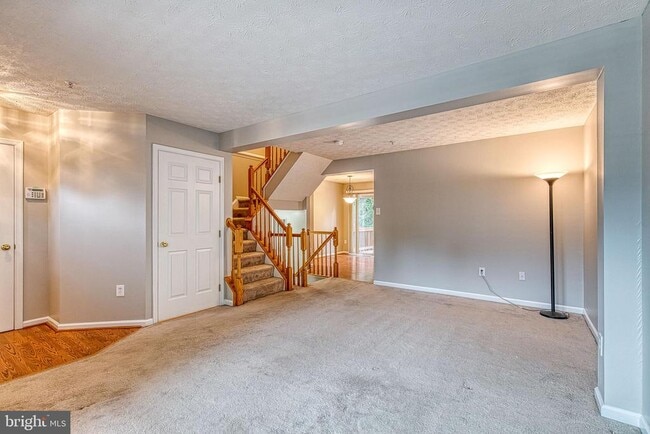
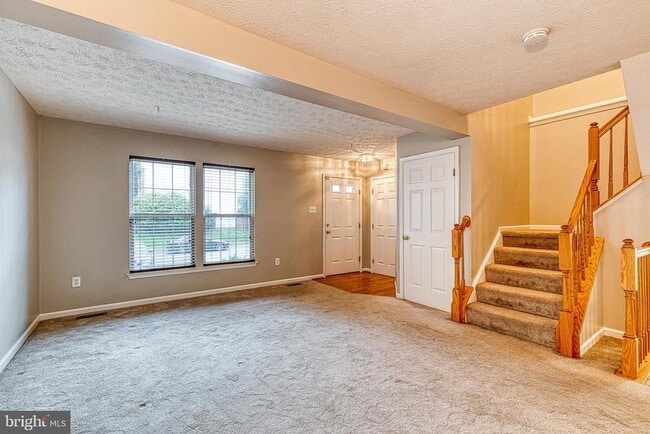
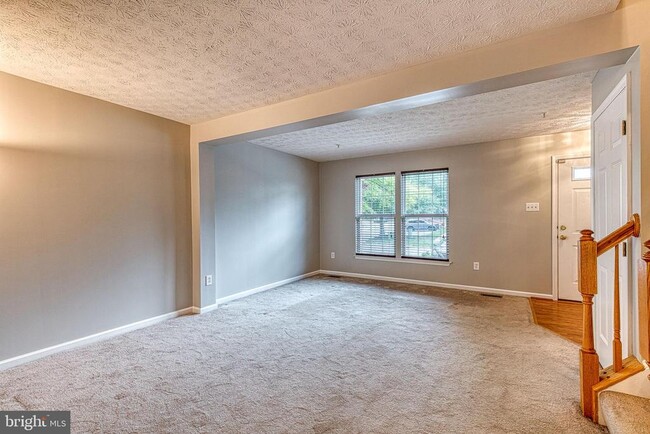
Welcome to this beautiful brick-front townhome in the highly desirable New Town community, offering a private setting that backs to peaceful woods and a… protected conservancy. The expansive custom deck provides the perfect space for entertaining, relaxing, or enjoying the surrounding natural beauty. Inside, you'll find a bright, open-concept floor plan designed for comfortable everyday living. The spacious living and dining areas flow seamlessly into the eat-in kitchen, which features hardwood floors, a center island with breakfast bar, and sliding glass doors leading directly to the oversized deck. Upstairs, the home offers three generously sized bedrooms and two full bathrooms. The primary suite boasts vaulted ceilings, a walk-in closet, and a private en-suite bath. Two additional bedrooms and a full hall bathroom complete the upper level. The finished lower level provides a large recreation room, laundry and storage area, and a walkout to the backyard, offering flexible space for a family room, home office, or gym. Ideally located just minutes from New Town's pools, walking trails, playgrounds, schools, shopping, restaurants, and Wegmans. Commuters will appreciate the convenient access to the Metro and major highways, making this home the perfect combination of comfort, convenience, and location.
Unit
Townhome Features
- Basement
- Dishwasher
27 Silver Birch Ct is a townhome for rent in Owings Mills, MD
Fees & Policies
The fees below are based on community-supplied data and may exclude additional fees and utilities.
No Pets Allowed
Property Fee Disclaimer: Based on community-supplied data and independent market research. Subject to change without notice. May exclude fees for mandatory or optional services and usage-based utilities.
Townhome Details
Home Design
- Built in 1997
- Traditional Architecture
- Brick Exterior Construction
- Interior Unit Townhome
- Vinyl Siding
- Block Foundation
Interior Spaces
- Vaulted Ceiling
- Traditional Floor Plan
- Living Room
- Sliding Doors
- Combination Kitchen and Dining Room
- Ceiling Fan
- Utility Room
- Family Room
- 1690 Sq Ft Home
- Property has 3 Levels
Kitchen
- Breakfast Area or Nook
- Eat-In Country Kitchen
- Kitchen Island
- Gas Oven or Range
- Microwave
- Dishwasher
- Disposal
Flooring
- Wood
- Ceramic Tile
- Carpet
Bedrooms and Bathrooms
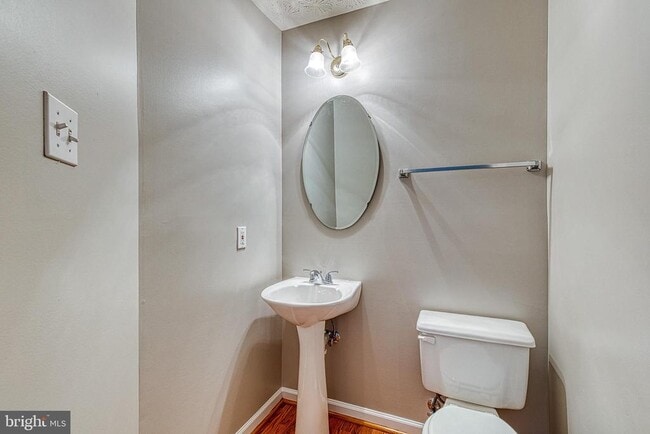
- 2.5 Bathrooms
- En-Suite Bathroom
- 3 Bedrooms | 3 Bathrooms
- 3 Bedrooms
- Bedrooms Count All Upper Levels
Laundry
- Dryer
- Laundry on lower level
- Washer
Basement
- Basement
Home Security
- Carbon Monoxide Detectors
- Fire and Smoke Detector
- Fire Sprinkler System
Parking
- 2 Assigned Parking Spaces
- On-Street Parking
- Assigned parking located at #27
Outdoor Features
- Deck
Lot Details
- 1600 Sq Ft Lot
Utilities
- Forced Air Heating and Cooling System
- Heating System Uses Natural Gas
- Cable TV Available
- Underground Utilities
- Public Water Source
- Natural Gas Water Heater
- Public Sewer
Listing and Financial Details
- Security Deposit $2,650
- 12-Month Min and 36-Month Max Lease Term
- Available 2026-08-01
- Assessor Parcel Number 04042200020419
- Tenant pays for exterior maintenance, frozen waterpipe damage, HVAC maintenance, insurance, lawn/tree/shrub care, light bulbs/filters/fuses/alarm care, minor interior maintenance, all utilities, water
- Rent includes hoa/condo fee
- No Smoking Allowed
- Residential Lease
Community Details
Overview
- Property has a Home Owners Association
- Association Fee 1 Frequency
- Owings Mills Subdivision
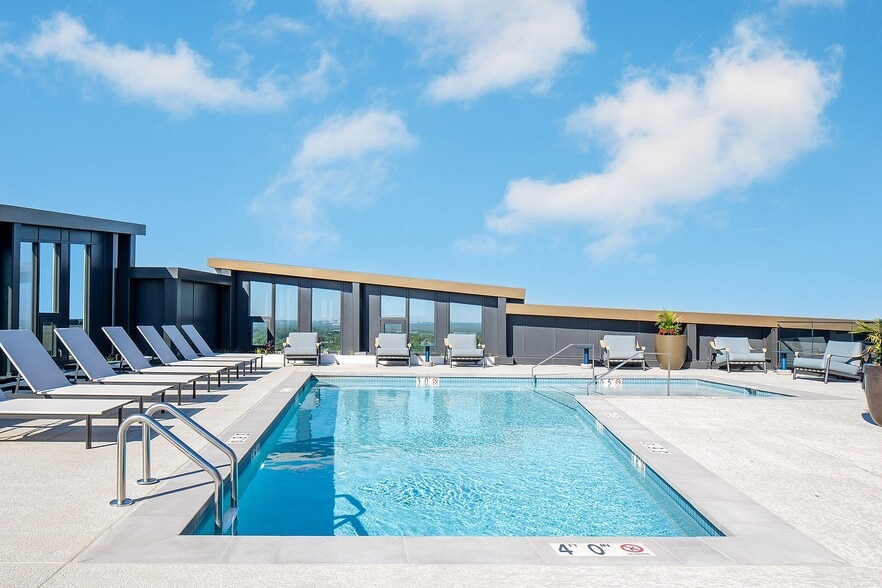
- Association fees include common area maintenance, management, pool(s), recreation facility
Recreation
- Community Pool
- Tennis Courts
- Jogging Path
- Community Playground
Pet Policy
- Breed Restrictions
- Pet Deposit Required
- $50 Monthly Pet Rent
Explore Commute Options
What's nearby 27 Silver Birch Ct
Get In Touch
Owings Mills, MD 21117

Copyright © 2026 Bright MLS, Inc.
Area Scores
Walkability
Somewhat walkable
Driveability
Very drivable
Bikeability
Fairly bikeable
Walkability measures the walking distance to day-to-day needs.
Driveability measures congestion, parking availability, and access to major roads.
Bikeability measures the suitability for cycling.
Soundscore™
Calm
A Sound Score rating aggregates noise caused by vehicle traffic, airplane traffic and local sources.
Travel and Transit
Airport
35 min Drive

Local Education
Primary and Secondary Schools

New Town Elementary
Grades PK-5
Public
Deer Park Middle Magnet School
Grades 6-8
Public

Victory Day School
Grades PK-8
Private

New Town High
Grades 9-12
Public
Harbour School At Baltimore
Grades K-12
Private
Data provided by GreatSchools.org © 2026. All rights reserved.

Colleges and Universities
| School | Commute Time (Distance) |
|---|---|
| Stevenson Univ., Owings Mills | Drive: 10 min (4.7 mi) |
| Stevenson Univ., Greenspring | Drive: 21 min (9.3 mi) |
| Coppin State University | Drive: 31 min (14.3 mi) |
Discover Outer W Baltimore County, Owings Mills, MD
Shopping Centers
Shoppers will appreciate 27 Silver Birch Ct proximity to New Town Village and Red Run Station. New Town Village is 0.9 miles away, and Red Run Station is within a 32 minute walk.
Parks and Recreation
Recreational activities near 27 Silver Birch Ct are plentiful. Discover 1 park within 2.4 miles, including Soldiers Delight Natural Environment Area (NEA).
Airports
Living in Outer W Baltimore County provides easy access to Baltimore/Washington International Thurgood Marshall, located just 36 minutes from 27 Silver Birch Ct.
Avoid Scams
Protect yourself from fraud. Do not send money to anyone you don't know.
Nearby Properties You Might Like
Within 50 Miles of 27 Silver Birch Ct