4719 Ashforth Way, Owings Mills, MD 21117
What This Townhouse Offers
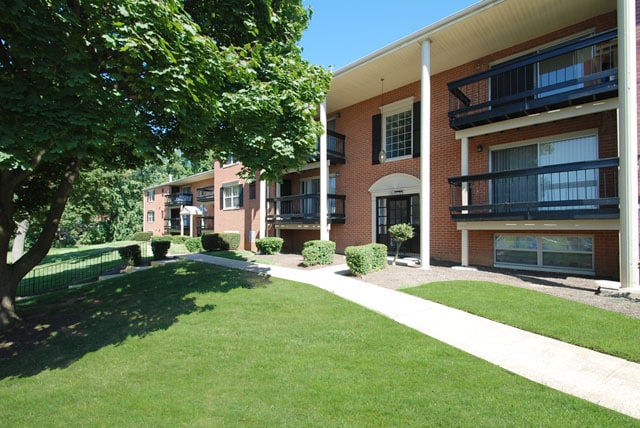
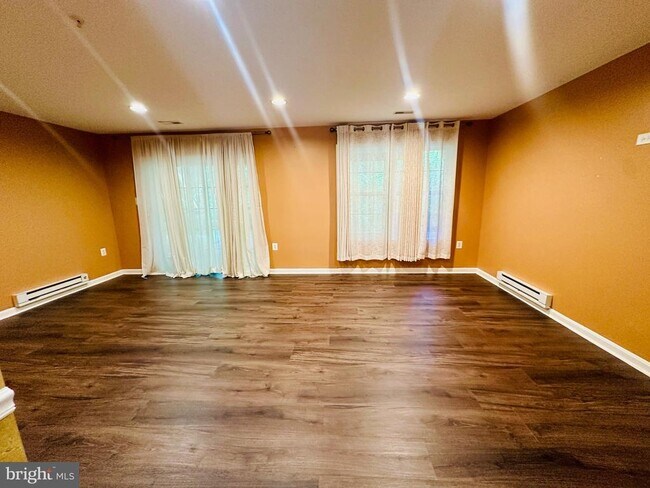
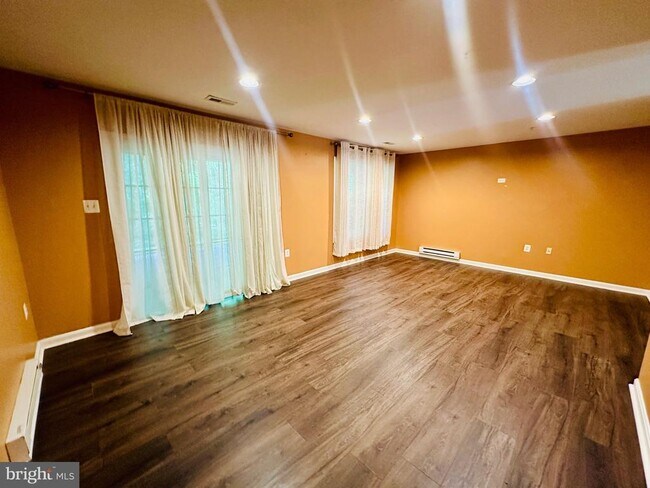
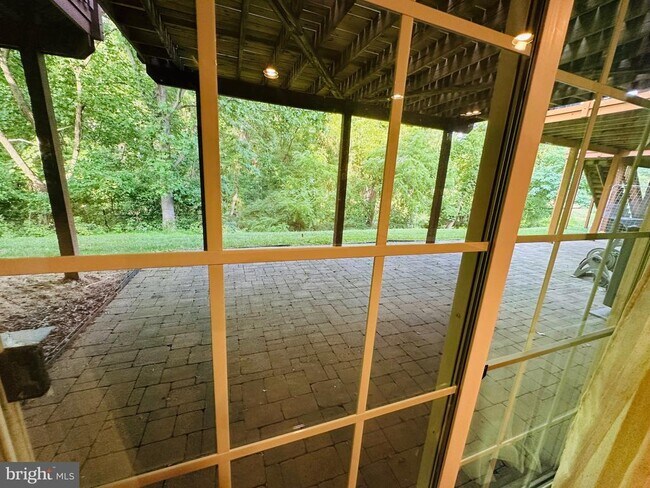
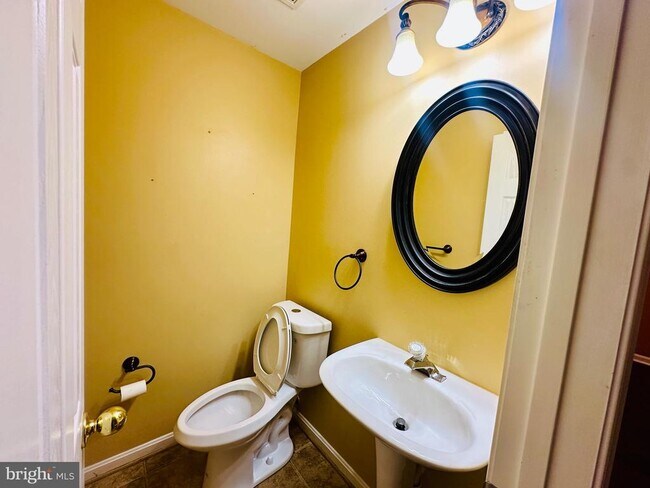
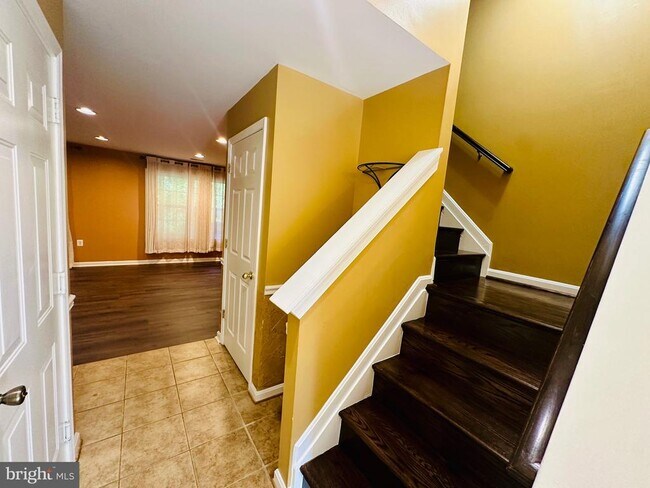
Gorgeous 3 Level, 3 Bedroom 2 Full, 1 Half Bath Townhome in the Lyons Gate community. Step in this home and flow with gleaning hardwood floors and elegant… lighting fixtures on the main level . The Kitchen is bright & spacious with Granite-topped island, high-end stainless steel appliances, and Updated Cabinets, and space for a kitchenette table. Upstairs, you'll find a spacious primary bedroom with large walk-in closet and en-suite bath featuring dual vanity, oversized soaking tub and separate shower. Two additional bedrooms, another full bath AND laundry round out the upper level! Enjoy the outdoors on the beautiful spacious deck and patio perfect for outdoor activities and family gatherings. The lower level is fully finished with a half bath and access to the attached one-car garage and additional parking pad. This home is conveniently located close to 795, and close to dining and shopping at Mill Station. Don't miss out on the opportunity to make this delightful house your new home.
Unit
Townhome Features
- Basement
- Dishwasher
4719 Ashforth Way is a townhome for rent in Owings Mills, MD
Fees & Policies
The fees below are based on community-supplied data and may exclude additional fees and utilities.
No Pets Allowed
Property Fee Disclaimer: Based on community-supplied data and independent market research. Subject to change without notice. May exclude fees for mandatory or optional services and usage-based utilities.
Townhome Details
Home Design
- Built in 2002
- Colonial Architecture
- Transitional Architecture
- Brick Exterior Construction
- Interior Unit Townhome
- Vinyl Siding
- Asphalt Roof
- Concrete Perimeter Foundation
Interior Spaces
- Open Floorplan
- Combination Kitchen and Dining Room
- Ceiling Fan
- 2172 Sq Ft Home
- Property has 3 Levels
Kitchen
- Gourmet Kitchen
- Kitchen Island
- Gas Oven or Range
- Ice Maker
- Built-In Microwave
- Dishwasher
- Disposal
Flooring
- Wood
- Ceramic Tile
- Carpet
Bedrooms and Bathrooms
- Soaking Tub
- Walk-In Closet
- 2.5 Bathrooms
- 3 Bedrooms | 3 Bathrooms
- 3 Bedrooms
- Bedrooms Count All Upper Levels
Laundry
- Electric Dryer
- Laundry on upper level
- Washer
Basement
- Finished Basement
Home Security
- Storm Doors
Parking
- 1 Car Direct Access Garage
- Front Facing Garage
- Driveway
Accessible Home Design
- Level Entry For Accessibility
Outdoor Features
- Deck
- Patio
Lot Details
- 2054 Sq Ft Lot
- Property is in very good condition
Utilities
- Forced Air Heating and Cooling System
- Heating System Uses Natural Gas
- Natural Gas Available
- Public Water Source
- Natural Gas Water Heater
- Cooling System Utilizes Natural Gas
- Public Sewer
Listing and Financial Details
- Security Deposit $3,300
- 12-Month Min and 24-Month Max Lease Term
- Available 2026-07-04
- $50 Application Fee
- Assessor Parcel Number 04022200015147
- Tenant pays for electricity, exterior maintenance, gas, minor interior maintenance, all utilities, water
- No Smoking Allowed
- Residential Lease
Community Details
Overview
- $30 Monthly HOA Fees
- Lyons Gate Community
- Lyons Gate Subdivision
Pet Policy
- Pets allowed on a case-by-case basis
- Pet Deposit $300
- $50 Monthly Pet Rent
Explore Commute Options
What's nearby 4719 Ashforth Way
Get In Touch
Owings Mills, MD 21117

Copyright © 2026 Bright MLS, Inc.
Area Scores
Walkability
Fairly walkable
Transit
Minimal public transit
Driveability
Very drivable
Bikeability
Fairly bikeable
Walkability measures the walking distance to day-to-day needs.
Transit measures access to public transportation.
Driveability measures congestion, parking availability, and access to major roads.
Bikeability measures the suitability for cycling.
Soundscore™
Active
A Sound Score rating aggregates noise caused by vehicle traffic, airplane traffic and local sources.
Travel and Transit
Airport
32 min Drive

Local Education
Primary and Secondary Schools

Lyons Mill Elementary School
Grades K-5
Public

New Town Elementary
Grades PK-5
Public

Union Bethel Christian Academy
Grades PK-5
Private
Deer Park Middle Magnet School
Grades 6-8
Public

New Town High
Grades 9-12
Public
McDonogh School
Grades PK-12
Private
Data provided by GreatSchools.org © 2026. All rights reserved.

Colleges and Universities
| School | Commute Time (Distance) |
|---|---|
| Stevenson Univ., Owings Mills | Drive: 8 min (3.8 mi) |
| Stevenson Univ., Greenspring | Drive: 18 min (7.7 mi) |
| Coppin State University | Drive: 28 min (11.6 mi) |
| Towson University | Drive: 26 min (14 mi) |
Discover Owings Mills, Owings Mills, MD
Shopping Centers
Shoppers will appreciate 4719 Ashforth Way proximity to Lakeside Village Shopping Center and Mill Station. Lakeside Village Shopping Center is 1.2 miles away, and Mill Station is within a 29 minute walk.
Parks and Recreation
Recreational activities near 4719 Ashforth Way are plentiful. Discover 2 parks within 4.8 miles, including Soldiers Delight Natural Environment Area (NEA) and Irvine Nature Center.
Airports
Living in Owings Mills provides easy access to Baltimore/Washington International Thurgood Marshall, located just 33 minutes from 4719 Ashforth Way.
Avoid Scams
Protect yourself from fraud. Do not send money to anyone you don't know.
Nearby Properties You Might Like
Within 50 Miles of 4719 Ashforth Way