7536 Abbington Dr, Oxon Hill, MD 20745
What This House Offers
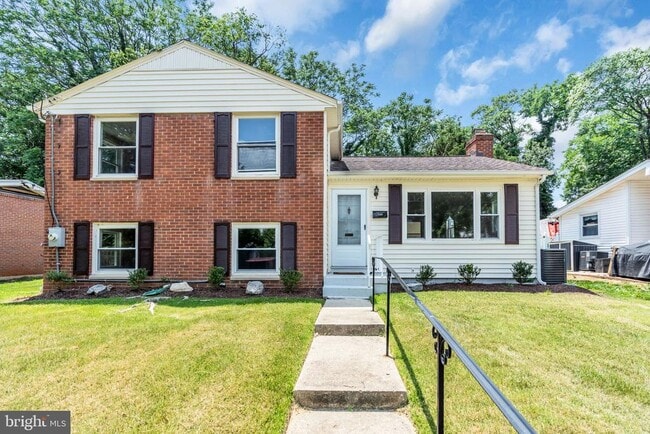
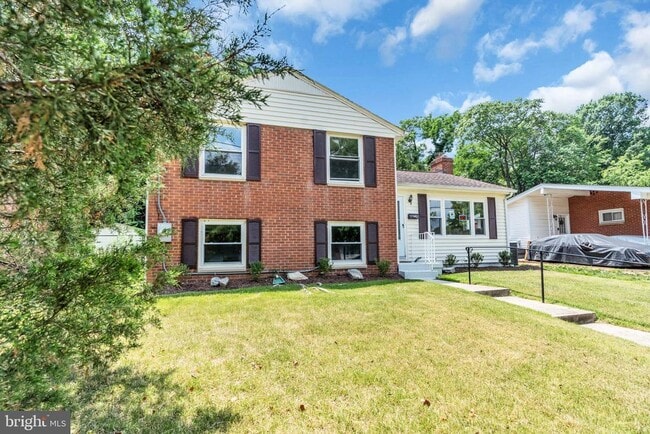
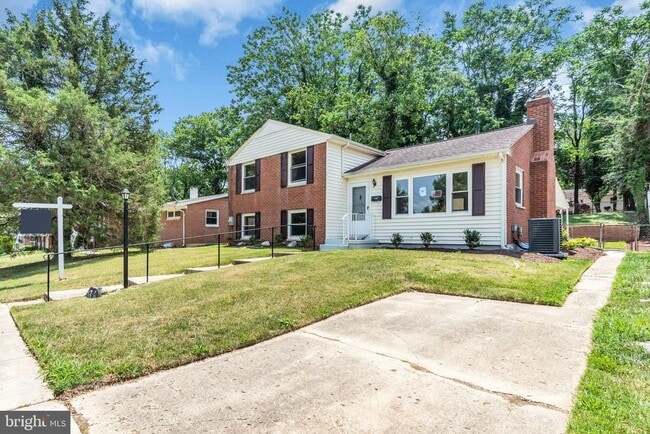
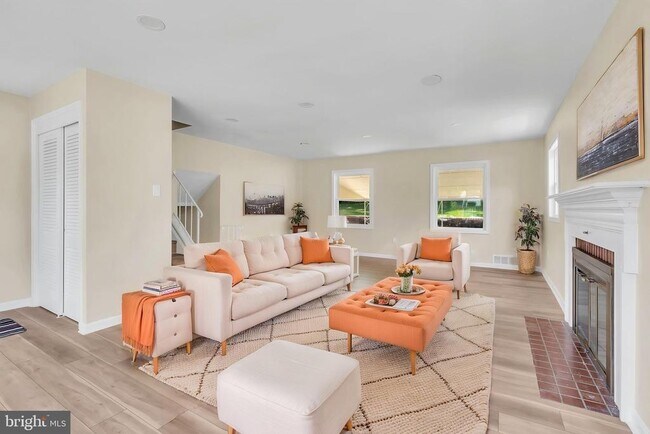
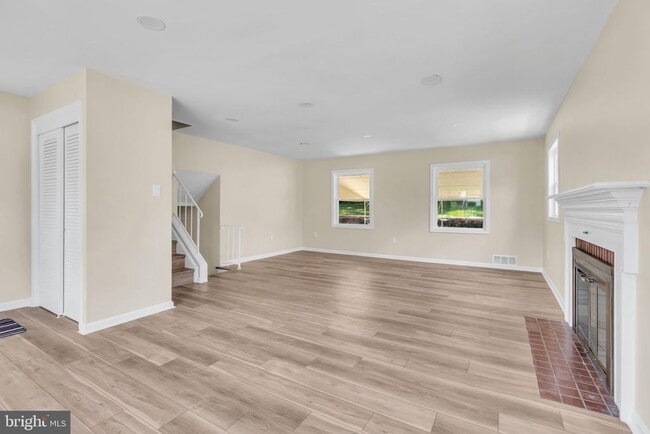
Welcome to this impeccably maintained and fully updated home, offering 4 spacious bedrooms, 2 modern full baths, and generous indoor and outdoor living areas. Recent upgrades include brand-new kitchen cabinets, gleaming granite countertops, stainless steel appliances, hardwood floors, ceramic tile, recessed lighting, and stylish fixtures throughout. The bathrooms, HVAC system, water heater, and windows are all newly replaced—providing peace of mind and move-in readiness. This home features a smart and versatile multi-level floor plan designed for flexibility and comfort. The main entry level includes a full bedroom and bath—ideal for guests, multigenerational living, or a home office—alongside the updated kitchen and dining area. One level up, the spacious living room offers the perfect gathering spot for relaxation or entertaining. Upstairs, you'll find the private primary suite with an en-suite bath, along with two additional bedrooms. The open-concept layout creates a seamless flow from the family room to the dining area, ideal for modern living. Enjoy cozy evenings by the fireplace or unwind in the sunroom with tranquil views of the expansive backyard. Step outside into a private outdoor retreat featuring a large covered patio—perfect for entertaining year-round. The backyard boasts custom brick planters, retaining walls, and an elevated lawn accessed via a charming brick staircase. A fully fenced yard with mature trees ensures privacy and space to play or garden. Additional highlights include a backyard shed and a walk-out lower-level entrance with railing—ideal for a future in-law suite or separate access. All of this with no HOA and a convenient location near National Harbor, MGM, and major commuter routes—this home truly has it all!
Unit
Home Features
- Basement
- Dishwasher
- Fireplace
7536 Abbington Dr is a single-family home for rent in Oxon Hill, MD
Home Details
Home Design
- Built in 1956
- Brick Exterior Construction
- Single Family Detached Home
- Split Level Home
Interior Spaces
- Traditional Floor Plan
- 1 Fireplace
- Built-In Features
- Recessed Lighting
- Combination Kitchen and Dining Room
- 2118 Sq Ft Home
- Property has 2 Levels
Kitchen
- Stainless Steel Appliances
- Eat-In Kitchen
- Gas Oven or Range
- Dishwasher
- Disposal
Flooring
- Wood Flooring
Bedrooms and Bathrooms
- 4 Main Level Bedrooms
- 2 Full Bathrooms
- 4 Bedrooms | 2 Bathrooms
Laundry
- Electric Dryer
- Washer
Basement
- Finished Basement
- Laundry in Basement
- Connecting Stairway
- Interior Basement Entry
Parking
- Driveway
Outdoor Features
- Patio
Lot Details
- 7200 Sq Ft Lot
- Property is zoned RSF65
Utilities
- 90% Forced Air Heating and Cooling System
- Heating System Uses Natural Gas
- Public Water Source
- Natural Gas Water Heater
- Public Sewer
Listing and Financial Details
- Security Deposit $3,500
- 12-Month Min and 48-Month Max Lease Term
- Available 2026-10-01
- Assessor Parcel Number 17121372689
- No Smoking Allowed
- Residential Lease
Community Details
Overview
- No Home Owners Association
- River Ridge Estates Subdivision
Pet Policy
- No Pets Allowed
Explore Commute Options
What's nearby 7536 Abbington Dr
Get In Touch
Oxon Hill, MD 20745

Copyright © 2026 Bright MLS, Inc.
Area Scores
Walkability
Fairly walkable
Transit
Limited public transit
Driveability
Exceptionally drivable
Bikeability
Fairly bikeable
Walkability measures the walking distance to day-to-day needs.
Transit measures access to public transportation.
Driveability measures congestion, parking availability, and access to major roads.
Bikeability measures the suitability for cycling.
Soundscore™
Active
A Sound Score rating aggregates noise caused by vehicle traffic, airplane traffic and local sources.
Travel and Transit
Commuter Rail
13 min Drive

Commuter Rail
22 min Drive

Airport
23 min Drive

Airport
58 min Drive

Local Education
Primary and Secondary Schools

Fort Foote Elementary School
Grades PK-5
Public

Oxon Hill Middle School
Grades 6-8
Public

St Columba Catholic School
Grades PK-8
Private
Oxon Hill High School
Grades 9-12
Public
Leary School Prince Georges County
Grades 6-12
Private
Data provided by GreatSchools.org © 2026. All rights reserved.

Colleges and Universities
| School | Commute Time (Distance) |
|---|---|
| NOVA, Alexandria Campus | Drive: 23 min (10.5 mi) |
| Georgetown Law | Drive: 19 min (10.5 mi) |
| Georgetown | Drive: 19 min (10.5 mi) |
| Georgetown Law | Drive: 20 min (11.1 mi) |
Discover Fort Washington, Oxon Hill, MD
Shopping Centers
Shoppers will appreciate 7536 Abbington Dr proximity to Tanger Outlets - National Harbor and Oxon Hill Shopping Center. Tanger Outlets - National Harbor is 1.1 miles away, and Oxon Hill Shopping Center is within a 37 minute walk.
Commuting
With a TransitScore of 30, 7536 Abbington Dr has limited public transit, including 10 transit stops within 10.7 miles. Transit options include King Street and Huntington.
Parks and Recreation
Recreational activities near 7536 Abbington Dr are plentiful. Discover 2 parks within 3.8 miles, including Fort Foote Park and National Capital Parks-East.
Airports
Living in Fort Washington provides easy access to Ronald Reagan Washington Ntl, located just 23 minutes from 7536 Abbington Dr. Another nearby airport is Washington Dulles International, located 37.2 miles away.
Avoid Scams
Protect yourself from fraud. Do not send money to anyone you don't know.
Nearby Properties You Might Like
Within 50 Miles of 7536 Abbington Dr






Find More Rentals in Oxon Hill
Bedrooms
Other Types of Rentals
Oxon Hill Houses for Rent by Amenity
- Houses with Pets Allowed in Oxon Hill
- Fully Furnished Homes for Rent in Oxon Hill
- Houses for Rent with a Yard in Oxon Hill
- Homes for Rent with a Garage in Oxon Hill
- Houses for Rent with Fireplace in Oxon Hill
- Houses for Rent with a Patio in Oxon Hill
- Houses for Rent with Washer and Dryer in Oxon Hill
- Houses for Rent with Utilities Paid in Oxon Hill