



Managed By

- Total Monthly Price
- $2,082 - $4,401
- Bedrooms
- Studio - 3Studio - 3 Beds
- Bathrooms
- 1 - 21 - 2 Baths
- Sq. Ft.
- 630 - 1,579 sq ft
Pricing and Floor Plans
S
Show Floor Plan Details Hide Floor Plan Details
Unable to load floor plan details.
545
$2,151
630 Sq. Ft.
Now
109
$2,082
630 Sq. Ft.
Oct. 8
312
$2,174
630 Sq. Ft.
Oct. 8
1E
Show Floor Plan Details Hide Floor Plan Details
Unable to load floor plan details.
510
$2,257
748 Sq. Ft.
Now
249
$2,490
748 Sq. Ft.
Nov. 26
1E.1
Show Floor Plan Details Hide Floor Plan Details
Unable to load floor plan details.
436
$2,463
786 Sq. Ft.
Now
1E.2
Show Floor Plan Details Hide Floor Plan Details
Unable to load floor plan details.
516
$2,450
748 Sq. Ft.
Oct. 24
1F
Show Floor Plan Details Hide Floor Plan Details
Unable to load floor plan details.
222
$2,505
796 Sq. Ft.
Nov. 17
1C
Show Floor Plan Details Hide Floor Plan Details
Unable to load floor plan details.
1B.3
Show Floor Plan Details Hide Floor Plan Details
Unable to load floor plan details.
1D+A
Show Floor Plan Details Hide Floor Plan Details
Unable to load floor plan details.
1D+B
Show Floor Plan Details Hide Floor Plan Details
Unable to load floor plan details.
2B.2
Show Floor Plan Details Hide Floor Plan Details
Unable to load floor plan details.
225
$3,209
1,144 Sq. Ft.
Now
447
$3,249
1,144 Sq. Ft.
Oct. 24
528
$3,268
1,144 Sq. Ft.
Nov. 14
2B.1
Show Floor Plan Details Hide Floor Plan Details
Unable to load floor plan details.
432
$3,159
1,185 Sq. Ft.
Now
532
$3,314
1,185 Sq. Ft.
Nov. 5
2G/2G.1/2G.2
Show Floor Plan Details Hide Floor Plan Details
Unable to load floor plan details.
234
$3,116
1,097 Sq. Ft.
Now
2B.3
Show Floor Plan Details Hide Floor Plan Details
Unable to load floor plan details.
241
$3,228
1,173 Sq. Ft.
Nov. 18
New
2H
Show Floor Plan Details Hide Floor Plan Details
Unable to load floor plan details.
2G.3
Show Floor Plan Details Hide Floor Plan Details
Unable to load floor plan details.
3A
Show Floor Plan Details Hide Floor Plan Details
Unable to load floor plan details.
3B
Show Floor Plan Details Hide Floor Plan Details
Unable to load floor plan details.
Property Map
Select a unit to view pricing and availability
Details
Lease Term Options
- 5 - 12 Month Leases
Property Information
- Built in 2015
- 262 units6 stories
Fees & Policies
The fees below are based on community-supplied data and may exclude additional fees and utilities.
Utilities & Essentials
-
Trash Services - Doorstep$30 / mo
-
Utility - Billing Administrative Fee$6.06 / mo
-
Utility - Natural Gas - Third PartyVaries / mo
-
Utility - Electric - Third PartyVaries / mo
-
Utility - Water/SewerVaries / moDisclaimer: Utility apportionment is submetered water/gas/electric.
-
Renters Liability Insurance - Third PartyVaries / moDisclaimer: Price varies based on service level or type.
One-Time Basics
Due at Application
-
Application Fee$25
Due at Move-In
-
Utility - New Account Fee$17
-
Community Amenity Fee$400
-
Security Deposit (Refundable)100% of base rentMax chargeable amount: 100% of base rent
Due at Move-Out
-
Utility - Final Bill Fee$17
Garage
-
Parking - Garage$100 / mo
Comments
Max of 1
Other Pets Allowed
-
Pet Fee$500
-
Pet Rent$50 / mo
Cats Allowed
-
Cats Allowed
Max of 2, 50 lbs. Weight Limit
Restrictions
Two pets per apartment home are welcome. There is a non-refundable $500pet fee per pet. Pet rent is $50 per month. Aggressive breeds are prohibited.
Dogs Allowed
-
Dogs Allowed
Max of 2, 50 lbs. Weight Limit
Restrictions
Two pets per apartment home are welcome. There is a non-refundable $500pet fee per pet. Pet rent is $50 per month. Aggressive breeds are prohibited.
Personalized Add-Ons
-
Cable TV and Internet ServicesVaries / moDisclaimer: Price varies based on service level or type.
-
Common Area/Clubhouse Rental$1,000 / occurrence
-
Guest Suite Rental$275 / occurrence
Situational
-
Access Device - Replacement$100 / occurrence
-
Renters Liability Only - Non-Compliance$15 / occurrence
-
Intra-Community Transfer Fee$2,000 / occurrence
-
Lease Violation - Trash$25 / occurrence
-
Returned Payment Fee (NSF)$35 / occurrence
-
Access/Lock Change Fee$50 / occurrence
-
Utility - Vacant Processing Fee$50 / occurrence
-
Lease Buy Out200% of base rent / occurrence
-
Insufficient Move-Out Notice Fee200% of base rent / occurrence
-
Late Fee5% of base rent / occurrence
-
Utility - Vacant Cost RecoveryVaries / occurrence
-
Lease ViolationVaries / occurrenceDisclaimer: Price varies based on type of non-compliance.
Property Fee Disclaimer: Total Monthly Leasing Price includes base rent, all monthly mandatory and any user-selected optional fees. Excludes variable, usage-based, and required charges due at or prior to move-in or at move-out. Security Deposit may change based on screening results, but total will not exceed legal maximums. Some items may be taxed under applicable law. Some fees may not apply to rental homes subject to an affordable program. All fees are subject to application and/or lease terms. Prices and availability subject to change. Resident is responsible for damages beyond ordinary wear and tear. Resident may need to maintain insurance and to activate and maintain utility services, including but not limited to electricity, water, gas, and internet, per the lease. Additional fees may apply as detailed in the application and/or lease agreement, which can be requested prior to applying. Pets: Pet breed and other pet restrictions apply. Rentable Items: All Parking, storage, and other rentable items are subject to availability. Final pricing and availability will be determined during lease agreement. See Leasing Agent for details.
Matterport 3D Tours
Explore Commute Options
Property Highlights
- 6 Ft Windows
- Balconies*
- Courtyard with Firepit & Art Sculptures
- Garage Parking
- In Select Units*
- Keyless iButton Entry
- Kitchen Islands Available
- Parterre Plank Flooring in the Foyer & Kitchen
- Sleek, Designer Kitchens with Black Cabinets & Gre
- Stainless Steel Appliances
- Studio, 1-, 2-, & 3-Bedroom Residences
- Swimming Pool
- Unique, Open-Concept Floor Plans
Apartment Features
- Air Conditioning
- Cable Ready
- Carpet
- Crown Molding
- Den
- Dining Room
- Dishwasher
- Disposal
- Family Room
- Freezer
- Furnished
- Granite Countertops
- Heating
- High Speed Internet Access
- Ice Maker
- Instant Hot Water
- Island Kitchen
- Kitchen
- Linen Closet
- Microwave
- Oven
- Pantry
- Patio
- Range
- Refrigerator
- Smoke Free
- Stainless Steel Appliances
- Trash Compactor
- Tub/Shower
- Vaulted Ceiling
- Views
- Walk-In Closets
- Washer/Dryer
- Wheelchair Accessible (Rooms)
- Wi-Fi
Community Features
- Bicycle Storage
- Breakfast/Coffee Concierge
- Business Center
- Clubhouse
- Concierge
- Conference Rooms
- Controlled Access
- Courtyard
- Disposal Chutes
- Elevator
- Fitness Center
- Gameroom
- Garages
- Gated
- Grill
- Hearing Impaired Accessible
- Individual Locking Bedrooms
- Key Fob Entry
- Lounge
- Maintenance on site
- Media Center/Movie Theatre
- Multi Use Room
- On-Site Retail
- Online Services
- Pet Washing Station
- Picnic Area
- Planned Social Activities
- Pool
- Private Bathroom
- Property Manager on Site
- Public Transportation
- Putting Greens
- Recycling
- Short Term Lease
- Trash Pickup - Curbside
- Trash Pickup - Door to Door
- Video Patrol
- Vision Impaired Accessible
- Waterfront
Map of Esplanade at National Harbor
Area Scores
Walkability
Moderately walkable
Transit
Limited public transit
Driveability
Exceptionally drivable
Bikeability
Moderately bikeable
Walkability measures the walking distance to day-to-day needs.
Transit measures access to public transportation.
Driveability measures congestion, parking availability, and access to major roads.
Bikeability measures the suitability for cycling.
Soundscore™
Active
A Sound Score rating aggregates noise caused by vehicle traffic, airplane traffic and local sources.
Transit
Commuter Rail
11 min Drive

Commuter Rail
20 min Drive

Airport
21 min Drive

Airport
56 min Drive

Moving to Fort Washington, Oxon Hill, MD
Shopping Centers
Shoppers will appreciate Esplanade at National Harbor proximity to Tanger Outlets - National Harbor. Tanger Outlets - National Harbor is 1.7 miles away.
Commuting
With a TransitScore of 30, Esplanade at National Harbor has limited public transit, including 10 transit stops within 9.9 miles. Transit options include King Street and Braddock Road.
Parks and Recreation
Recreational activities near Esplanade at National Harbor are plentiful. Discover 4 parks within 4.6 miles, including Alexandria Archaeology Museum, Carlyle House Historic Park, and Fort Foote Park.
Airports
Living in Fort Washington provides easy access to Ronald Reagan Washington Ntl, located just 20 minutes from Esplanade at National Harbor. Another nearby airport is Washington Dulles International, located 36.1 miles away.
Local Education
Primary and Secondary Schools

Fort Foote Elementary School
Grades PK-5
Public

Beddow School
Grades PK-5
Private

Oxon Hill Middle School
Grades 6-8
Public
Oxon Hill High School
Grades 9-12
Public
Leary School Prince Georges County
Grades 6-12
Private
Data provided by GreatSchools.org © 2026. All rights reserved.

Colleges and Universities
| School | Commute Time (Distance) |
|---|---|
| NOVA, Alexandria Campus | Drive: 20 min (9.4 mi) |
| Georgetown Law | Drive: 17 min (9.7 mi) |
| Georgetown | Drive: 17 min (9.7 mi) |
| Georgetown Law | Drive: 18 min (10.3 mi) |
About Esplanade at National Harbor
Experience luxury at the Esplanade, new National Harbor, Maryland apartments near DC, featuring high-end living, shopping, and dining along the Potomac.
Experience luxury at the Esplanade, new National Harbor, Maryland apartments near DC, featuring high-end living, shopping, and dining along the Potomac.
Esplanade at National Harbor is an apartment community in Oxon Hill, MD
Contact
Oxon Hill, MD 20745
- Sunday Closed
- Monday 9:00 AM – 6:00 PM
- Tuesday 9:00 AM – 6:00 PM
- Wednesday 9:00 AM – 6:00 PM
- Thursday 9:00 AM – 6:00 PM
- Friday 9:00 AM – 6:00 PM
- Saturday 10:00 AM – 5:00 PM
Renter Reviews
For Esplanade at National Harbor
50 Ratings & Reviews
-
9/26/26
Verified Renter
Overall, I have had a good experience living at Esplanade at National Harbor. The location is beautiful and convenient, with restaurants, shopping, entertainment, and the waterfront all within walking distance. The community itself has a lot to offer, and the staff are generally pleasant and welcoming.
My biggest concern is the maintenance and upkeep of the building. Several advertised amenities are currently unavailable, including the movie theater, and there are visible stains in the hallway… carpets and floors. It also appears that the maintenance team may be understaffed, which can affect how quickly issues are addressed.
I really enjoy living here and think this is a great community. I would simply like to see more investment in maintenance, building upkeep, and keeping the amenities residents are promised functional and available.Review from Apartments.com
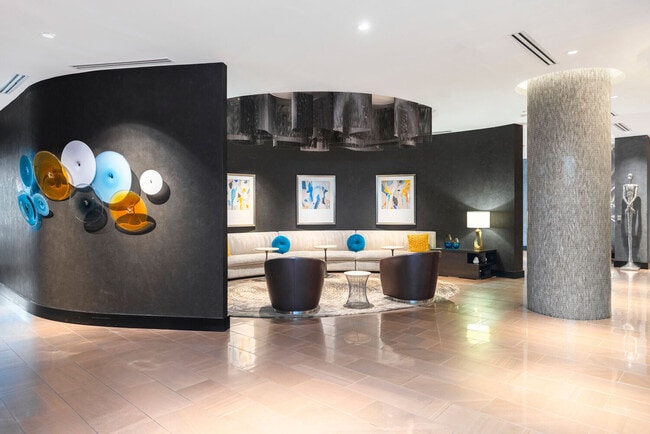
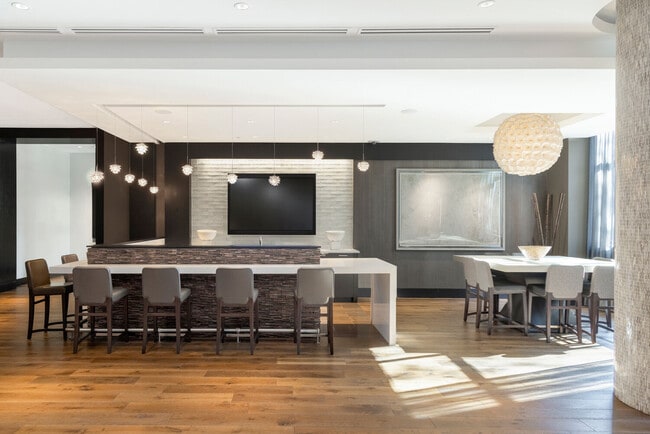
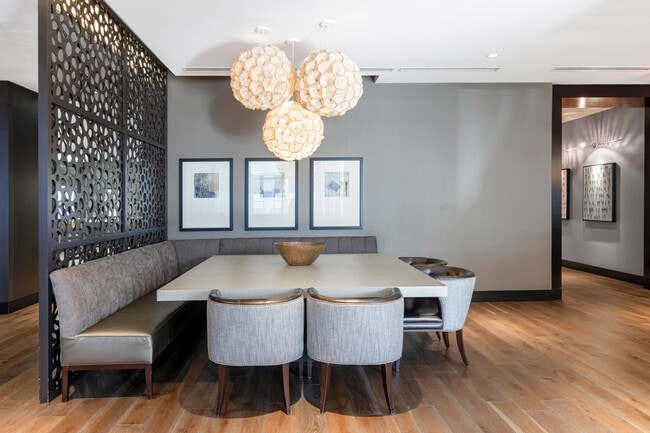
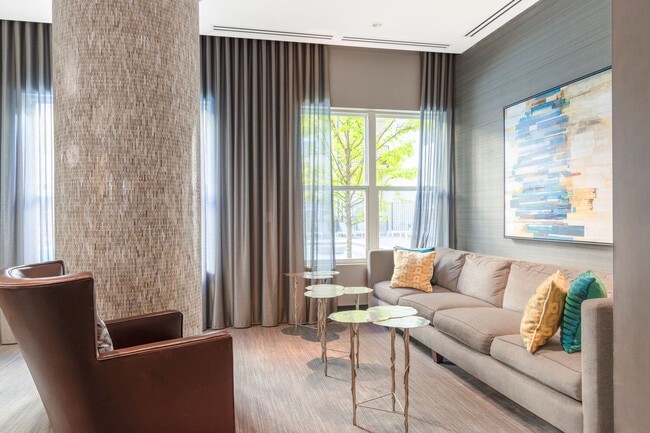
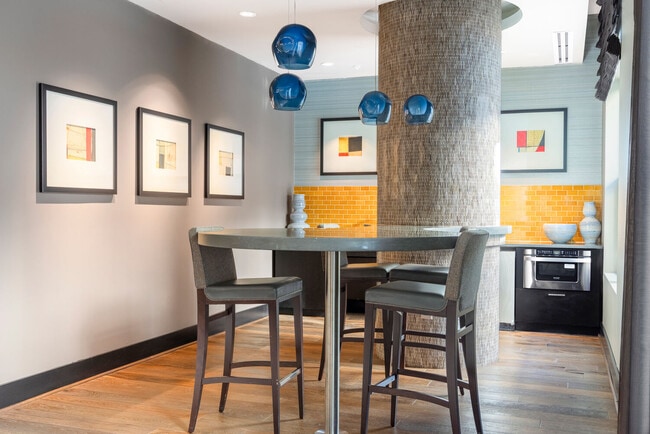
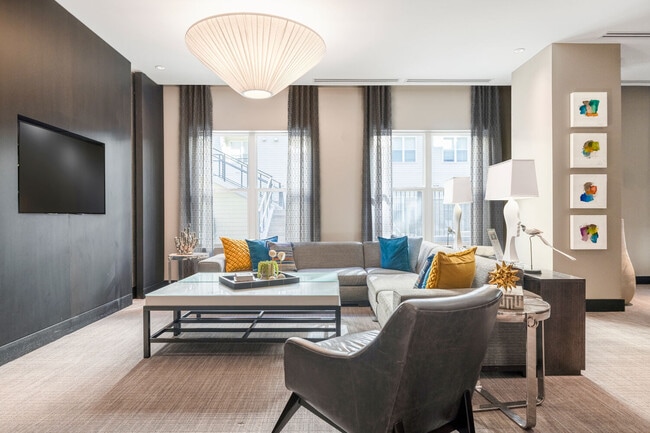
Esplanade at National Harbor Gallery


Nearby Properties You Might Like
Within 50 Miles of Esplanade at National Harbor






Find More Rentals in Oxon Hill
Bedrooms
Other Types of Rentals
Oxon Hill Apartments by Amenity
- Pet-Friendly Apartments in Oxon Hill
- Furnished Apartments in Oxon Hill
- Waterfront Apartments in Oxon Hill
- Apartments with a Pool in Oxon Hill
- Apartments with Wheelchair Access in Oxon Hill
- Apartments with Washer & Dryer in Oxon Hill
- Apartments with Utilities Included in Oxon Hill
- Apartments with a Garage in Oxon Hill
- Apartments with EV Charging in Oxon Hill
- Apartments with a Virtual Tour in Oxon Hill
Apartment Specialties
Find More Rentals Nearby…
Cities
Neighborhoods
Contact This Property
(202) 932-9686Languages: English
Open 9:00 AM – 6:00 PM Today