
Managed By

- Bedrooms
- 1 - 31 - 3 Beds
- Bathrooms
- 1 - 1.51 - 1.5 Baths
- Sq. Ft.
- 594 - 1,323 sq ft
Pricing and Floor Plans
1 Bed 1 Bath Upper Level 2
Show Floor Plan Details Hide Floor Plan Details
Unable to load floor plan details.
101
$1,345
594 Sq. Ft.
Now
104
$1,345
594 Sq. Ft.
Now
101
$1,288
594 Sq. Ft.
Sep. 26
1 Bed 1 Bath Upper Level 1
Show Floor Plan Details Hide Floor Plan Details
Unable to load floor plan details.
4
$1,315
654 Sq. Ft.
Now
New
1 Bed 1 Bath with Den Lower Le
Show Floor Plan Details Hide Floor Plan Details
Unable to load floor plan details.
1 Bed 1 Bath Lower Level
Show Floor Plan Details Hide Floor Plan Details
Unable to load floor plan details.
1 Bed 1 Bath with Den Upper Le
Show Floor Plan Details Hide Floor Plan Details
Unable to load floor plan details.
1 Bed 1 Bath
Show Floor Plan Details Hide Floor Plan Details
Unable to load floor plan details.
2 Bed 1 Bath Upper Level 1
Show Floor Plan Details Hide Floor Plan Details
Unable to load floor plan details.
202
$1,555
806 Sq. Ft.
Now
202
$1,535
806 Sq. Ft.
Now
104
$1,555
806 Sq. Ft.
Now
2 Bed 1 Bath Upper Level 2
Show Floor Plan Details Hide Floor Plan Details
Unable to load floor plan details.
1
$1,524
830 Sq. Ft.
Now
1
$1,545
830 Sq. Ft.
Now
4
$1,533
830 Sq. Ft.
Now
2 Bed 1 Bath with Den Upper Le
Show Floor Plan Details Hide Floor Plan Details
Unable to load floor plan details.
2 Bed 1 Bath Lower Level
Show Floor Plan Details Hide Floor Plan Details
Unable to load floor plan details.
2 Bed 1 Bath Lower Level 1
Show Floor Plan Details Hide Floor Plan Details
Unable to load floor plan details.
3 Bed 1.5 Bath Upper Level 1
Show Floor Plan Details Hide Floor Plan Details
Unable to load floor plan details.
103
$2,085
1,059 Sq. Ft.
Now
203
$2,085
1,059 Sq. Ft.
Now
3 Bed 1.5 Bath with Den Lower
Show Floor Plan Details Hide Floor Plan Details
Unable to load floor plan details.
3 Bed 1.5 Bath Lower Level
Show Floor Plan Details Hide Floor Plan Details
Unable to load floor plan details.
3 Bed 1.5 Bath with Den
Show Floor Plan Details Hide Floor Plan Details
Unable to load floor plan details.
Details
Lease Term Options
- 12 mo
Property Information
- Built in 1970
- 308 units4 stories
Fees & Policies
The fees below are based on community-supplied data and may exclude additional fees and utilities.
One-Time Basics
Due at Application
-
Application Fee Per Applicant$32
Surface Lot
-
Parking DepositN/A
Comments
Parking Pass required
Dogs Allowed
-
Monthly Pet Fee$30
-
One-Time Pet Fee$300
25 lbs. Weight Limit, Spayed/Neutered
Restrictions
Restricted Breeds: Rotweiliers, Pit Bulls and German Shepherds. $300 non-refundable pet fee and $30 per month pet rent.
Cats Allowed
-
Monthly Pet Fee$30
-
One-Time Pet Fee$300
25 lbs. Weight Limit, Spayed/Neutered
Restrictions
Restricted Breeds: Rotweiliers, Pit Bulls and German Shepherds. $300 non-refundable pet fee and $30 per month pet rent.
Property Fee Disclaimer: Based on community-supplied data and independent market research. Subject to change without notice. May exclude fees for mandatory or optional services and usage-based utilities.
Matterport 3D Tours
Explore Commute Options
Property Highlights
- 2019 Resident Satisfaction Award
- 2019 Top Rated Award
- 2025 Satisfacts Survey Award
- 24-Hour Maintenance
- 24-Hr Laundry Facilities
- 24hr. Emergency maintenance
- Air conditioning - central air
- Balconies
- Balcony Level
- Breakfast bar
- Breakfast Bars
- Ceiling Fans
- Central AC and Heat
- Community web site
- Controlled building access
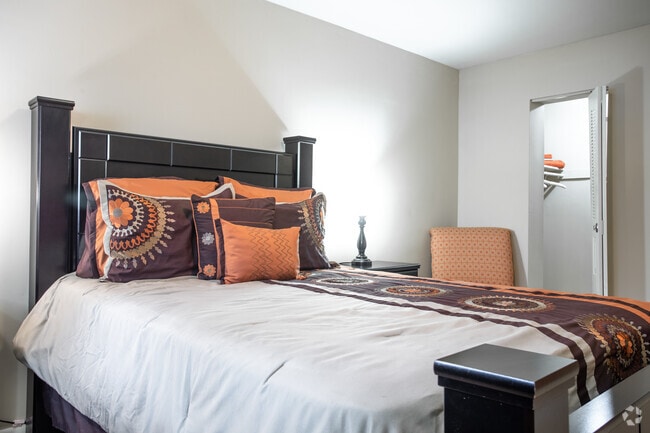
- Double Walk-In Closets
- Eat-in area
- Eat-In Kitchens
- Free Parking
- Gas (owner pays)
- Gas and Electric Ranges
- Gas Included
- Keyed- Entry
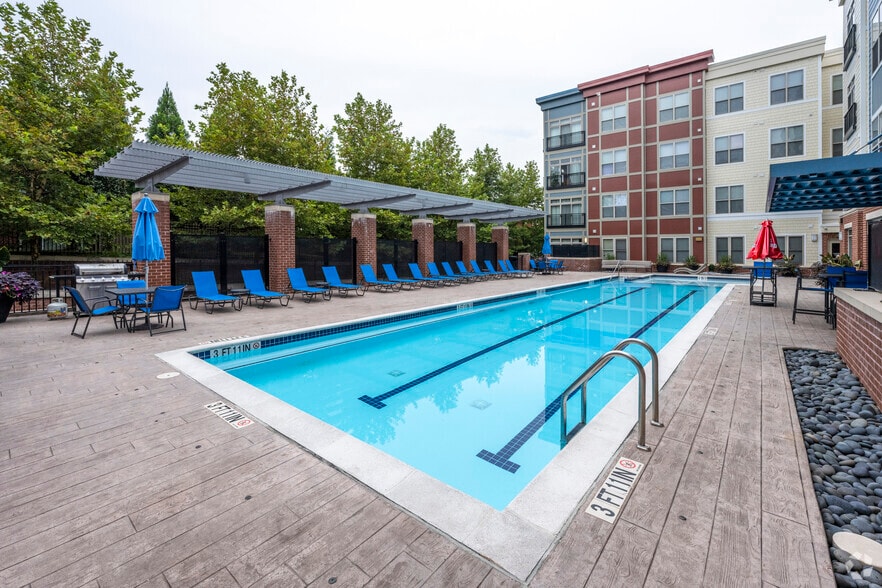
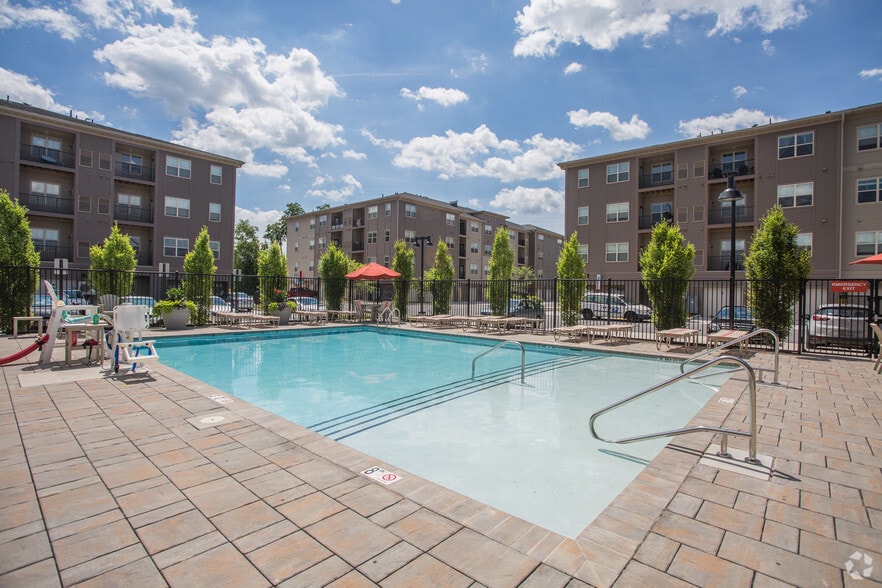
- Large pool (Olympic size)
- Large Swimming Pool
- Lifeguard on duty
- Medium patio/balcony
- On-Site Management
- Parking for +vehicles avail
- Patios
- Police Patrol
- Rehab
- Rehab (Full 2023)
- Self-cleaning oven
- Separate kiddie pool
- Sewage Included
- Terrace Level
- Walk to bus line
- Walk-In Closets
- Wall-to-Wall Carpet
- Water Included
Apartment Features
- Air Conditioning
- Balcony
- Breakfast Nook
- Built-In Bookshelves
- Cable Ready
- Carpet
- Ceiling Fans
- Den
- Dining Room
- Dishwasher
- Disposal
- Double Pane Windows
- Eat-in Kitchen
- Family Room
- Freezer
- Granite Countertops
- Heating
- High Speed Internet Access
- Kitchen
- Linen Closet
- Oven
- Patio
- Range
- Refrigerator
- Smoke Free
- Tub/Shower
- Walk-In Closets
- Window Coverings
Community Features
- 24 Hour Access
- Controlled Access
- Furnished Units Available
- Grill
- Laundry Facilities
- Maintenance on site
- Pet Care
- Playground
- Pool
- Property Manager on Site
- Short Term Lease
- Sundeck
- Utilities Included
Map of Fox Hills North
Area Scores
Walkability
Moderately walkable
Transit
Good public transit
Driveability
Exceptionally drivable
Bikeability
Fairly bikeable
Walkability measures the walking distance to day-to-day needs.
Transit measures access to public transportation.
Driveability measures congestion, parking availability, and access to major roads.
Bikeability measures the suitability for cycling.
Soundscore™
Active
A Sound Score rating aggregates noise caused by vehicle traffic, airplane traffic and local sources.
Transit
Commuter Rail
13 min Drive

Airport
22 min Drive

Airport
58 min Drive

Moving to Glassmanor, Oxon Hill, MD
Shopping Centers
Shoppers will appreciate Fox Hills North proximity to Eastover Shopping Center and Southern Market Place. Eastover Shopping Center is 1.1 miles away, and Southern Market Place is within a 20 minute walk.
Commuting
With a TransitScore of 60, Fox Hills North has good public transit, including 10 transit stops within 11.9 miles. Transit options include Southern Avenue and Congress Heights.
Parks and Recreation
Recreational activities near Fox Hills North are plentiful. Discover 3 parks within 4.7 miles, including Oxon Cove Park, Frederick Douglass National Historic Site, and Anacostia Park.
Airports
Living in Glassmanor provides easy access to Ronald Reagan Washington Ntl, located just 22 minutes from Fox Hills North. Another nearby airport is Washington Dulles International, located 37.8 miles away.
Local Education
Primary and Secondary Schools

Glassmanor Elementary School
Grades K-5
Public

Owens Road Elementary School
Grades PK-5
Public

Oxon Hill Middle School
Grades 6-8
Public
St Thomas More Catholic
Grades PK-8
Private
Potomac High School
Grades 9-12
Public
Washington Classical & Christian School
Grades K-12
Private
Data provided by GreatSchools.org © 2026. All rights reserved.

Colleges and Universities
| School | Commute Time (Distance) |
|---|---|
| Georgetown Law | Drive: 15 min (7.7 mi) |
| Georgetown | Drive: 15 min (7.7 mi) |
| Georgetown Law | Drive: 17 min (8.4 mi) |
| Georgetown | Drive: 17 min (8.4 mi) |
About Fox Hills North
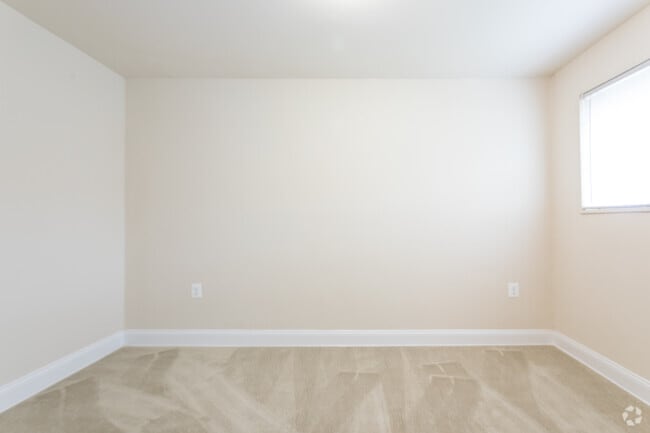
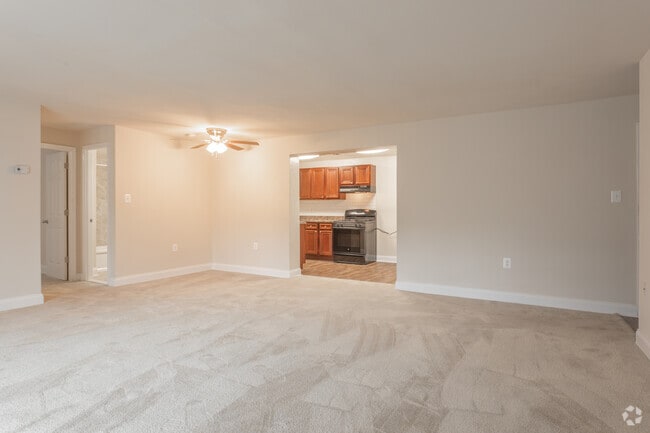
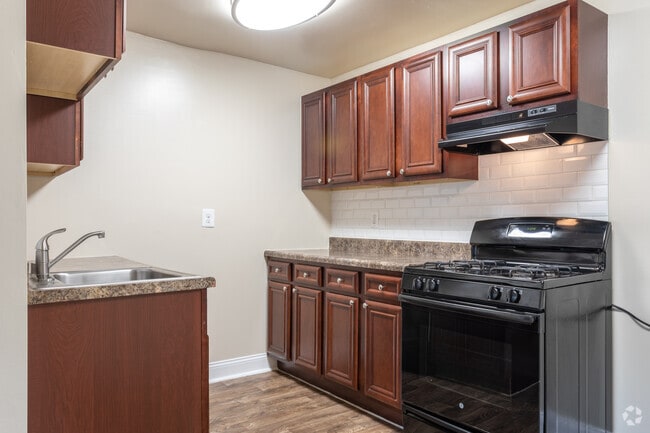
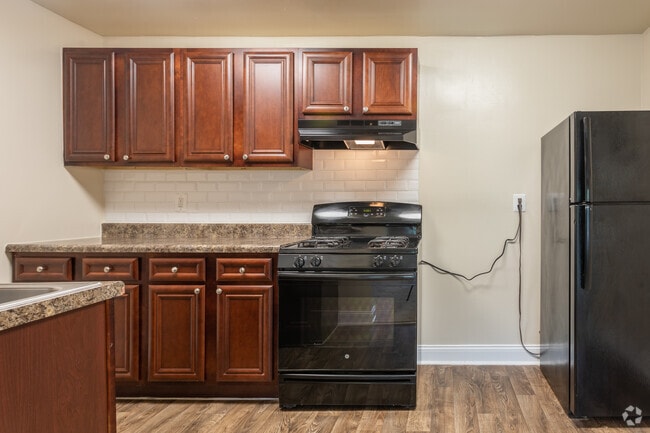
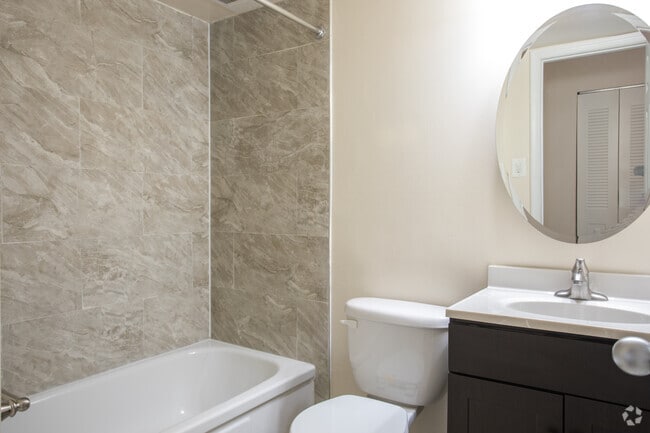
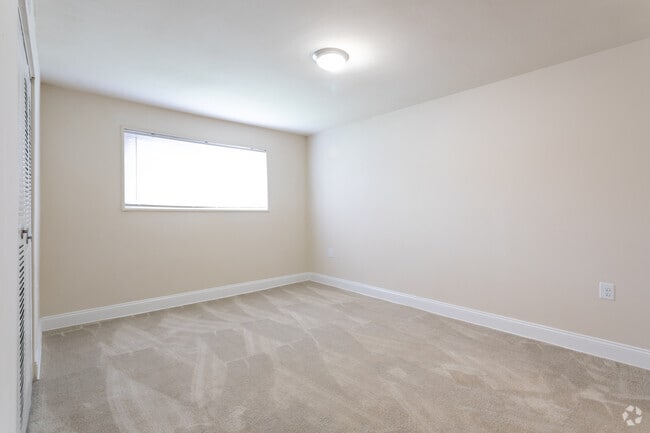
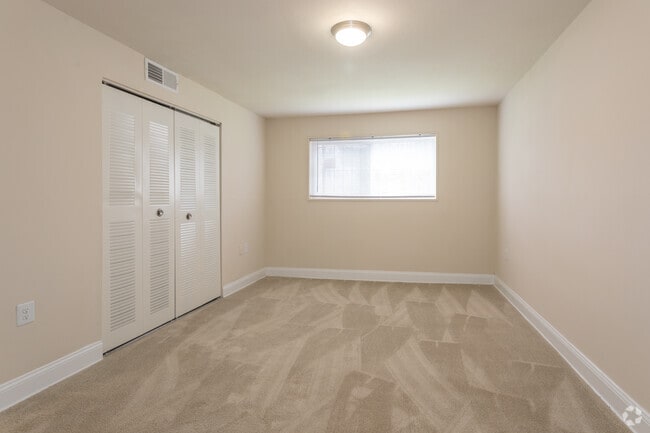
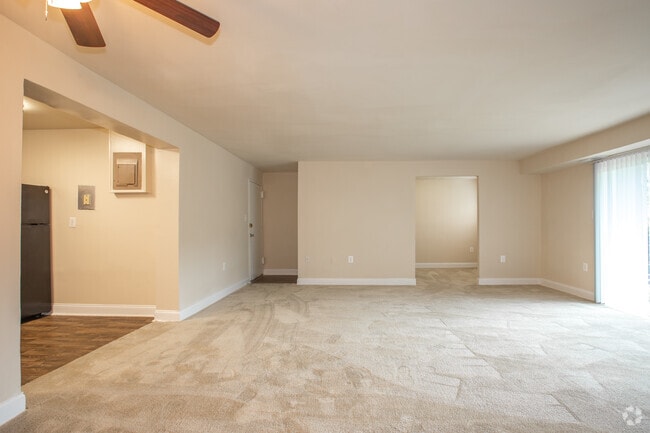
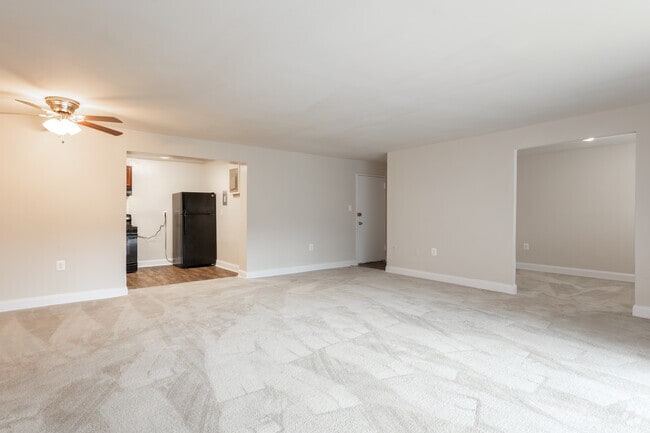
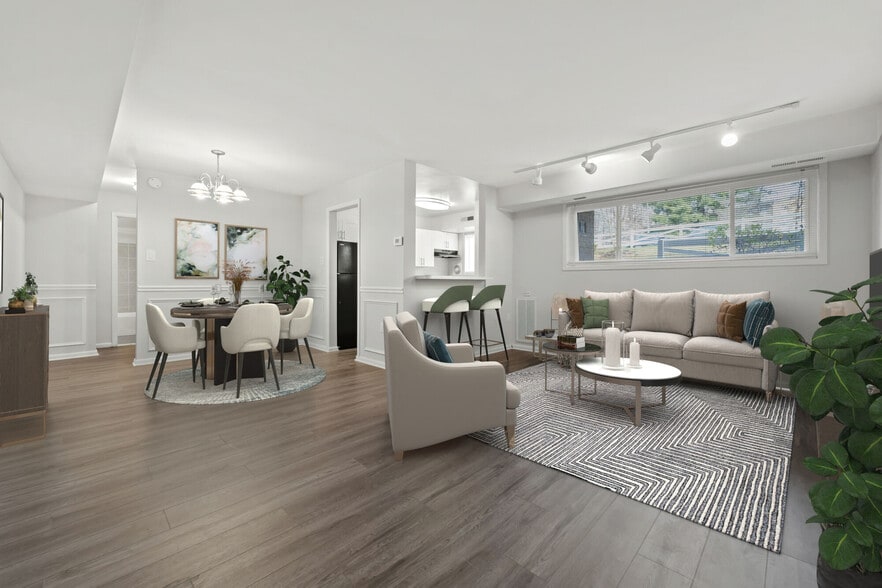
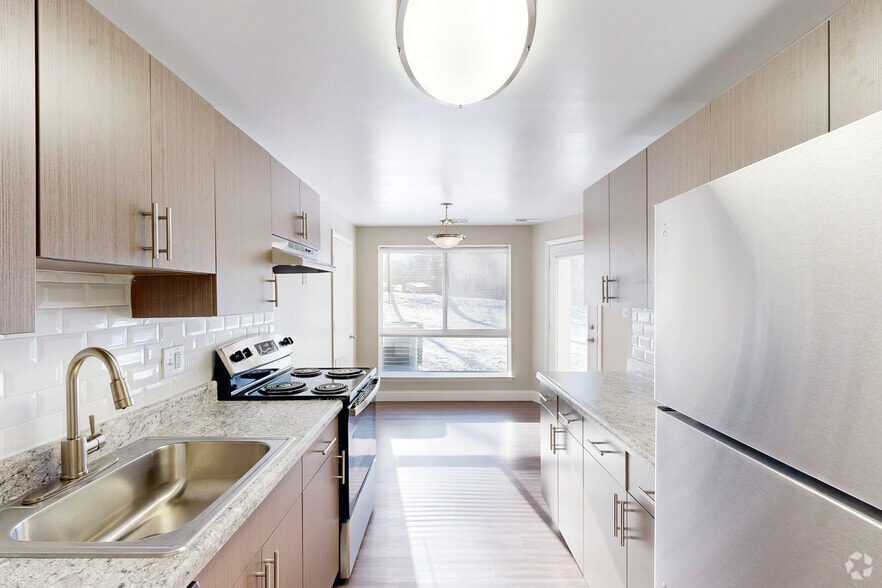
Welcome to Fox Hills North, where we offer a variety of floorplans and amenities to choose from. Our apartments feature unusually large rooms with wood panelling, color-coordinated kitchens and baths, spacious closets and locked storage bins in each… building. The location is ideal as well, as we are located near schools, Andrews and Bolling Air Force Bases, malls and shopping centers.
Welcome to Fox Hills North, where we offer a variety of floorplans and amenities to choose from. Our apartments feature unusually large rooms with wood panelling, color-coordinated kitchens and baths, spacious closets and locked storage bins in each building. The location is ideal as well, as we are located near schools, Andrews and Bolling Air Force Bases, malls and shopping centers.
Fox Hills North is an apartment community in Oxon Hill, MD
Contact
Oxon Hill, MD 20745
- Sunday Closed
- Monday 9:00 AM – 6:00 PM
- Tuesday 9:00 AM – 6:00 PM
- Wednesday 9:00 AM – 6:00 PM
- Thursday 9:00 AM – 6:00 PM
- Friday 9:00 AM – 6:00 PM
- Saturday 9:00 AM – 5:00 PM
Renter Reviews
For Fox Hills North
20 Ratings & Reviews
-
6/4/22
horrible
Disgusting mice infected apartments. Not just myself but my neighbors and I’ve lived in another building that had the same issue. I hoped living on the top floor would resolve. Also mold, roaches, drainage issues. Don’t move here. Had to stay due to circumstances but leaving ASAP. Parents especially. Not worth it!!
Review from Apartments.com
13 People Found This Helpful
Property Manager at Fox Hills North responded to this review
Thanks for your feedback and for detailing areas of the community you'd like to see improved upon. Please reach out to us at info@gradymgt.com so we can learn more about your experience and assist further.
Fox Hills North Gallery
Nearby Properties You Might Like
Within 50 Miles of Fox Hills North

Find More Rentals in Oxon Hill
Bedrooms
Other Types of Rentals
Oxon Hill Apartments by Amenity
- Pet-Friendly Apartments in Oxon Hill
- Furnished Apartments in Oxon Hill
- Waterfront Apartments in Oxon Hill
- Apartments with a Pool in Oxon Hill
- Apartments with Wheelchair Access in Oxon Hill
- Apartments with Washer & Dryer in Oxon Hill
- Apartments with Utilities Included in Oxon Hill
- Apartments with a Garage in Oxon Hill
- Apartments with EV Charging in Oxon Hill
- Apartments with a Virtual Tour in Oxon Hill
Apartment Specialties
Find More Rentals Nearby…
Cities
Neighborhoods
Contact This Property
(202) 932-9732Languages: English
Open 9:00 AM – 6:00 PM Today