
Managed By

- Total Monthly Price
- $1,482 - $2,707
- Bedrooms
- Studio - 3Studio - 3 Beds
- Bathrooms
- 1 - 21 - 2 Baths
- Sq. Ft.
- 432 - 997 sq ft
Pricing and Floor Plans
Studio
Show Floor Plan Details Hide Floor Plan Details
Unable to load floor plan details.
4
$1,482
432 Sq. Ft.
Now
4
$1,482
432 Sq. Ft.
Now
4
$1,482
432 Sq. Ft.
Oct. 31
Renovated Studio
Show Floor Plan Details Hide Floor Plan Details
Unable to load floor plan details.
4
$1,482
432 Sq. Ft.
Now
One Bedroom Lower Level
Show Floor Plan Details Hide Floor Plan Details
Unable to load floor plan details.
1
$1,727
766 Sq. Ft.
Now
1
$1,727
766 Sq. Ft.
Now
4
$1,727
766 Sq. Ft.
Now
4
$1,727
766 Sq. Ft.
Sep. 29
One Bedroom
Show Floor Plan Details Hide Floor Plan Details
Unable to load floor plan details.
2
$1,727
766 Sq. Ft.
Now
104
$1,602
766 Sq. Ft.
Oct. 7
104
$1,602
766 Sq. Ft.
Nov. 25
One Bedroom with Den
Show Floor Plan Details Hide Floor Plan Details
Unable to load floor plan details.
203
$1,677
871 Sq. Ft.
Oct. 1
3
$1,802
871 Sq. Ft.
Oct. 8
203
$1,677
871 Sq. Ft.
Oct. 23
One Bedroom Renovated
Show Floor Plan Details Hide Floor Plan Details
Unable to load floor plan details.
102
$1,602
766 Sq. Ft.
Dec. 19
New
Renovated One Bedroom LL
Show Floor Plan Details Hide Floor Plan Details
Unable to load floor plan details.
Renovated One Bed and Den
Show Floor Plan Details Hide Floor Plan Details
Unable to load floor plan details.
Two Bedroom
Show Floor Plan Details Hide Floor Plan Details
Unable to load floor plan details.
2
$2,147
875 Sq. Ft.
Now
2
$2,147
875 Sq. Ft.
Now
104
$2,062
875 Sq. Ft.
Now
Two Bedroom Lower Level
Show Floor Plan Details Hide Floor Plan Details
Unable to load floor plan details.
1
$2,147
875 Sq. Ft.
Now
Two Bedroom Renovated
Show Floor Plan Details Hide Floor Plan Details
Unable to load floor plan details.
102
$2,022
875 Sq. Ft.
Oct. 31
Two Bedroom with Den
Show Floor Plan Details Hide Floor Plan Details
Unable to load floor plan details.
Renovated Two Bedroom & Den
Show Floor Plan Details Hide Floor Plan Details
Unable to load floor plan details.
Renovated Two Bedroom LL
Show Floor Plan Details Hide Floor Plan Details
Unable to load floor plan details.
Three Bedroom
Show Floor Plan Details Hide Floor Plan Details
Unable to load floor plan details.
102
$2,707
997 Sq. Ft.
Now
203
$2,557
997 Sq. Ft.
Now
Three Bedroom Upgraded
Show Floor Plan Details Hide Floor Plan Details
Unable to load floor plan details.
Details
Lease Term Options
- 3 - 15 Month Leases
Property Information
- Built in 1965
- 312 units3 stories
Fees & Policies
The fees below are based on community-supplied data and may exclude additional fees and utilities.
Utilities & Essentials
-
Trash Admin Fee$10 / mo
-
Pest Control$2 / mo
One-Time Basics
Due at Application
-
Amenity Fee$250
-
Additional Security Deposit - Non-Refundable$262.50
-
Reservation/Holding Fee$300
-
Application Fee Per Applicant$40
-
Security Deposit - Refundable$750
Surface Lot
-
Parking Fee$40
-
Parking DepositN/A
Comments
Total Parking - 472 spaces. Parking by permit only for $40 a month. Please call us regarding our Parking Policy. Storage available from $25-$75 based on availability. Please call us regarding our Parking Policy.
Dogs Allowed
-
Monthly Pet Fee$50
-
One-Time Pet Fee$500
Restrictions
Akita, Chow, Doberman Pincher, German Shepherd, Rottweiler, Staffordshire/St. Fracis Terrier, Pit Bull Dogo Arentino (Argentinean Fighting Dog), American Staffordshire Terrier, Pit Bull Terrier, Mastiff, Bull Mastiff, Fila, Brasileiro (Brazilian Mastiff), Tosa Inu (Japanese Fighting Dog) or any other breed, in full or in part, that may be considered aggressive or has been deemed by law as inherently dangerous are NOT permitted.
Cats Allowed
-
Monthly Pet Fee$50
-
One-Time Pet Fee$500
Restrictions
Akita, Chow, Doberman Pincher, German Shepherd, Rottweiler, Staffordshire/St. Fracis Terrier, Pit Bull Dogo Arentino (Argentinean Fighting Dog), American Staffordshire Terrier, Pit Bull Terrier, Mastiff, Bull Mastiff, Fila, Brasileiro (Brazilian Mastiff), Tosa Inu (Japanese Fighting Dog) or any other breed, in full or in part, that may be considered aggressive or has been deemed by law as inherently dangerous are NOT permitted.
Storage Unit
-
Storage DepositN/A
-
Storage Rent$10 / mo
Property Fee Disclaimer: Based on community-supplied data and independent market research. Subject to change without notice. May exclude fees for mandatory or optional services and usage-based utilities.
Matterport 3D Tours
Explore Commute Options
Property Highlights
- *In Select Units
- 2nd floor premium
- Air Conditioning - Central Air
- Breakfast Bar*
- Business Center Onsite
- Cable
- Chair Railings*
- Closet organizer
- Community web site
- Doors with Peepholes
- Dual Pane Windows
- Eat-In Area*
- Electric range
- Energy star appliances
- Excellent Access
- Garbage Disposal
- Gas Range
- Ground Floor Units
- His and Her Closets
- Icemaker
- In Selected Units*
- Kitchen window
- Large Patio/Balcony*
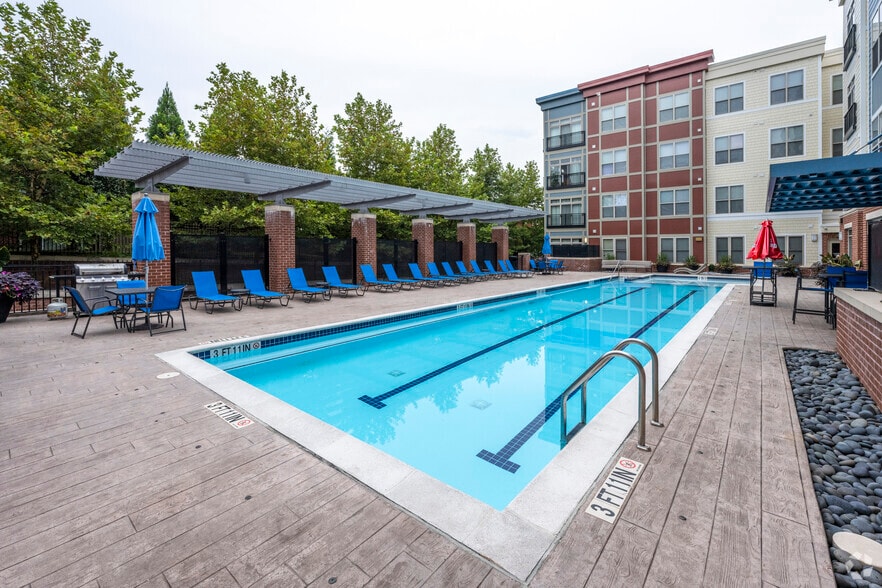
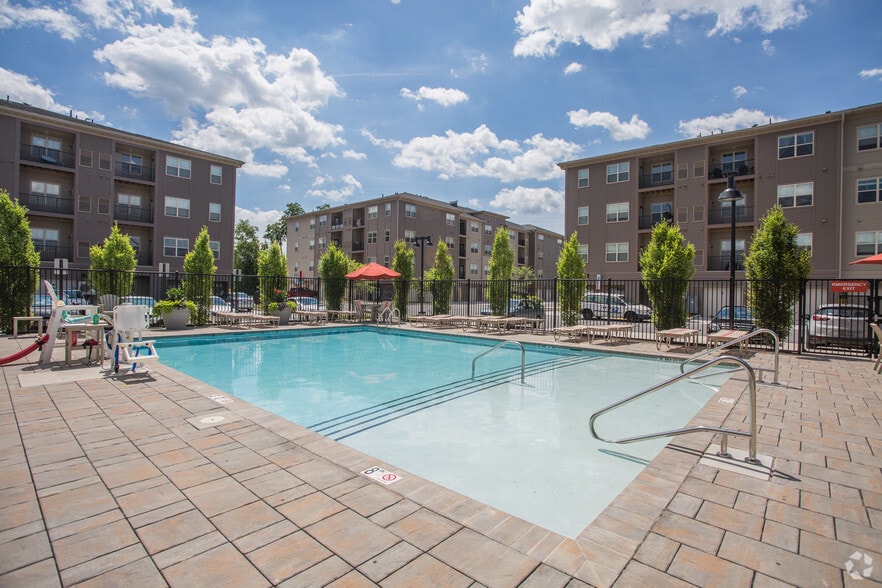
- Large Pool (Olympic Size)
- Large Walk-In Closet*
- Lifeguard On Duty
- Light fixtures upgrades
- Linoleum Tile Kitchen Floor
- Microwave
- Mirror closet doors
- Multiple Phone Lines
- Outstanding access
- Pantry
- Pet-Friendly Community
- Pool view*
- Pull out sprout faucet
- Rich Carpet Master Bedroom
- Rich Carpet with Upgraded Pad
- Small Kitchen Separate Area
- Train Station within 1 Mile
- Upgraded Bathroom
- Upgraded Light Fixtures
- Vent-a-hood microwave
- Vertical Blinds
- Vinyl wood plank
- Walk to Bus Line
- Walk to Train Station
- Walk-In Closets Master Bedroom
- Wall Accents*
- Water/Sewer
- Well Maintained Grounds
- Wood Planks
Apartment Features
- Air Conditioning
- Balcony
- Breakfast Nook
- Cable Ready
- Carpet
- Ceiling Fans
- Den
- Dining Room
- Dishwasher
- Disposal
- Eat-in Kitchen
- Freezer
- Hardwood Floors
- Heating
- High Speed Internet Access
- Ice Maker
- Instant Hot Water
- Kitchen
- Microwave
- Office
- Oven
- Pantry
- Patio
- Range
- Refrigerator
- Skylights
- Smoke Free
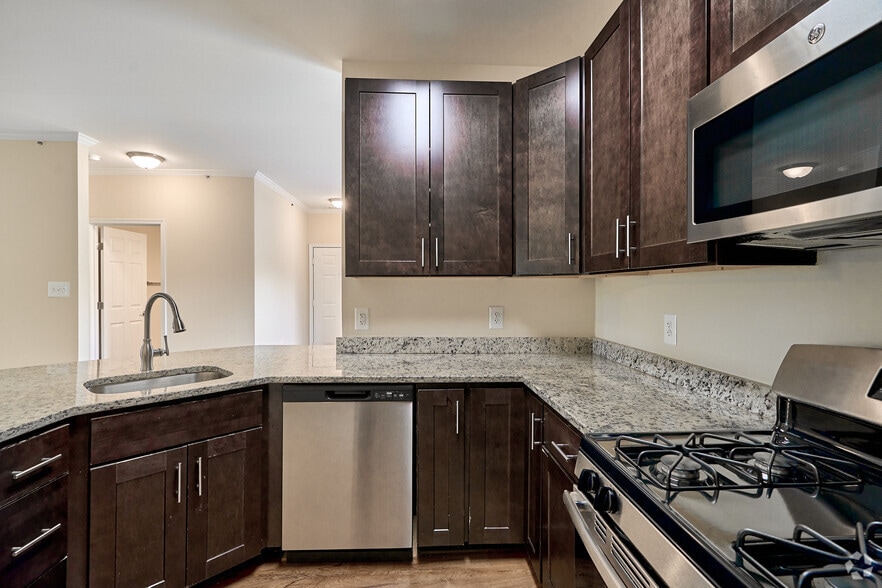
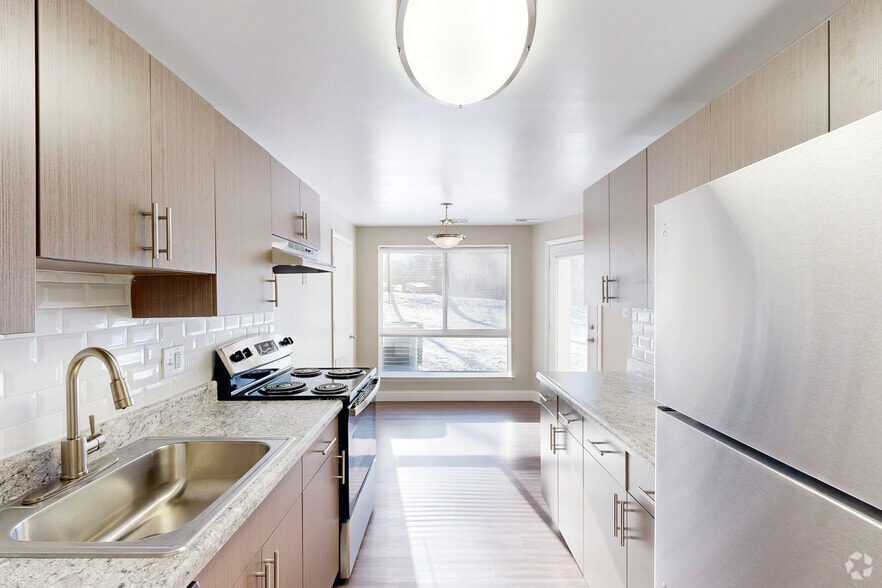
- Stainless Steel Appliances
- Storage Space
- Tub/Shower
- Vinyl Flooring
- Walk-In Closets
- Window Coverings
Community Features
- 24 Hour Access
- Business Center
- Furnished Units Available
- Gas Range
- Laundry Facilities
- Maintenance on site
- Online Services
- Playground
- Pool
- Property Manager on Site
- Renters Insurance Program
- Short Term Lease
- Storage Space
- Utilities Included
- Walk-Up
Map of Tysons View
Area Scores
Walkability
Moderately walkable
Transit
Limited public transit
Driveability
Exceptionally drivable
Bikeability
Fairly bikeable
Walkability measures the walking distance to day-to-day needs.
Transit measures access to public transportation.
Driveability measures congestion, parking availability, and access to major roads.
Bikeability measures the suitability for cycling.
Soundscore™
Active
A Sound Score rating aggregates noise caused by vehicle traffic, airplane traffic and local sources.
Transit
Airport
23 min Drive

Airport
31 min Drive

Moving to Pimmit Hills, Falls Church, VA
Shopping Centers
Shoppers will appreciate Tysons View proximity to Idylwood Plaza, Tysons Station, and West Falls Retail. Idylwood Plaza is 0.5 miles away, and Tysons Station is within an 11 minute walk.
Commuting
With a TransitScore of 30, Tysons View has limited public transit, including 10 transit stops within 13.3 miles. Transit options include West Falls Church and Dunn Loring-Merrifield.
Parks and Recreation
Recreational activities near Tysons View are plentiful. Discover 3 parks within 4.6 miles, including W&OD Trail, Benjamin Banneker Park, and Parkhurst Park.
Airports
Living in Pimmit Hills provides easy access to Ronald Reagan Washington Ntl, located just 23 minutes from Tysons View. Another nearby airport is Washington Dulles International, located 17 miles away.
Local Education
Primary and Secondary Schools

Freedom Hill Elementary School
Grades PK-5
Public

Lemon Road Elementary
Grades PK-5
Public

Kilmer Middle School
Grades 6-8
Public
Marshall High School
Grades 9-12
Public

Fusion Academy Ty: Tysons
Grades 6-12
Private
Data provided by GreatSchools.org © 2026. All rights reserved.

Colleges and Universities
| School | Commute Time (Distance) |
|---|---|
| Marymount University | Drive: 13 min (5.9 mi) |
| George Mason Univ., Arlington | Drive: 13 min (6.9 mi) |
| NOVA, Annandale Campus | Drive: 14 min (7.5 mi) |
| GWU, Mount Vernon | Drive: 19 min (9.2 mi) |
About Tysons View
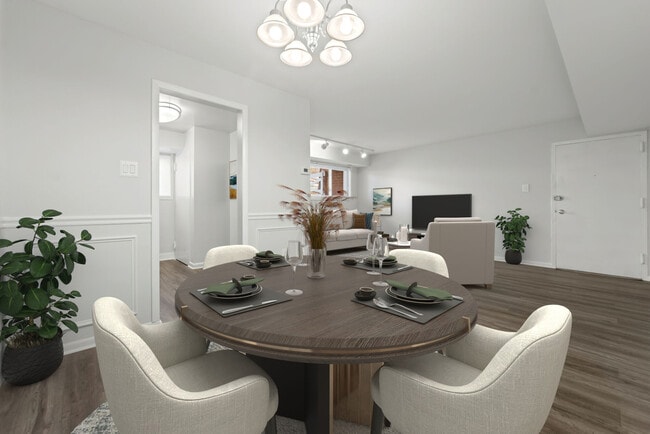
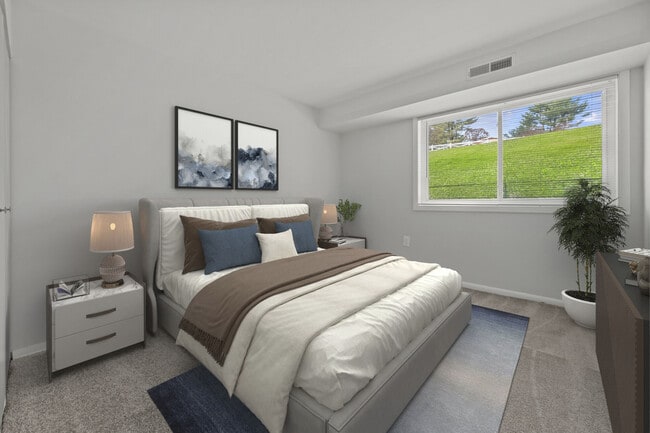
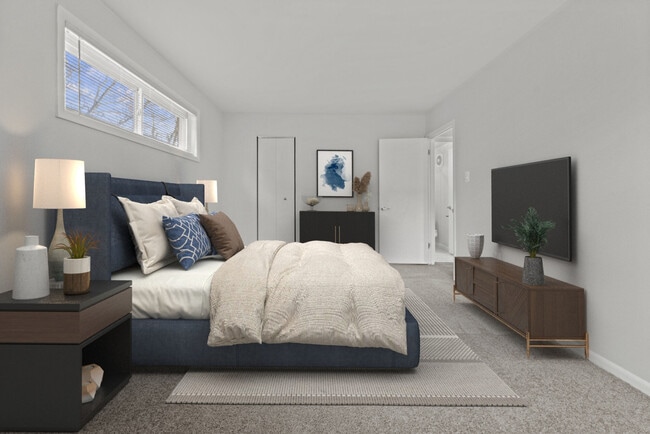
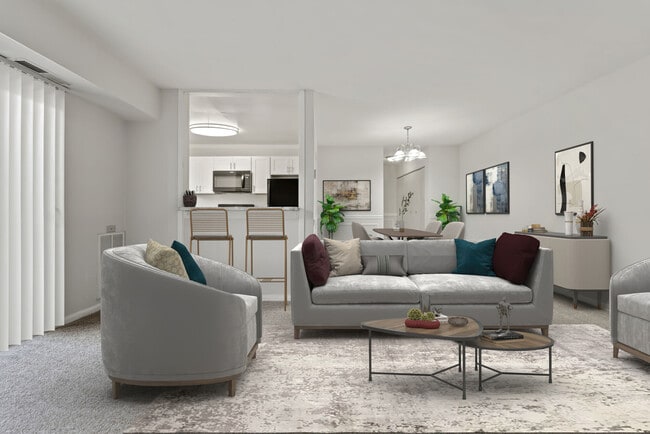
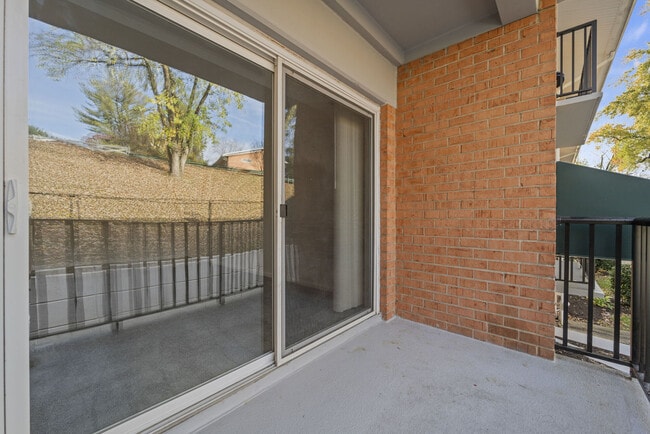
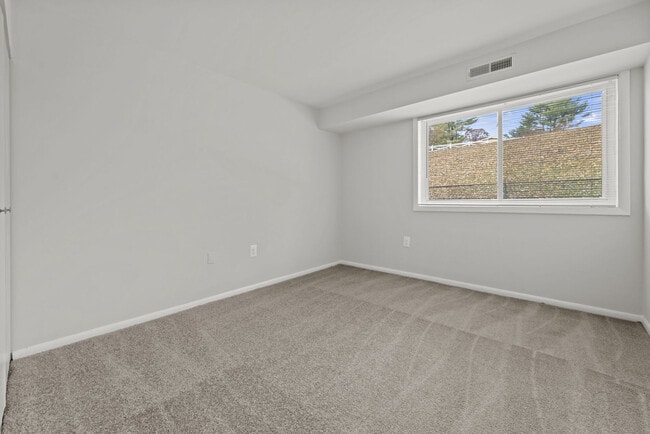
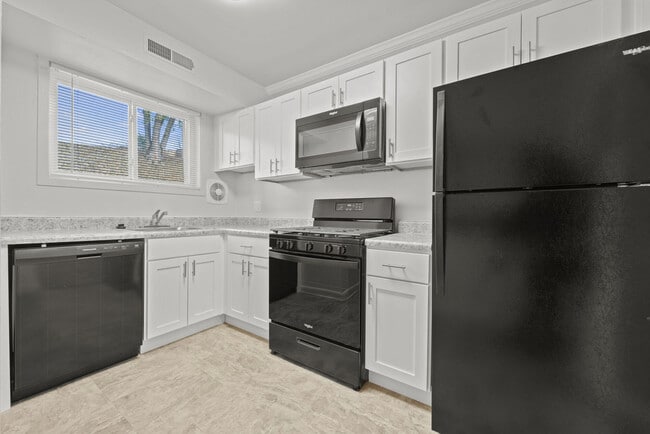
At Tyson's View, we offer the ultimate in convenience paired with a quiet and peaceful atmosphere. Here are a few of the finer points in our community: a short walk to the West Falls Church Metro station, a short walk to Metro bus stops, minutes away… from Tysons Corner Shopping Center, Beltway I-495, I-66, and a short walk to 3 shopping centers. We offer on- premise staff for complete worry-free maintenance, spacious walk-in closets, private storage lockers in each building, individually controlled heat and air, wall-to-wall carpeting, laundry in each building, your choice of a balcony or patio, swimming pool, wading pool and playground. We're certain that you will be pleasantly surprised to find our level of comfort at such an affordable price.
At Tyson's View, we offer the ultimate in convenience paired with a quiet and peaceful atmosphere. Here are a few of the finer points in our community: a short walk to the West Falls Church Metro station, a short walk to Metro bus stops, minutes away from Tysons Corner Shopping Center, Beltway I-495, I-66, and a short walk to 3 shopping centers. We offer on- premise staff for complete worry-free maintenance, spacious walk-in closets, private storage lockers in each building, individually controlled heat and air, wall-to-wall carpeting, laundry in each building, your choice of a balcony or patio, swimming pool, wading pool and playground. We're certain that you will be pleasantly surprised to find our level of comfort at such an affordable price.
Tysons View is an apartment community in Falls Church, VA
Contact
Falls Church, VA 22043
- Sunday Closed
- Monday 9:00 AM – 6:00 PM
- Tuesday 9:00 AM – 6:00 PM
- Wednesday 9:00 AM – 6:00 PM
- Thursday 9:00 AM – 6:00 PM
- Friday 9:00 AM – 6:00 PM
- Saturday 10:00 AM – 5:00 PM
Renter Reviews
For Tysons View
12 Ratings & Reviews
-
8/16/24
False promises in the very complicated application process
We applied for an apartment for a family that is new to the country and Tysons View office staff assured us that they would be able to help us out. They encouraged us to apply even though we had some reservations about some of their application requirements. They told us that the application portal is not flexible, but they would be able to help us out as long as the family had the required income level. That was not the case at all!
The application portal was very inflexible; I called to… ask for help and left multiple messages. The application expired by the time the office staff got back to me. Lost our first application fee.
But, encouraged by the responses that we finally did get, we finished the application, paid the fees for four applicants and then were told that it would be impossible for them to take our application without a recent rental history. We had been very clear from the start that there was no recent rental history.
Long story short: we lost over $700 in application fees and a ton of time in calls and online work --- all for nothing. Tysons View emailed us to say that they would be unable to accept our application, but when we asked for a refund of our fees, they responded that we had withdrawn from the process.
Beware of false promises! Don't lose your money.Review from Apartments.com
5 People Found This Helpful
Property Manager at Tysons View responded to this review
Thanks for this candid and valuable feedback. We regret to learn that you've been disappointed in your experience and that the leasing process has caused frustration. We would like the chance to help with your concerns. Kindly contact us at… info@gradymgt.com. We're eager to resolve your concerns!
Tysons View Gallery
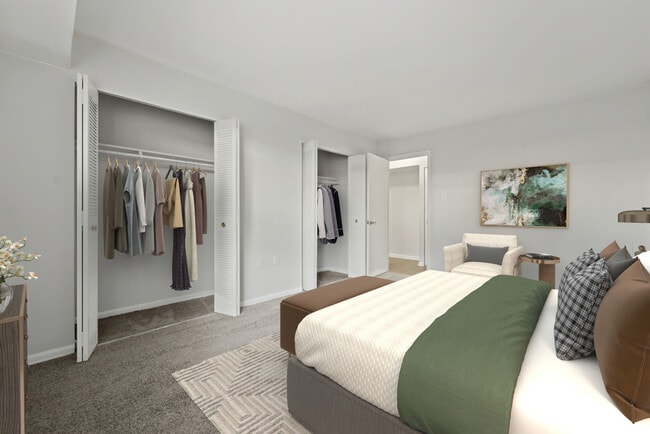
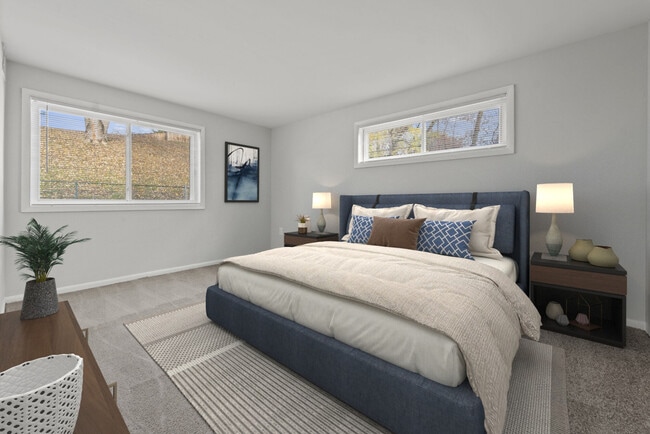
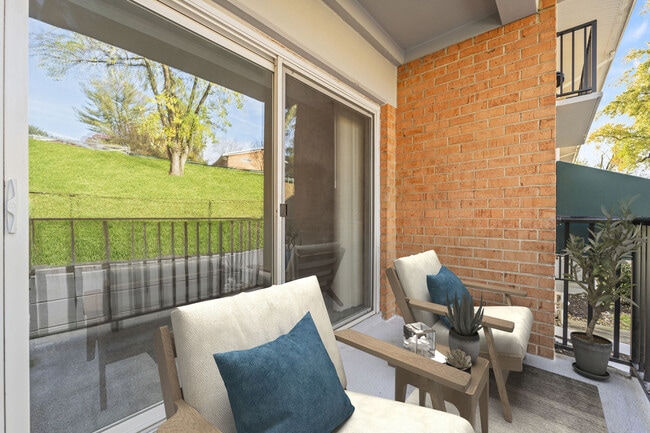
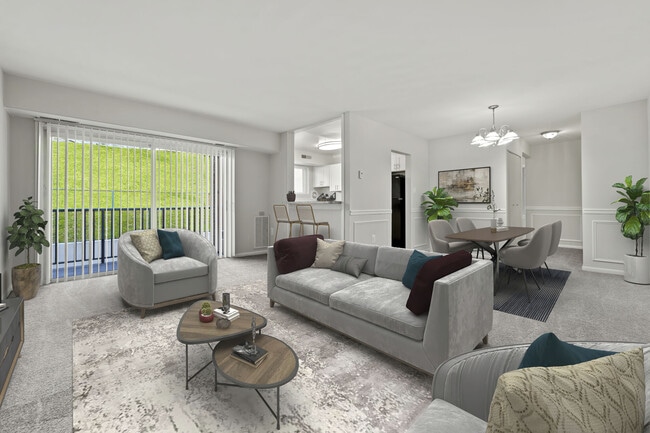
Nearby Properties You Might Like
Within 50 Miles of Tysons View

Find More Rentals in Falls Church
Bedrooms
Other Types of Rentals
Falls Church Apartments by Amenity
- Pet-Friendly Apartments in Falls Church
- Furnished Apartments in Falls Church
- Apartments with a Pool in Falls Church
- Apartments with Wheelchair Access in Falls Church
- Apartments with Washer & Dryer in Falls Church
- Apartments with Utilities Included in Falls Church
- Apartments with a Garage in Falls Church
- Apartments with EV Charging in Falls Church
- Apartments with a Virtual Tour in Falls Church
Apartment Specialties
Find More Rentals Nearby…
Cities
Neighborhoods
Contact This Property
(202) 891-5388Languages: English
Open 10:00 AM – 5:00 PM Today