

215 Clarendon Ave, Pikesville, MD 21208
What This House Offers
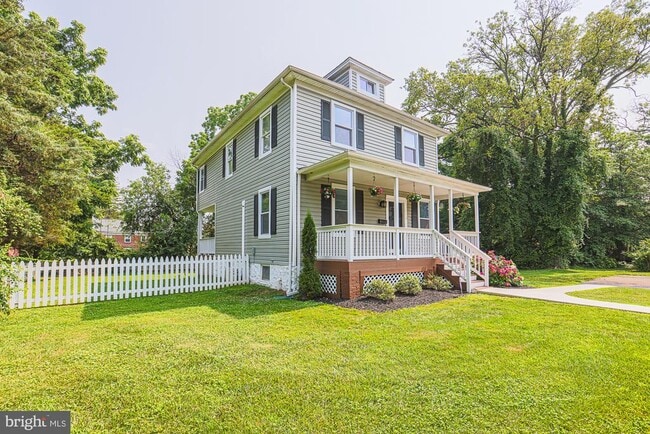
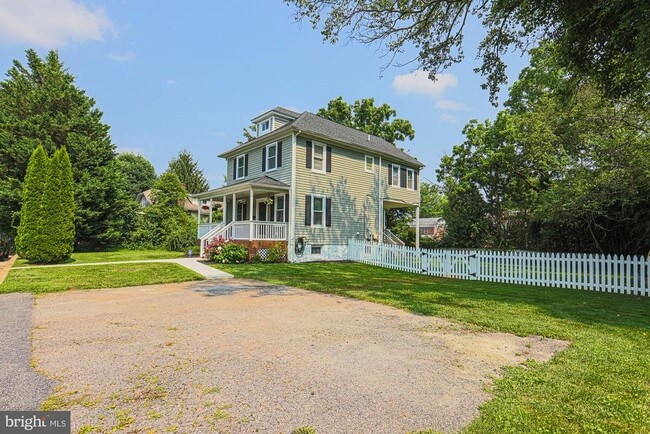
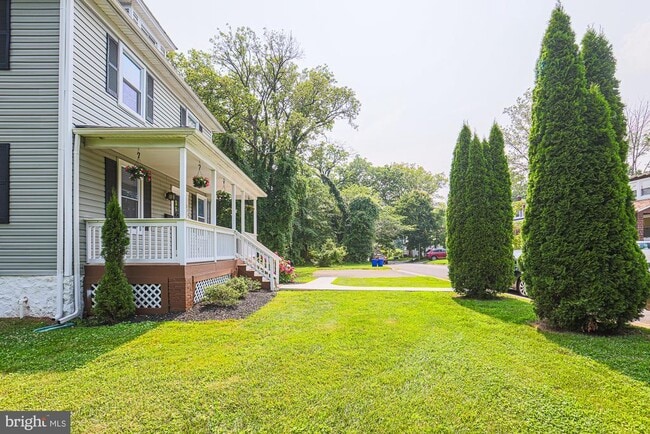
Wow, is this Ralston/Sudbrook Park house something, or is it something? 4 bedroom/2.5 bath 2,5 story colonial is looking gorgeous and ready for you to move in. 1st floor features living/dining room combo, powder room with washer dryer, and auxiliary ductless heat and air unit. The kitchen features granite countertop; 42-inch white cabinets; SS appliances (fridge with a water line, high-end gas dual range, and dishwasher); garbage disposal; huge island with granite top, cabinet space, and an outlet; gorgeous ceramic tile backsplash; and a wooden standalone pantry. 2nd floor consists of 4 bedrooms and 2 full baths. Features include carpet; primary suite with a large walk in closet, full bath with a shower enclosure that's tiled to the ceiling, dual flush toilet, exhaust and window. Hall bath contains exhaust, dual flush toilet, ceramic tile on floor, and in the tub to the ceiling, as well as a glass block window. The 3rd story loft is fully carpeted, with tons of extra storage. The waterproofed basement is heated and cooled, with stone walls and epoxy concrete painted floor. Other specifics include wide plank hardwoods throughout the 1st floor and in the 2nd floor hallway; oversized replacement windows; 200 Amp electric service; beautiful wooden steps and banister; gas heat, cooking and hot water; fully fenced rear yard with 4-foot picket wooden fence; concrete front walkway; tons of off-street parking; and a huge covered rear porch. Items that come with the house are chest freezer and shelving in basement; flat screen TV and coat rack on 1st floor; and outdoor furniture on the rear porch. Convenient to the Armory, public library, restaurants, shops, and the Beltway. Pets welcome!
Unit
Home Features
- Basement
- Dishwasher
215 Clarendon Ave is a single-family home for rent in Pikesville, MD
Home Details
Home Design
- Built in 1891 | Remodeled in 2023
- Colonial Architecture
- Architectural Shingle Roof
- Single Family Detached Home
- Stone Foundation
Interior Spaces
- Traditional Floor Plan
- Crown Molding
- Replacement Windows
- Dining Area
- 1637 Sq Ft Home
- Property has 2.5 Levels
Kitchen
- Upgraded Countertops
- Double Oven
- Stainless Steel Appliances
- Eat-In Kitchen
- Extra Refrigerator or Freezer
- Gas Oven or Range
- Ice Maker
- Dishwasher
- Disposal
Flooring
- Wood
- Carpet
Bedrooms and Bathrooms
- Walk-In Closet
- 2.5 Bathrooms
- En-Suite Bathroom
- Dual Flush Toilets
- 4 Bedrooms | 3 Bathrooms
- 4 Bedrooms
- Bedrooms Count All Upper Levels
Laundry
- Stacked Washer and Dryer
- Laundry on main level
Attic
- Attic
Basement
- Heated Basement
- Basement Fills Entire Space Under The House
- Basement Windows
- Unfinished Basement
- Connecting Stairway
- Water Proofing System
- Rear Basement Entry
- Sump Pump
Home Security
- Carbon Monoxide Detectors
Parking
- 3 Off-Street Spaces
- 3 Parking Spaces
- Paved Parking
Lot Details
- 4760 Sq Ft Lot
- Picket Fence
- Landscaped
- Property is in excellent condition
- Wood Fence
- Level Lot
- Back Yard Fenced
- Property is zoned DR 5.5, Density Residential; 5.5 Units/Acre
- Cleared Lot
Location
- Suburban Location
Schools
- Milbrook Elementary School
- Pikesville Middle School
- Pikesville High School
Utilities
- Central Heating and Cooling System
- Heating System Uses Natural Gas
- Cable TV Available
- Public Water Source
- Municipal Trash
- Natural Gas Water Heater
- 200+ Amp Service
- Public Sewer
Listing and Financial Details
- Security Deposit $2,995
- 18-Month Lease Term
- Available 2026-09-28
- Assessor Parcel Number 04030318012051
- Tenant pays for water, heat, electricity, light bulbs/filters/fuses/alarm care, cooking fuel
- The owner pays for sewer, real estate taxes, trash collection, lawn/shrub care
- Rent includes parking, lawn service
- No Smoking Allowed
- Coming Soon on 2026-08-09
- Residential Lease
Community Details
Overview
- No Home Owners Association
- Other Fees Frequency
- Ralston Subdivision
Pet Policy
- Dogs and Cats Allowed
- Limit on the number of pets
Explore Commute Options
What's nearby 215 Clarendon Ave
Get In Touch
Pikesville, MD 21208

Copyright © 2026 Bright MLS, Inc.
Area Scores
Walkability
Moderately walkable
Transit
Limited public transit
Driveability
Very drivable
Bikeability
Somewhat bikeable
Walkability measures the walking distance to day-to-day needs.
Transit measures access to public transportation.
Driveability measures congestion, parking availability, and access to major roads.
Bikeability measures the suitability for cycling.
Soundscore™
Active
A Sound Score rating aggregates noise caused by vehicle traffic, airplane traffic and local sources.
Travel and Transit
Commuter Rail
22 min Drive
Commuter Rail
22 min Drive

Airport
29 min Drive

Local Education
Primary and Secondary Schools

Elementary School of St. Marks
Grades K-5
Private

Milbrook Elementary School
Grades PK-5
Public

Pikesville Middle School
Grades 6-8
Public
Ohr Chadash Academy
Grades PK-8
Private

Wellwood International Elementary School
Grades PK-8
Public

Pikesville High School
Grades 9-12
Public
The Shoshana S Cardin School
Grades 9-12
Private
Data provided by GreatSchools.org © 2026. All rights reserved.

Colleges and Universities
| School | Commute Time (Distance) |
|---|---|
| Stevenson Univ., Greenspring | Drive: 14 min (5.7 mi) |
| Stevenson Univ., Owings Mills | Drive: 14 min (6 mi) |
| Coppin State University | Drive: 18 min (6.6 mi) |
| Notre Dame of Md. Univ. | Drive: 20 min (7.4 mi) |
Discover Pikesville, Pikesville, MD
Commuting
With a TransitScore of 30, 215 Clarendon Ave has limited public transit, including 10 transit stops within 11.5 miles. Transit options include Milford Mill and Old Court.
Parks and Recreation
Recreational activities near 215 Clarendon Ave are plentiful. Discover 1 park within 5 miles, including Rodgers Farms.
Airports
Living in Pikesville provides easy access to Baltimore/Washington International Thurgood Marshall, located just 29 minutes from 215 Clarendon Ave.
Avoid Scams
Protect yourself from fraud. Do not send money to anyone you don't know.
Nearby Properties You Might Like
Within 50 Miles of 215 Clarendon Ave






Find More Rentals in Pikesville
Bedrooms
Other Types of Rentals
Pikesville Houses for Rent by Amenity
- Houses with Pets Allowed in Pikesville
- Fully Furnished Homes for Rent in Pikesville
- Houses for Rent with a Pool in Pikesville
- Houses for Rent with a Yard in Pikesville
- Houses for Rent with Fireplace in Pikesville
- Houses for Rent with Washer and Dryer in Pikesville
- Houses for Rent with Utilities Paid in Pikesville