
11218 River View Dr, Potomac, MD 20854
What This House Offers
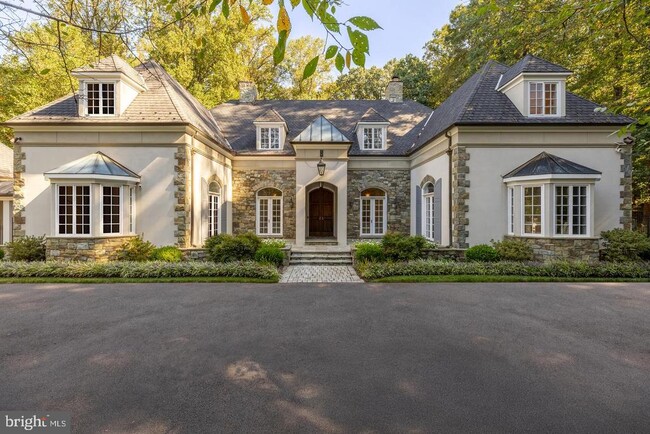
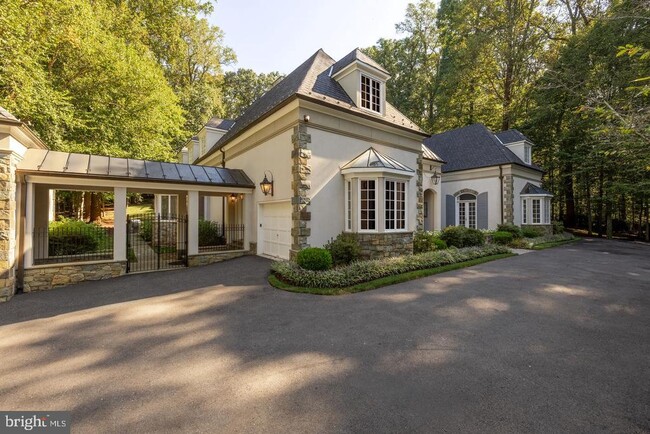
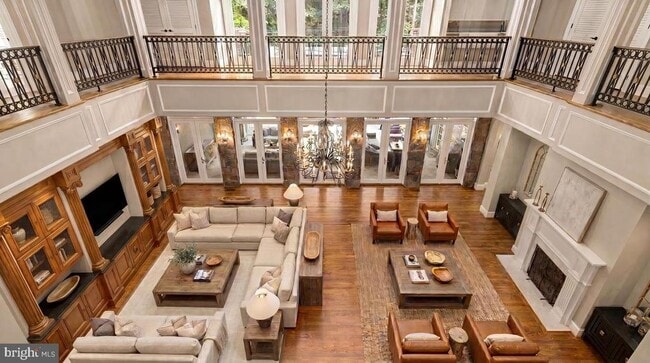
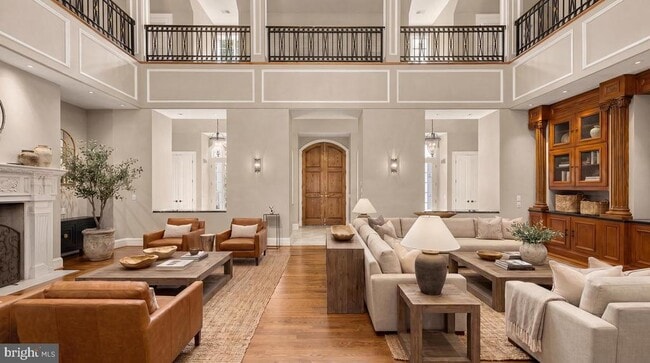
Paying homage to its namesake estate, modeled after the Château de Malmaison and a sprawling summer getaway for the Gore and Kennedy families, Marwood is a whimsical enclave of custom luxury homes dotted amongst wooded surroundings along the banks of the roaring Potomac River. Beyond the original gate house, its winding streets meander amidst towering trees, revealing only 26 lavish residences on sprawling lots. Within this historically significant and highly rarefied air, sited on a knoll, is 11218 River View Drive. Originally constructed by legendary local builder Ted Visnic in the French Provincial style for a renowned Hollywood producer, the artistry is evident throughout in the home’s thoughtful design and architectural prowess. A sweeping hairpin driveway creates a dramatically gracious approach, revealing a central motor court framed by stone hardscaping, as well as the stunning symmetrical facade clad in stone and stucco with intricate detailing. A paver walkway introduces a flagstone front courtyard, upon which the elegant arched front double doors are nestled beneath a vestibule. They part ways to reveal tastefully exquisitely crafted interiors, highlighted by embassy sized public rooms, 14’ ceilings, custom wrought iron railings, and hand-designed crown moldings. The sprawling main level is bifurcated by a transverse gallery, its barreled ceiling with hanging pendants and travertine flooring bridging formal and informal spaces. Central to the floor plan is the great room, an expansive double-height space framed by an upper level overlook. Two grand chandeliers hang from the coffered ceiling, with the space anchored by an elaborate hand-carved fireplace on one end and a custom milled entertainment station on the other. Quintuple sets of double glass doors open onto the unique rear loggia, generously proportioned and blurring the lines between indoor and outdoor living via triple motorized doors which fully integrate the space with the rear terrace. Dignified areas on the main level include a large billiards room with spiral staircase to the upper level, a warm paneled library, and a capacious dining room featuring soaring ceilings and accent lighting, harkening back to the great French country estates of a bygone era. Informal areas are anchored by the chef’s kitchen, showcasing dual done countertops and cabinets concealing a top-of-the-line appliance suite including SubZero refrigeration. An arched, full height marble backsplash wall behind the custom hood is the focal point, while the breakfast nook with its leaded glass windows is discreetly tucked away. Two luxurious bedroom suites complete the main level. Ascending the sweeping wrought iron staircase reveals just three bedrooms and a convenient laundry room on the upper level, including the lavish primary suite. Its sleeping area features a roaring fireplace flanked by doors accessing the private terrace, while multiple walk-in closets branch off the barrel-ceilinged dressing gallery. Flooded with natural light from a semicircular wall of windows, the primary bath is sumptuously equipped with a dual vanity, jetted soaking tub, separate water closet, and walk-in steam shower. Above the loggia is a full width stone terrace, accessed from the upper level, overlooking the rear grounds, and nestled amidst the trees for a truly whimsical experience. The lower level comprises multiple bonus and recreation areas with options for a fitness center, home cinema, wellness area, and additional entertaining space. Resort-like rear grounds revolve around the stunning 60-foot heated pool with motorized cover, and its accompanying pool house recessed into the hillside with a crescent-shaped viewing terrace above. Generous patio space facilitates large scale entertaining and dining al fresco. Merely a mile west of Potomac Village along River Road, yet totally secluded in feel, the location is unparalleled.
Unit
Home Features
- Basement
- Fireplace
11218 River View Dr is a single-family home for rent in Potomac, MD
Home Details
Views
- Panoramic
- Scenic Vista
- Park or Greenbelt
Home Design
- Built in 1999 | Remodeled in 2023
- Colonial Architecture
- Manor Architecture
- Normandy Architecture
- Transitional Architecture
- Traditional Architecture
- French Architecture
- Georgian Architecture
- Single Family Detached Home
- Stone Siding
- Stucco
- Slab Foundation
Interior Spaces
- 3 Fireplaces
- Crown Molding
- 10150 Sq Ft Home
- Property has 3 Levels
Kitchen
- Sub-Zero Refrigerator
- Breakfast Area or Nook
Bedrooms and Bathrooms
- Steam Shower
- Soaking Tub
- 6 Bedrooms | 2 Main Level Bedrooms
- 5.5 Bathrooms
- 6 Bedrooms | 6 Bathrooms
- Bedrooms Count All Upper Levels
Laundry
- Laundry Room
- Laundry on upper level
Basement
- Finished Basement
Home Security
- Home Security System
- Exterior Cameras
- Flood Lights
Parking
- 3 Garage Spaces | 1 Direct Access and 2 Detached
- Front Facing Garage
- Garage Door Opener
- Driveway
Pool
- Heated Pool
- Spa
Outdoor Features
- Rooftop Deck
- Exterior Lighting
Lot Details
- 1.61 Acre Lot
- Private Lot
- Premium Lot
- Backs to Trees or Woods
- Backs to Trees or Woods
- Cul-De-Sac
- Open Space
- Landscaped
- Property is in excellent condition
- Property is Fully Fenced
- Extensive Hardscape
- Stone Retaining Walls
- No Through Street
- Property is zoned RE2C
- Sprinkler System
Location
- Property is near park
Utilities
- Forced Air Heating and Cooling System
- Heating System Uses Natural Gas
- Public Water Source
- Natural Gas Water Heater
- Public Sewer
Listing and Financial Details
- Security Deposit $22,005
- 12-Month Lease Term
- Available 2026-10-01
- Assessor Parcel Number 161002959962
- The owner pays for all utilities, insurance, lawn/shrub care
- No Smoking Allowed
- Residential Lease
Community Details
Overview
- Near a Preserve or Public Land
- No Home Owners Association
- Marwood Subdivision
- Association fees include common area maintenance, trash, snow removal
Pet Policy
- No Pets Allowed
Explore Commute Options
What's nearby 11218 River View Dr
Get In Touch
Potomac, MD 20854

Copyright © 2026 Bright MLS, Inc.
Area Scores
Walkability
Somewhat walkable
Driveability
Exceptionally drivable
Bikeability
Fairly bikeable
Walkability measures the walking distance to day-to-day needs.
Driveability measures congestion, parking availability, and access to major roads.
Bikeability measures the suitability for cycling.
Soundscore™
Calm
A Sound Score rating aggregates noise caused by vehicle traffic, airplane traffic and local sources.
Travel and Transit
Commuter Rail
16 min Drive

Commuter Rail
19 min Drive
Airport
37 min Drive

Airport
41 min Drive

Local Education
Primary and Secondary Schools

Potomac Elementary School
Grades K-5
Public

The Maddux School
Grades PK-5
Private

Wayside Elementary School
Grades PK-5
Public
Herbert Hoover Middle School
Grades 6-8
Public
Winston Churchill High School
Grades 9-12
Public
Ivymount School
Grades K-12
Private
Data provided by GreatSchools.org © 2026. All rights reserved.

Colleges and Universities
| School | Commute Time (Distance) |
|---|---|
| Universities at Shady Grove | Drive: 12 min (5.9 mi) |
| Montgomery College, Rockville | Drive: 19 min (9.1 mi) |
Discover Travilah, Potomac, MD
Shopping Centers
Shoppers will appreciate 11218 River View Dr proximity to Potomac Promenade. Potomac Promenade is 1.9 miles away.
Airports
Living in Travilah provides easy access to Ronald Reagan Washington Ntl, located just 39 minutes from 11218 River View Dr. Another nearby airport is Washington Dulles International, located 25.2 miles away.
Avoid Scams
Protect yourself from fraud. Do not send money to anyone you don't know.
Nearby Properties You Might Like
Within 50 Miles of 11218 River View Dr





