
11501 Skipwith Ln, Potomac, MD 20854
What This House Offers
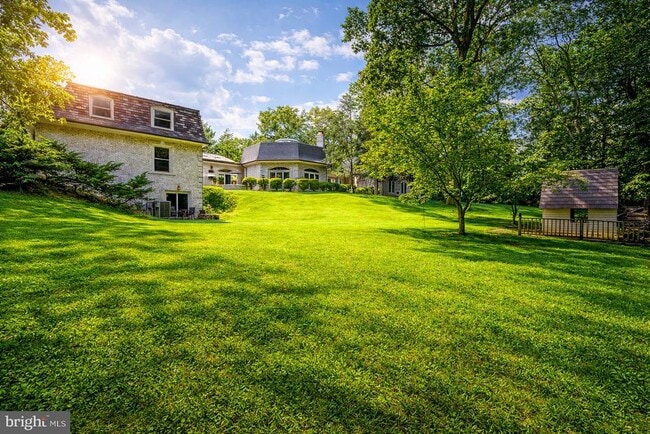
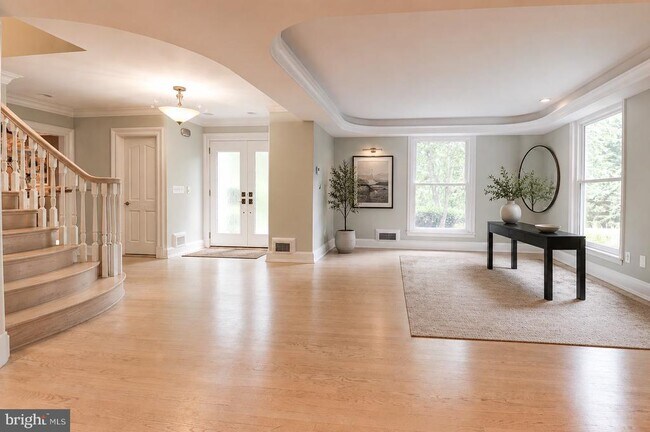
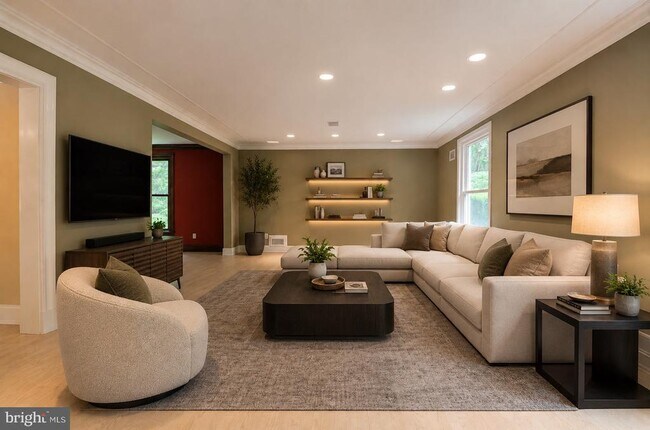
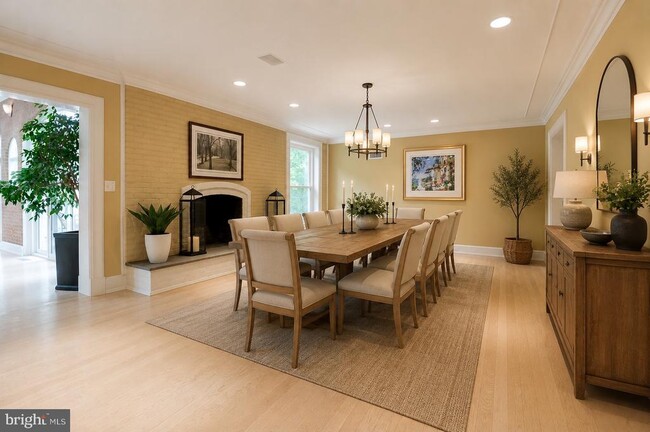
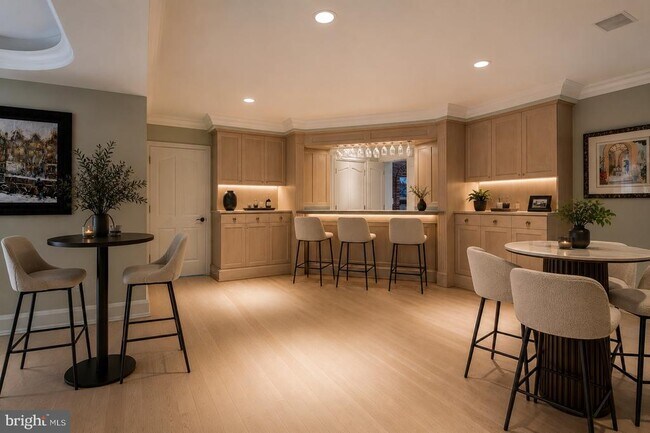
Architectural Distinction and Luxurious Living in Potomac Falls! Welcome to an extraordinary opportunity to own a one-of-a-kind residence nestled in a serene... cul-de-sac-like setting in prestigious Potomac Falls. Location, Privacy. Set on a quiet, cul-de-sac-like enclave, this exceptional residence offers a rare combination of privacy, scale, and proximity to the region’s most desirable destinations. Originally expanded and redesigned by Robert G. Melby, the home reflects a thoughtful balance of timeless architecture and modern livability. A circular driveway creates a striking arrival experience, leading into interiors defined by soaring ceilings, expansive glass, and seamless indoor-outdoor connection. Natural light fills the home, framing views of professionally landscaped grounds and a resort-style pool. The kitchen is purpose-built for both daily living and large-scale entertaining, featuring dual islands, professional-grade Sub-Zero refrigeration, an integrated wine storage system, and extensive custom cabinetry. Labradorite blue granite countertops add a distinctive, high-end finish. The lower level includes a dedicated home theater with custom finishes, offering a private, cinema-quality experience. Outdoor living is equally well-considered. A columned breezeway connects to a two-level pool house with three full baths—ideal for guests, extended stays, or private retreat space. Despite its secluded setting, the property remains highly connected—just minutes from Bethesda, Tysons Corner, McLean, Georgetown and Capital Beltway —delivering both convenience and discretion. This is a rare offering for buyers seeking architectural character, functional luxury, and a prime location.
Unit
- $14,995 / month
- 6 Beds
- 10 Baths
- 7283 sq. ft.
- Available Now
Home Features
- Basement
- Dishwasher
- Fireplace
11501 Skipwith Ln is a single-family home for rent in Potomac, MD

Home Details
Views
- Scenic Vista
- Woods
- Garden
- Courtyard
Home Design
- Built in 1977 | Remodeled in 1990
- Colonial Architecture
- Contemporary Architecture
- Slate Roof
- Brick Exterior Construction
- Single Family Detached Home
- Copper Roof
- Rubber Roof
- Concrete Perimeter Foundation
Interior Spaces
- Open Floorplan
- Dual Staircase
- 3 Fireplaces
- Beamed Ceilings
- Double Door Entry
- Family Room Off Kitchen
- Skylights
- Double Pane Windows
- Recessed Lighting
- Sound System
- Ceiling Fan
- Central Vacuum
- Wood Burning Fireplace
- Window Screens
- 7283 Sq Ft Home
- Stone Fireplace
- Brick Fireplace
- Property has 3 Levels
- Sliding Windows
Kitchen
- Second Kitchen
- Gourmet Galley Kitchen
- Sub-Zero Refrigerator
- Built-In Double Oven
- Extra Refrigerator or Freezer
- Kitchen Island
- Electric Oven or Range
- Stove
- Ice Maker
- Built-In Microwave
- Down Draft Cooktop
- Dishwasher
- Disposal
Flooring
- Marble
- Solid Hardwood
- Slate Flooring
- Carpet
Bedrooms and Bathrooms
- Hydromassage or Jetted Bathtub
- Walk-in Shower
- 6 Bedrooms | 1 Main Level Bedroom
- 11 Bathrooms
- 6 Bedrooms | 11 Bathrooms
- Bedrooms Count All Upper Levels
Laundry
- Laundry on main level
- Electric Front Loading Dryer
- Washer
Attic
- Attic
- Attic Fan
Basement
- Finished Basement
- Walk-Out Basement
Home Security
- Flood Lights
Parking
- Circular Driveway
- 3 Car Attached Garage
- Side Facing Garage
Pool
- Private Pool
- Spa
Outdoor Features
- Deck
- Terrace
- Patio
- Breezeway
- Exterior Lighting
Lot Details
- 2.02 Acre Lot
- Property is in excellent condition
- Wood Fence
Additional Homes
- Guest House
Schools
- Potomac Elementary School
- Herbert Hoover Middle School
- Winston Churchill High School
Utilities
- Forced Air Heating and Cooling System
- Heating System Uses Oil
- Heat Pump System
- Public Water Source
- Oil Water Heater
- Septic Equal To The Number Of Bedrooms
- Vented Exhaust Fan
Listing and Financial Details
- Security Deposit $14,995
- 24-Month Min and 60-Month Max Lease Term
- Available 2026-10-01
- $45 Application Fee
- Assessor Parcel Number 161001720691
- Tenant pays for cable TV, cooking fuel, electricity, exterior maintenance, gas, gutter cleaning, heat, insurance, internet, light bulbs/filters/fuses/alarm care, lawn/tree/shrub care, minor interior maintenance, sewer, snow removal, trash removal, all utilities, water
- $450 Repair Deductible
- No Smoking Allowed
- Residential Lease
Community Details
Overview
- No Home Owners Association
- Built by W.C.&A.N. MILLER
- Great Falls Estates Subdivision
Pet Policy
- Pets allowed on a case-by-case basis
Explore Commute Options
- Drive Time--
- Walk Time--
- Bike Ride Time--
- Public Transit--
Get In Touch
Potomac, MD 20854

Copyright © 2026 Bright MLS, Inc.
Area Scores
Walkability
Somewhat walkable20 / 100
Driveability
Exceptionally drivable90 / 100
Bikeability
Very bikeable80 / 100

Soundscore ™
Calm85 / 100
Travel and Transit


Local Education
Primary and Secondary Schools
Potomac Elementary School
Grades K-5
Public
Manor Montessori School-Bethesda
Grades PK-5
Private
Great Falls Elementary School
Grades PK-5
Public
Herbert Hoover Middle School
Grades 6-8
Public
The Madeira School
Grades 9-12
Private
Winston Churchill High School
Grades 9-12
Public
Ivymount School
Grades K-12
Private
Data provided by GreatSchools.org © 2026. All rights reserved.

Colleges and Universities
School
Commute Time (Distance)
Universities at Shady Grove
Drive: 18 min (9.2 mi)
Montgomery College, Rockville
Drive: 20 min (9.4 mi)
Discover Potomac, Potomac, MD
Airports
Living in Potomac provides easy access to Ronald Reagan Washington Ntl, located just 38 minutes from 11501 Skipwith Ln. Another nearby airport is Washington Dulles International, located 22.9 miles away.
Nearby Properties You Might Like
Within 50 Miles of 11501 Skipwith Ln


Arrive Silver Spring

Franklin Park At Greenbelt Station

Aspen at Lake Trail

The Preserve at Owings Crossing Apartment Homes