

11714 Tifton Dr, Potomac, MD 20854
What This House Offers
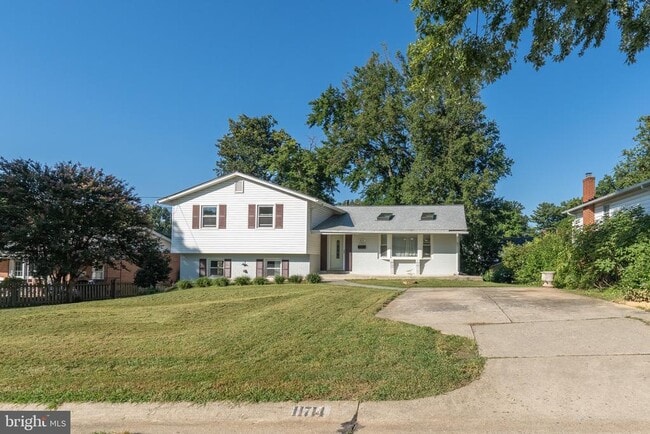
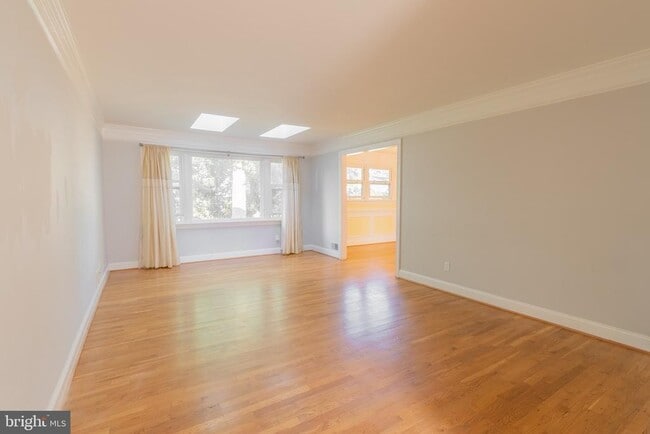
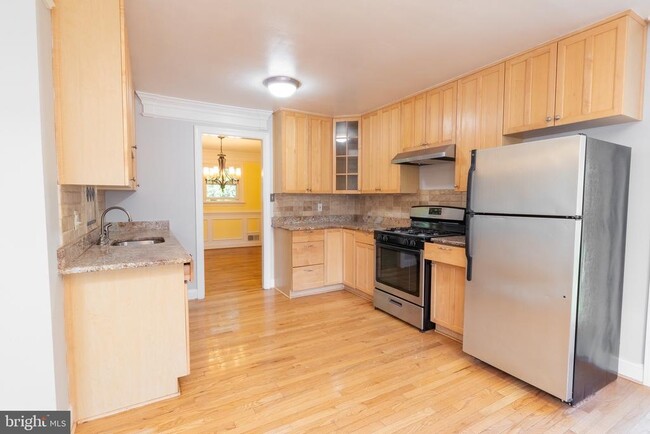
Spacious, light-filled, and move in ready, this beautifully maintained split-level home offers the perfect combination of space, comfort, and an unbeatable Potomac location. Featuring 5 bedrooms, 3.5 bathrooms, this home is thoughtfully updated with real hardwood flooring, newer appliances, custom crown molding, vinyl double-pane windows, recessed lighting, and four skylights that flood the home with natural light. Designed for both everyday living and entertaining, the spacious floor plan offers generous living areas, while the expansive lower level provides a large recreation room, laundry area, and abundant storage space to accommodate your lifestyle. One of this home's greatest highlights is its location within the highly sought-after Churchill High School Cluster, with close proximity to top-rated Montgomery County schools, making daily routines and school activities incredibly convenient. Ideally situated in the heart of Potomac, you'll enjoy easy access to Cabin John Village, Westfield Montgomery Mall, Cabin John Regional Park, Seven Locks Road, I-270, I-495, and countless shopping, dining, and recreational opportunities. Whether commuting to work, enjoying a day at the park, or dining at one of the area's many restaurants, everything you need is just minutes away. Offering generous living space, timeless updates, outstanding schools, and one of Potomac's most convenient locations, this move-in-ready home is an exceptional opportunity. Schedule your private tour today!
Unit
Home Features
- Basement
- Dishwasher
11714 Tifton Dr is a single-family home for rent in Potomac, MD
Home Details
Home Design
- Built in 1965
- Colonial Architecture
- Brick Exterior Construction
- Single Family Detached Home
- Asphalt Roof
- Concrete Perimeter Foundation
- Slab Foundation
Interior Spaces
- Traditional Floor Plan
- Formal Dining Room
- Skylights
- Double Pane Windows
- Crown Molding
- Recessed Lighting
- 2844 Sq Ft Home
- Property has 4 Levels
Kitchen
- Eat-In Gourmet Kitchen
- Stainless Steel Appliances
- Electric Oven or Range
- Dishwasher
- Range Hood
- Disposal
Flooring
- Wood Flooring
Bedrooms and Bathrooms
- En-Suite Bathroom
- 3.5 Bathrooms
- 5 Bedrooms | 4 Bathrooms
- 5 Bedrooms
- Bedrooms Count All Upper Levels
Laundry
- Dryer
- Washer
Basement
- Walk-Out Basement
- Laundry in Basement
- Unfinished Basement
- Connecting Stairway
- Interior and Exterior Basement Entry
Parking
- Driveway
Accessible Home Design
- Doors swing in
Lot Details
- 8949 Sq Ft Lot
- Property is in very good condition
- Property is zoned R90
Schools
- Winston Churchill High School
Utilities
- Central Heating and Cooling System
- Public Water Source
- Natural Gas Water Heater
- Public Sewer
- Vented Exhaust Fan
Listing and Financial Details
- Security Deposit $3,950
- 12-Month Min and 36-Month Max Lease Term
- Available 2026-09-17
- $50 Application Fee
- Assessor Parcel Number 160400104288
- Tenant pays for cable TV, electricity, exterior maintenance, fireplace/flue cleaning, frozen waterpipe damage, gas, gutter cleaning, heat, hot water, HVAC maintenance, insurance, internet, lawn/tree/shrub care, light bulbs/filters/fuses/alarm care, minor interior maintenance, snow removal, sewer, trash removal, all utilities
- No Smoking Allowed
- Coming Soon on 2026-09-15
- Residential Lease
Community Details
Overview
- No Home Owners Association
- Regency Estates Subdivision
Pet Policy
- Dogs and Cats Allowed
- Breed Restrictions
- Limit on the number of pets
- Pet Size Limit
- Pet Deposit $500
Explore Commute Options
What's nearby 11714 Tifton Dr
Get In Touch
Potomac, MD 20854

Copyright © 2026 Bright MLS, Inc.
Area Scores
Walkability
Somewhat walkable
Transit
Limited public transit
Driveability
Exceptionally drivable
Bikeability
Fairly bikeable
Walkability measures the walking distance to day-to-day needs.
Transit measures access to public transportation.
Driveability measures congestion, parking availability, and access to major roads.
Bikeability measures the suitability for cycling.
Soundscore™
Active
A Sound Score rating aggregates noise caused by vehicle traffic, airplane traffic and local sources.
Travel and Transit
Commuter Rail
11 min Drive

Commuter Rail
14 min Drive
Airport
37 min Drive

Airport
42 min Drive

Airport
53 min Drive

Local Education
Primary and Secondary Schools

Beverly Farms Elementary School
Grades K-5
Public
Bells Mill Elementary School
Grades PK-5
Public
Herbert Hoover Middle School
Grades 6-8
Public
Winston Churchill High School
Grades 9-12
Public

St Andrew's Episcopal School
Grades PK-12
Private
Data provided by GreatSchools.org © 2026. All rights reserved.

Colleges and Universities
| School | Commute Time (Distance) |
|---|---|
| Montgomery College, Rockville | Drive: 12 min (5.1 mi) |
| Universities at Shady Grove | Drive: 12 min (5.9 mi) |
| American University | Drive: 22 min (11.8 mi) |
| Montgomery Coll., Takoma Park | Drive: 21 min (12 mi) |
Discover Potomac, Potomac, MD
Shopping Centers
Shoppers will appreciate 11714 Tifton Dr proximity to Cabin John Village and Potomac Woods Plaza. Cabin John Village is 1.7 miles away, and Potomac Woods Plaza is within a 33 minute walk.
Commuting
With a TransitScore of 30, 11714 Tifton Dr has limited public transit, including 10 transit stops within 8.2 miles. Transit options include Rockville and Twinbrook.
Parks and Recreation
Recreational activities near 11714 Tifton Dr are plentiful. Discover 1 park within 5 miles, including Croydon Creek Nature Center.
Airports
Living in Potomac provides easy access to Ronald Reagan Washington Ntl, located just 38 minutes from 11714 Tifton Dr. Another nearby airport is Washington Dulles International, located 26.3 miles away.
Avoid Scams
Protect yourself from fraud. Do not send money to anyone you don't know.
Nearby Properties You Might Like
Within 50 Miles of 11714 Tifton Dr





