
Skip to content
  • Photo - 13010 Boswell Ct
$7,950 /month

13010 Boswell Ct, Potomac, MD 20854

Last Updated:

What This House Offers

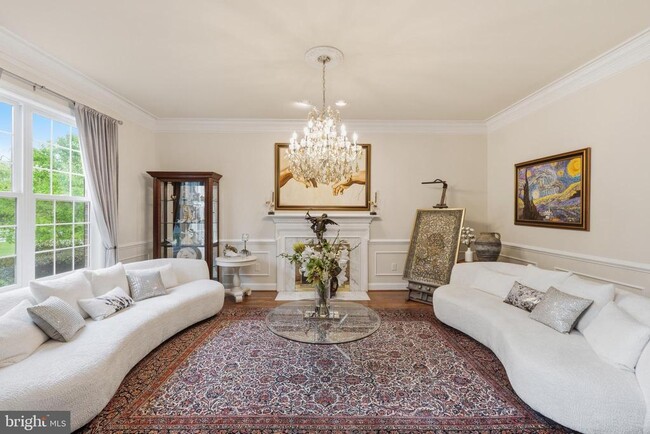
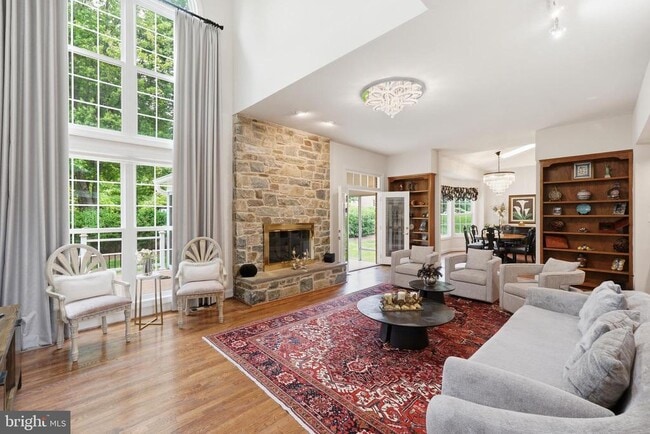
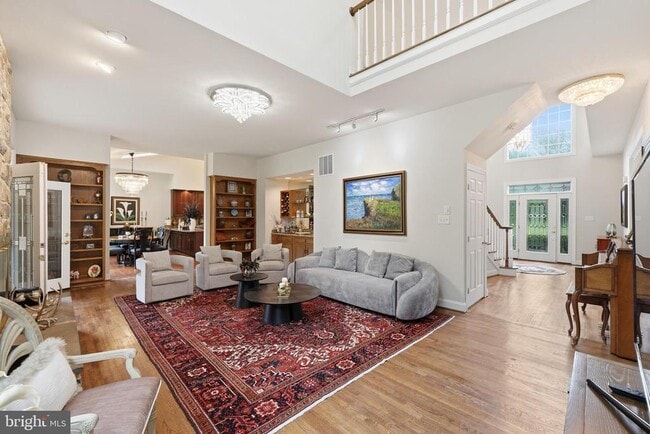
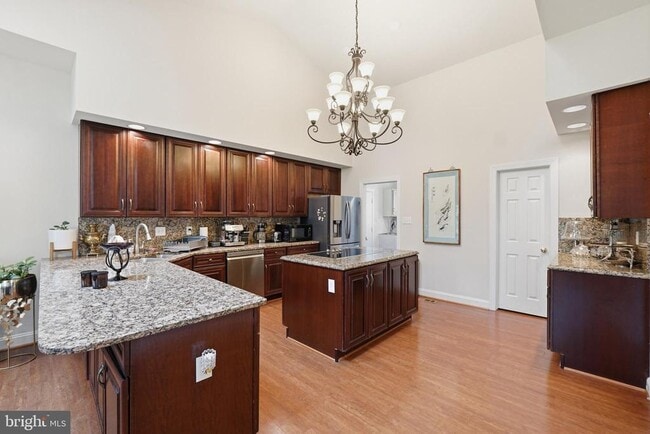
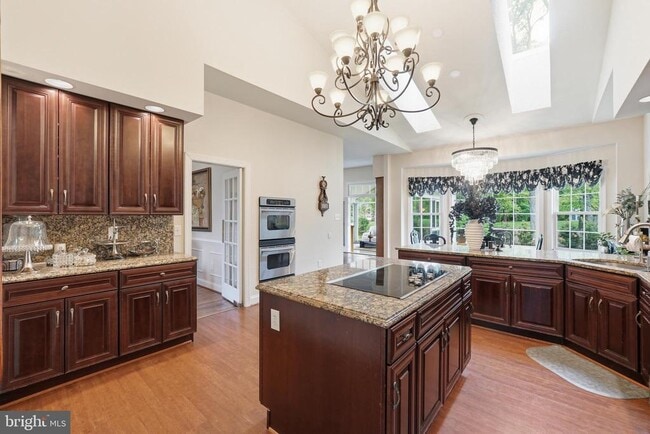
Nestled on a private and picturesque two-acre estate in Potomac, this exceptional residence offers an elegant blend of spacious living, comfort, and... functionality. The main level is highlighted by rich hardwood flooring throughout and a thoughtfully designed floor plan ideal for both everyday living and entertaining. The main level primary suite features a spa-inspired bath and two expansive walk-in closets. Formal living and dining rooms provide sophisticated gathering spaces, while the inviting family room showcases a custom bar area. A stunning sunroom, surrounded by walls of windows, offers panoramic views of the grounds and features marble flooring and an electric fireplace, creating a serene retreat year-round. The gourmet kitchen is filled with natural light from multiple skylights and is appointed with double wall ovens, a center island, generous cabinetry, and a spacious breakfast area. Ample storage can be found throughout the home. The upper level offers four generously sized bedrooms and two full bathrooms, providing comfortable accommodations. The fully finished lower level presents exceptional versatility, featuring a large recreation room, three bonus rooms ideal for offices, studies, fitness, or hobby spaces, and a large conference roomwith a professional meeting table that seats ten (can be removed). Additional furnishings throughout the lower level may remain for tenant use if desired, or can be removed prior to occupancy. This remarkable property offers a rare opportunity to enjoy estate-style living just minutes from Potomac Village, top-rated schools, parks, shopping, and major commuter routes.

Unit

  • $7,950 / month
  • 6 Beds
  • 4.5 Baths
  • 7309 sq. ft.
  • Available Now

Home Features

  • Basement
  • Dishwasher
  • Fireplace

13010 Boswell Ct is a single-family home for rent in Potomac, MD

Home Details

Home Design

  • Built in 1989
  • Colonial Architecture
  • Brick Exterior Construction
  • Single Family Detached Home
  • Concrete Perimeter Foundation

Interior Spaces

  • Recreation Room
  • Two Story Ceilings
  • Traditional Floor Plan
  • 2 Fireplaces
  • Bonus Room
  • Sun or Florida Room
  • Mud Room
  • Den
  • Skylights
  • Chair Railings
  • Built-In Features
  • Living Room
  • Recessed Lighting
  • Dining Room
  • Family Room
  • Wood Burning Fireplace
  • Electric Fireplace
  • 7309 Sq Ft Home
  • Fireplace With Glass Doors
  • Free Standing Fireplace
  • Property has 3 Levels
  • Window Treatments

Kitchen

  • Upgraded Countertops
  • Breakfast Area or Nook
  • Built-In Double Oven
  • Stainless Steel Appliances
  • Eat-In Kitchen
  • Kitchen Island
  • Down Draft Cooktop
  • Microwave
  • Dishwasher
  • Disposal

Flooring

  • Wood Flooring

Bedrooms and Bathrooms

  • Main Floor Bedroom
  • Walk-In Closet
  • 6 Bedrooms | 1 Main Level Bedroom
  • 4.5 Bathrooms
  • En-Suite Bathroom
  • 6 Bedrooms | 5 Bathrooms
  • Bedrooms Count All Upper Levels

Laundry

  • Dryer
  • Laundry on main level
  • Washer

Basement

  • Finished Basement
  • Walk-Out Basement
  • Basement Fills Entire Space Under The House
  • Space For Rooms
  • Connecting Stairway
  • Interior and Exterior Basement Entry

Parking

  • 3 Car Direct Access Garage
  • Side Facing Garage
  • Garage Door Opener
  • 6 Driveway Spaces

Outdoor Features

  • Patio

Lot Details

  • 2 Acre Lot
  • Board Fence
  • Property is zoned RE2

Schools

  • Wayside Elementary School
  • Herbert Hoover Middle School
  • Winston Churchill High School

Utilities

  • Forced Air Heating and Cooling System
  • Heating System Uses Natural Gas
  • Well
  • Natural Gas Water Heater
  • Septic Less Than The Number Of Bedrooms

Listing and Financial Details

  • Security Deposit $8,500
  • 24-Month Min and 60-Month Max Lease Term
  • Available 2026-09-01
  • $55 Application Fee
  • Assessor Parcel Number 160402799871
  • No Smoking Allowed
  • Residential Lease

Community Details

Overview

  • No Home Owners Association
  • Pt Rockville Out Res. 3 Subdivision

Pet Policy

  • Pets allowed on a case-by-case basis

Explore Commute Options

Destination Address
  • Drive Time
    --
  • Walk Time
    --
  • Bike Ride Time
    --
  • Public Transit
    --

What's nearby 13010 Boswell Ct

Loading...

Get In Touch

Property Address:
13010 Boswell Ct,
Potomac, MD 20854
Listed by
Jennifer T Chow | RLAH @properties
Phone Number: (301) 213-5364
BrightMLS#MD

Copyright © 2026 Bright MLS, Inc.

Area Scores

Walkability

Somewhat walkable20 / 100

Driveability

Exceptionally drivable90 / 100

Bikeability

Fairly bikeable40 / 100

Scores provided by

Soundscore

Active79 / 100

Scores provided by
HowLoud

Travel and Transit

Commuter Rail
13 min Drive
Amtrak
Commuter Rail
13 min Drive
Airport
Ronald Reagan Washington Ntl
45 min Drive
DCA
Airport
Washington Dulles International
49 min Drive
Washington Dulles International

Local Education

Primary and Secondary Schools

undefined rating

Primary Montessori Day School

Grades PK-5

Private

9 rating

Wayside Elementary School

Grades PK-5

Public

9 rating

Herbert Hoover Middle School

Grades 6-8

Public

9 rating

Winston Churchill High School

Grades 9-12

Public

undefined rating

Ivymount School

Grades K-12

Private

Data provided by GreatSchools.org © 2026. All rights reserved.

GreatSchools Logo

Colleges and Universities

School

Commute Time (Distance)

Universities at Shady Grove

Drive: 7 min (3.3 mi)

Montgomery College, Rockville

Drive: 13 min (5.7 mi)

Montgomery College

Drive: 20 min (11.7 mi)

Discover Travilah, Potomac, MD

Airports

Living in Travilah provides easy access to Ronald Reagan Washington Ntl, located just 45 minutes from 13010 Boswell Ct. Another nearby airport is Washington Dulles International, located 27.6 miles away.

Protect yourself from fraud. Do not send money to anyone you don't know.
Avoid Scams

Nearby Properties You Might Like

Within 50 Miles of 13010 Boswell Ct

Find More Rentals in Potomac

Find More Rentals Nearby…

Call