

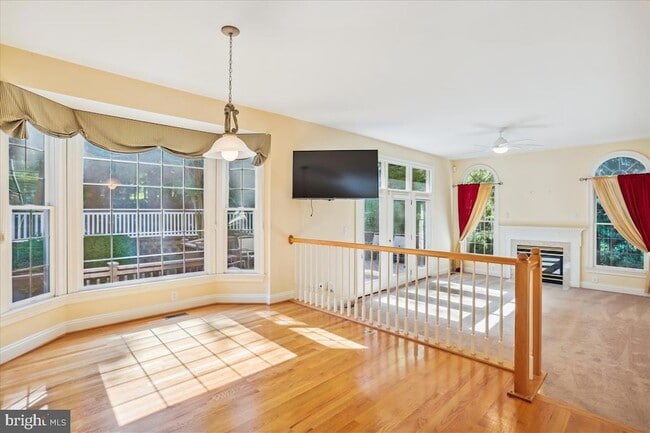

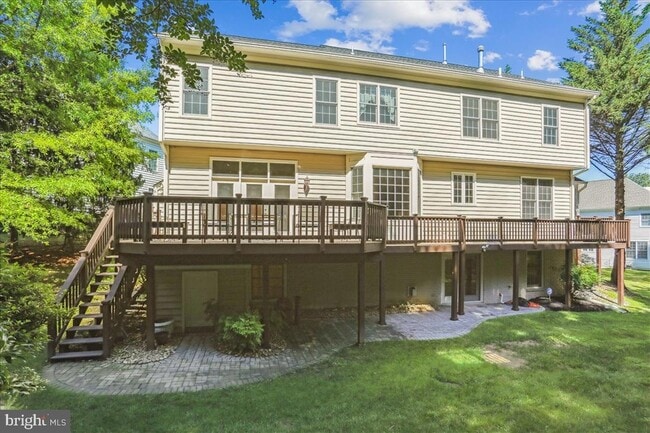
8931 Falls Farm Dr, Potomac, MD 20854
What This House Offers
POTOMAC MD -- LARGE, QUIET and LUXURIOUS -- Its elegance and grandeur puts this property in a category of luxury all on its own. The open floor plan seamlessly blends indoor and outdoor living with each room allowing guests to capture breathtaking views of the grounds. Grand 2-Story Foyer, a Den, Sun room, Gourmet Kitchen w/ Family Rm, Elegant Master Suite w/ His-Her Closets. Entertaining Walk Out Basement with Rec Room, Gym. - More Pic Coming Soon.
Unit
Home Features
- Air Conditioning
- Basement
- Breakfast Nook
- Carpet
- Deck
- Dining Room
- Dishwasher
- Disposal
- Double Pane Windows
- Fireplace
- Hardwood Floors
- Heating
- Kitchen
- Oven
- Refrigerator
- Vaulted Ceiling
- Views
- Walk-In Closets
Community Features
- Garages
8931 Falls Farm Dr is a single-family home for rent in Potomac, MD
Fees & Policies
The fees below are based on community-supplied data and may exclude additional fees and utilities.
-
Garage Attached
-
Garage
Property Fee Disclaimer: Based on community-supplied data and independent market research. Subject to change without notice. May exclude fees for mandatory or optional services and usage-based utilities.
Home Details
Views
- Garden Views
Home Design
- Built in 1997 | Remodeled in 2020
- Colonial Architecture
- Single Family Detached Home
- Asphalt Roof
- Bump-Outs
- Block Foundation
- Frame Construction
- Poured Concrete
Interior Spaces
- Curved or Spiral Staircase
- Cathedral Ceiling
- Traditional Floor Plan
- Formal Dining Room
- Tray Ceiling
- Double Pane Windows
- Crown Molding
- French Doors
- ENERGY STAR Qualified Windows
- 4257 Sq Ft Home
- Non-Functioning Fireplace
- Property has 3 Levels
- Double Hung Windows
Kitchen
- Eat-In Gourmet Kitchen
- Breakfast Area or Nook
- Double Oven
- Kitchen Island
- Down Draft Cooktop
- Dishwasher
- Disposal
Flooring
- Wood
- Ceramic Tile
- Carpet
Bedrooms and Bathrooms
- Walk-In Closet
- 3.5 Bathrooms
- 5 Bedrooms | 4 Bathrooms
- 5 Bedrooms
- Bedrooms Count All Upper Levels
Laundry
- Dryer
- Washer
Basement
- Finished Basement
- Heated Basement
- Walk-Out Basement
- Basement Fills Entire Space Under The House
- Basement Windows
- Rear Basement Entry
Home Security
- Fire and Smoke Detector
Parking
- 2 Car Attached Garage
- Front Facing Garage
- Driveway
Outdoor Features
- Deck
- Playground
Lot Details
- 16848 Sq Ft Lot
- Property is in excellent condition
- Property is zoned R200
Schools
- Cold Spring Elementary School
- Cabin John Middle School
- Thomas S. Wootton High School
Utilities
- Forced Air Heating and Cooling System
- Heating System Uses Natural Gas
- Underground Utilities
- Public Water Source
- Natural Gas Water Heater
- 200+ Amp Service
- Public Sewer
Listing and Financial Details
- Security Deposit $5,750
- 12-Month Min and 36-Month Max Lease Term
- Available 2026-09-14
- $50 Application Fee
- Assessor Parcel Number 160403023441
- Tenant pays for insurance, all utilities, lawn/tree/shrub care, gutter cleaning, frozen waterpipe damage
- The owner pays for insurance, management
- Rent includes parking, trash removal
- No Smoking Allowed
- Residential Lease
Community Details
Overview
- $49 Other Monthly Fees
- Property Manager
- Falls Farm Subdivision
Pet Policy
- No Pets Allowed
Explore Commute Options
What's nearby 8931 Falls Farm Dr
About the Listing Agent

Dave is a long way from Lynnfield, Massachusetts where he was born and raised, and where he developed his “can-do” personality. Dave came to the DC area to attend The American University followed by GW’s University’s Business School. With his positive attitude and ambitious spirit in tow, Dave relocated permanently to Montgomery County, Maryland where he now lives with his wife and three children. Dave is a spirited Boston sports fan. He is also a foodie and loves specialty sandwiches in the DMV. Ask Dave for his Top 10 favorite places to grab lunch. --- This description was written for me, and I appreciate it. The thing I love most about real estate is you meet all sorts of people and make a difference in thier lives; including: Writers, NFL Players, Coaches, Moms & Dads, Military folks, Chefs, FBI Agents, Secret Service Agents, Astronauts, Cave Divers, Anthropologists, Archeologists, Lawyers, Doctors, Sports Agents, teachers, Police officers, Firefighters, Nurses and the list goes on....I love making a difference on peoples lives wether selling, buying or managing investment properties, I can do all of this for you. Just give me a call, text or email me: Dave@GoldbergGroupPM.com
Area Scores
Walkability
Somewhat walkable
Transit
Limited public transit
Driveability
Exceptionally drivable
Bikeability
Somewhat bikeable
Walkability measures the walking distance to day-to-day needs.
Transit measures access to public transportation.
Driveability measures congestion, parking availability, and access to major roads.
Bikeability measures the suitability for cycling.
Soundscore™
Active
A Sound Score rating aggregates noise caused by vehicle traffic, airplane traffic and local sources.
Travel and Transit
Commuter Rail
7 min Drive

Commuter Rail
13 min Drive
Airport
37 min Drive

Airport
42 min Drive

Airport
53 min Drive

Local Education
Primary and Secondary Schools

Cold Spring Elementary School
Grades K-5
Public

Wayside Elementary School
Grades PK-5
Public

Wayside Elementary
Grades PK-5
Public
Cabin John Middle School
Grades 6-8
Public

St. Raphael School
Grades PK-8
Private
Thomas S. Wootton High School
Grades 9-12
Public
St Andrew's Episcopal School
Grades PK-12
Private
Data provided by GreatSchools.org © 2026. All rights reserved.

Colleges and Universities
| School | Commute Time (Distance) |
|---|---|
| Montgomery College, Rockville | Drive: 10 min (4.4 mi) |
| Universities at Shady Grove | Drive: 10 min (5.2 mi) |
| Montgomery College | Drive: 19 min (12 mi) |
| American University | Drive: 21 min (12.1 mi) |
Discover Potomac, Potomac, MD
Shopping Centers
Shoppers will appreciate 8931 Falls Farm Dr proximity to Potomac Woods Plaza. Potomac Woods Plaza is 2 miles away.
Commuting
With a TransitScore of 30, 8931 Falls Farm Dr has limited public transit, including 10 transit stops within 7.6 miles. Transit options include Rockville and Twinbrook.
Airports
Living in Potomac provides easy access to Ronald Reagan Washington Ntl, located just 37 minutes from 8931 Falls Farm Dr. Another nearby airport is Washington Dulles International, located 26.6 miles away.
Avoid Scams
Protect yourself from fraud. Do not send money to anyone you don't know.
Nearby Properties You Might Like
Within 50 Miles of 8931 Falls Farm Dr






Find More Rentals in Potomac
Bedrooms
Other Types of Rentals
Potomac Houses for Rent by Amenity
Find More Rentals Nearby…
Cities
Neighborhoods