
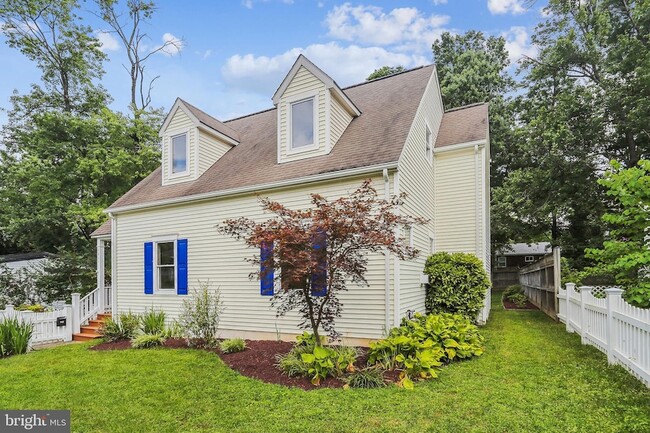


101 Charles St, Rockville, MD 20850
What This House Offers
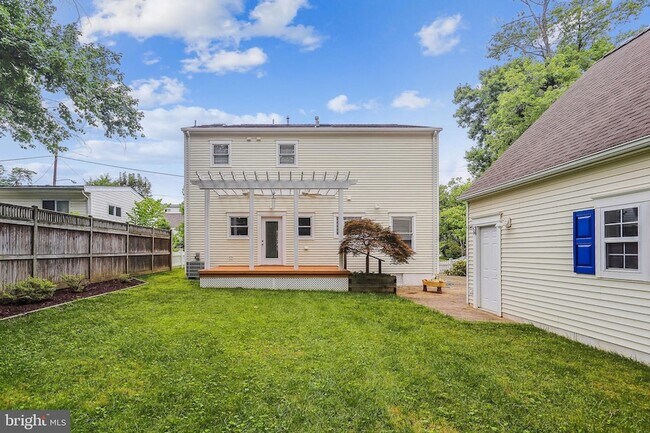
Charming Cape Cod in desirable Harriet Park just a short walk to Rockville Metro & Town Center! This beautifully maintained 3BR/3BA home boasts a main-level bedroom and full bath, perfect for flexible living. The gated, landscaped front yard welcomes you into a bright foyer leading to a spacious living room with a gas fireplace. Chef s kitchen features granite countertops, stainless steel appliances, and ample cabinetry. Upstairs, discover two oversized bedrooms, including an owner s retreat with a completely modernized ensuite and excellent closet space. The massive backyard oasis is built for entertaining, featuring a large deck, green space, and a covered cabana with ceiling fans. Maintain a minimalist interior by utilizing the massive bonus storage space on the entire second floor of the detached 2-car garage. Unbeatable location minutes from Pike & Rose, I-270, I-495, Bethesda, and DC. A true must-see!
Unit
Home Features
- Air Conditioning
- Attic
- Ceiling Fans
- Dining Room
- Dishwasher
- Disposal
- Fireplace
- Freezer
- Hardwood Floors
- Heating
- Kitchen
- Microwave
- Oven
- Range
- Refrigerator
- Washer/Dryer
Community Features
- Garages
101 Charles St is a single-family home for rent in Rockville, MD
Fees & Policies
The fees below are based on community-supplied data and may exclude additional fees and utilities.
-
Garage
-
Street
Property Fee Disclaimer: Based on community-supplied data and independent market research. Subject to change without notice. May exclude fees for mandatory or optional services and usage-based utilities.
Home Details
Home Design
- Built in 1955
- Cape Cod Architecture
- Architectural Shingle Roof
- Wood Siding
- Single Family Detached Home
- Slab Foundation
Interior Spaces
- Traditional Floor Plan
- Built-In Features
- Crown Molding
- Recessed Lighting
- Combination Kitchen and Dining Room
- Ceiling Fan
- Gas Fireplace
- 1400 Sq Ft Home
- Property has 2 Levels
Kitchen
- Eat-In Kitchen
- Gas Oven or Range
- Freezer
- Ice Maker
- Built-In Microwave
- Dishwasher
- Disposal
Flooring
- Wood
- Tile or Brick
Bedrooms and Bathrooms
- Main Floor Bedroom
- Soaking Tub
- 3 Bedrooms | 1 Main Level Bedroom
- 3 Full Bathrooms
- 3 Bedrooms | 3 Bathrooms
- Bedrooms Count All Upper Levels
Laundry
- Laundry on main level
- Electric Dryer
- Washer
Attic
- Attic
Parking
- 2 Car Detached Garage
- Oversized Parking
- Parking Storage or Cabinetry
- Fenced Parking
- On-Street Parking
- Garage Door Opener
- Driveway
Outdoor Features
- Awning
Lot Details
- 6250 Sq Ft Lot
- Private Lot
- Landscaped
- West Facing Home
- Property is in excellent condition
- Open Lot
- Back and Front Yard
- Property is zoned R60
- Cleared Lot
Schools
- Maryvale Elementary School
- Earle B. Wood Middle School
- Rockville High School
Utilities
- Central Heating and Cooling System
- Heating System Uses Natural Gas
- Public Water Source
- Natural Gas Water Heater
- Public Sewer
Listing and Financial Details
- Security Deposit $3,600
- 12-Month Min and 36-Month Max Lease Term
- Available 2026-09-03
- Assessor Parcel Number 160400170567
- Coming Soon on 2026-09-25
- Residential Lease
Community Details
Overview
- No Home Owners Association
- Harriett Park Subdivision
Pet Policy
- No Pets Allowed
Explore Commute Options
What's nearby 101 Charles St
About the Listing Agent

Jon Lahey is the CEO and Team Leader of The Fine Living Group at eXp Realty, serving clients across DC, Maryland, and Virginia. Ranked in the top 1% of Realtors nationwide, Jon and his team sell over 250 homes per year and have earned 2,000+ 5-star reviews. Endorsed by Barbara Corcoran of Shark Tank and featured on ABC, NBC, CBS, FOX, and Real Producers Magazine, The Fine Living Group is recognized for delivering a concierge-level real estate experience and results clients can count on. Our promise is simple: Your Home Sold at Your Price — Guaranteed, or Jon will buy it. Programs like Fix Now, Pay Later, VIP Buyer & Seller Benefits, and expert relocation services set us apart as the trusted choice for homeowners and buyers across the DMV. Google me and start packing!
Area Scores
Walkability
Moderately walkable
Transit
Good public transit
Driveability
Moderately drivable
Bikeability
Moderately bikeable
Walkability measures the walking distance to day-to-day needs.
Transit measures access to public transportation.
Driveability measures congestion, parking availability, and access to major roads.
Bikeability measures the suitability for cycling.
Soundscore™
Active
A Sound Score rating aggregates noise caused by vehicle traffic, airplane traffic and local sources.
Travel and Transit
Subway
2 min Drive


Commuter Rail
2 min Drive

Commuter Rail
11 min Drive
Airport
40 min Drive

Airport
47 min Drive

Airport
48 min Drive

Local Education
Primary and Secondary Schools

Montrose School
Grades PK-5
Private

Maryvale Elementary School
Grades PK-5
Public

Earle B. Wood Middle School
Grades 6-8
Public

Rockville High School
Grades 9-12
Public
Katherine Thomas School
Grades PK-12
Private
Data provided by GreatSchools.org © 2026. All rights reserved.

Colleges and Universities
| School | Commute Time (Distance) |
|---|---|
| Montgomery College, Rockville | Drive: 5 min (1.8 mi) |
| Universities at Shady Grove | Drive: 10 min (3.9 mi) |
| Montgomery Coll., Takoma Park | Drive: 21 min (10.3 mi) |
| Montgomery College | Drive: 19 min (11 mi) |
Discover East Rockville, Rockville, MD
Shopping Centers
Shoppers will appreciate 101 Charles St proximity to Burgundy Park Shopping Center, Stone Street, and The Green Center. Burgundy Park Shopping Center is 0.4 miles away, and Stone Street is within a 9 minute walk.
Commuting
With a TransitScore of 60, 101 Charles St has good public transit, including 10 transit stops within 5.8 miles. Transit options include Rockville and Twinbrook.
Parks and Recreation
Recreational activities near 101 Charles St are plentiful. Discover 2 parks within 4.5 miles, including Croydon Creek Nature Center and Meadowside Nature Center.
Airports
Living in East Rockville provides easy access to Ronald Reagan Washington Ntl, located just 39 minutes from 101 Charles St. Another nearby airport is Washington Dulles International, located 28.1 miles away.
Avoid Scams
Protect yourself from fraud. Do not send money to anyone you don't know.
Nearby Properties You Might Like
Within 50 Miles of 101 Charles St






Find More Rentals in Rockville
Bedrooms
Other Types of Rentals
Rockville Houses for Rent by Amenity
- Houses with Pets Allowed in Rockville
- Affordable Houses for Rent in Rockville
- Fully Furnished Homes for Rent in Rockville
- Modern Homes for Rent in Rockville
- Houses for Rent with a Pool in Rockville
- Houses for Rent with a Yard in Rockville
- Homes for Rent with a Garage in Rockville
- Houses for Rent with Fireplace in Rockville
- Houses for Rent with Washer and Dryer in Rockville
- Houses for Rent with Utilities Paid in Rockville
Find More Rentals Nearby…
Cities
Neighborhoods