
10159 Treble Ct, Rockville, MD 20850
What This Townhouse Offers
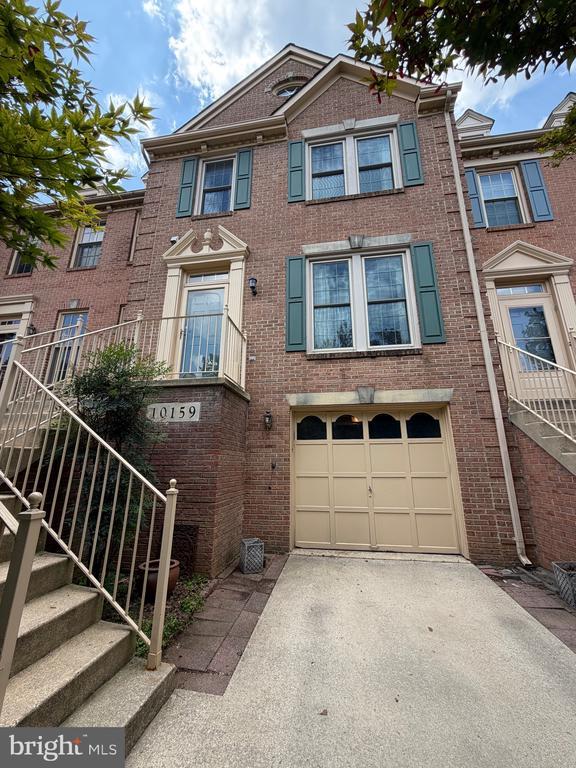
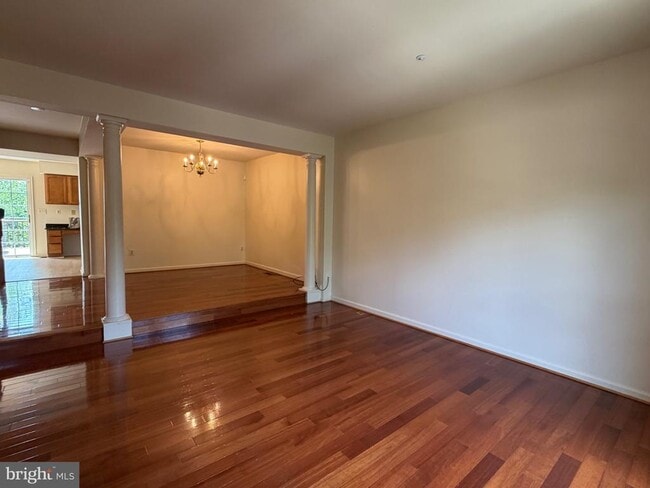
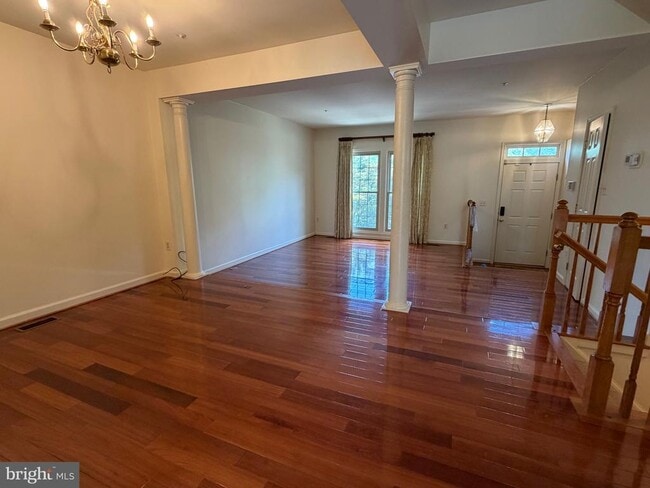
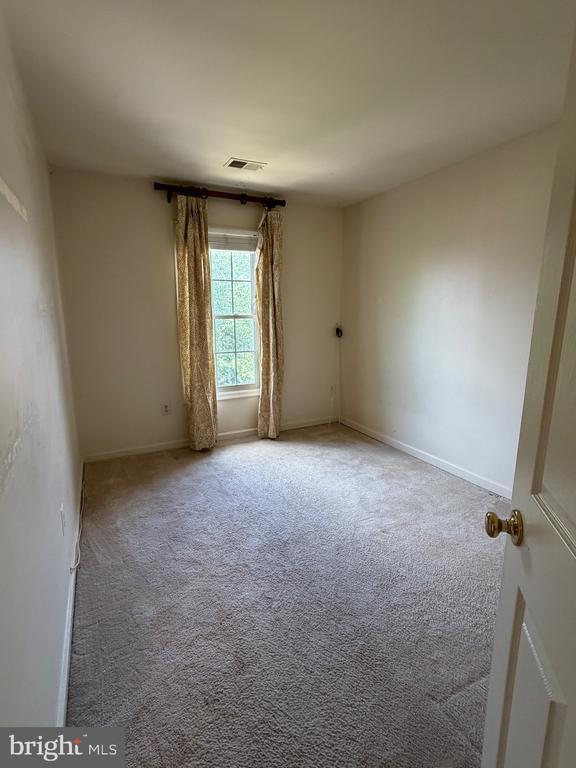
Nestled in the serene enclave of Travilah Crest, this exquisite interior row townhouse offers a luxurious lifestyle defined by comfort and elegance. This Colonial-style residence has been meticulously maintained, showcasing a property condition that is very good, ensuring a welcoming atmosphere from the moment you step inside. The home features three spacious bedrooms and four well-appointed bathrooms, including two full and two half baths. The heart of the home is a beautifully designed kitchen, complete with upgraded countertops and high-end appliances, including a self-cleaning wall oven, dishwasher, and trash compactor. The living room is enhanced by a stunning fireplace with glass doors, creating a warm focal point for relaxation. Rich wood floors flow throughout the main level, adding a touch of sophistication and warmth. Large double-pane windows allow natural light to flood the space, offering picturesque views of the surrounding trees and woods, creating a tranquil retreat right at home. The fully finished basement provides additional living space, complete with a walkout level that leads to a charming outdoor deck, ideal for al fresco dining or simply enjoying the peaceful surroundings. The convenience of an attached garage and paved driveway ensures ample parking and easy access. Experience the exclusive lifestyle that this remarkable townhouse offers, where luxury meets comfort in a picturesque setting. Embrace the opportunity to make this beautiful residence your own, and enjoy the perfect blend of modern amenities and serene living.
Unit
Townhome Features
- Basement
- Dishwasher
- Fireplace
10159 Treble Ct is a townhome for rent in Rockville, MD
Townhome Details
Views
- Views of Woods
Home Design
- Built in 1993
- Colonial Architecture
- Interior Unit Townhome
- Frame Construction
Interior Spaces
- Double Pane Windows
- Sliding Doors
- 1920 Sq Ft Home
- Fireplace With Glass Doors
- Property has 3 Levels
- Window Treatments
Kitchen
- Upgraded Countertops
- Breakfast Area or Nook
- Built-In Self-Cleaning Oven
- Ice Maker
- Dishwasher
- Trash Compactor
- Disposal
Flooring
- Wood Flooring
Bedrooms and Bathrooms
- Whirlpool Bathtub
- 4 Bathrooms
- 3 Bedrooms | 4 Bathrooms
- 3 Bedrooms
- Bedrooms Count All Upper Levels
Laundry
- Dryer
- Laundry in unit
- Washer
Basement
- Finished Basement
- Walk-Out Basement
- Connecting Stairway
- Rear Basement Entry
Parking
- 1 Car Attached Garage
- Garage Door Opener
- Driveway
Outdoor Features
- Deck
Lot Details
- 1660 Sq Ft Lot
- Property is in very good condition
Schools
- Lakewood Elementary School
- Robert Frost Middle School
- Thomas S. Wootton High School
Utilities
- Forced Air Heating and Cooling System
- Heating System Uses Natural Gas
- Electricity Available
- Phone Available
- Public Water Source
- Water Available
- Natural Gas Water Heater
- Public Sewer
Listing and Financial Details
- Security Deposit $3,449
- 12-Month Min and 36-Month Max Lease Term
- Available 2026-07-11
- $45 Application Fee
- Assessor Parcel Number 160602956467
- Tenant pays for all utilities, water, internet, insurance, HVAC maintenance, hot water, heat, gas, electricity, cable TV
- The owner pays for association fees, parking fee, snow removal, real estate taxes, trash collection
- Rent includes hoa/condo fee, parking, taxes, trash removal
- $100 Repair Deductible
- No Smoking Allowed
- Residential Lease
Community Details
Overview
- Property has a Home Owners Association
- Association Fee 1 Frequency
- Travilah Crest Subdivision
Pet Policy
- Pets allowed on a case-by-case basis
Explore Commute Options
What's nearby 10159 Treble Ct
Get In Touch
Rockville, MD 20850

Copyright © 2026 Bright MLS, Inc.
Area Scores
Walkability
Moderately walkable
Transit
Limited public transit
Driveability
Exceptionally drivable
Bikeability
Moderately bikeable
Walkability measures the walking distance to day-to-day needs.
Transit measures access to public transportation.
Driveability measures congestion, parking availability, and access to major roads.
Bikeability measures the suitability for cycling.
Soundscore™
Active
A Sound Score rating aggregates noise caused by vehicle traffic, airplane traffic and local sources.
Travel and Transit
Commuter Rail
8 min Drive
Commuter Rail
8 min Drive
Airport
42 min Drive

Airport
47 min Drive

Airport
54 min Drive

Local Education
Primary and Secondary Schools

Lakewood Elementary School
Grades K-5
Public

Children's Manor Montessori School & Daycare
Grades PK-5
Private

Stone Mill Elementary School
Grades PK-5
Public
Stone Mill Elementary
Grades PK-5
Public
Robert Frost Middle School
Grades 6-8
Public

Thomas S. Wootton High School
Grades 9-12
Public
The Ridge School Of Montgomery County
Grades 6-12
Private
Data provided by GreatSchools.org © 2026. All rights reserved.

Colleges and Universities
| School | Commute Time (Distance) |
|---|---|
| Universities at Shady Grove | Walk: 14 min (0.7 mi) |
| Montgomery College, Rockville | Drive: 9 min (3.9 mi) |
| Montgomery College | Drive: 15 min (9.1 mi) |
Discover North Potomac, Rockville, MD
Shopping Centers
Shoppers will appreciate 10159 Treble Ct proximity to Travilah Square, Key West Plaza, and Traville Village Center. Travilah Square is 0.1 miles away, and Key West Plaza is within an 11 minute walk.
Commuting
With a TransitScore of 30, 10159 Treble Ct has limited public transit, including 10 transit stops within 8.9 miles. Transit options include Shady Grove and Rockville.
Airports
Living in North Potomac provides easy access to Ronald Reagan Washington Ntl, located just 41 minutes from 10159 Treble Ct. Another nearby airport is Washington Dulles International, located 29.4 miles away.
Avoid Scams
Protect yourself from fraud. Do not send money to anyone you don't know.
Nearby Properties You Might Like
Within 50 Miles of 10159 Treble Ct





