10326 Grosvenor Pl, Rockville, MD 20852
What This Townhouse Offers
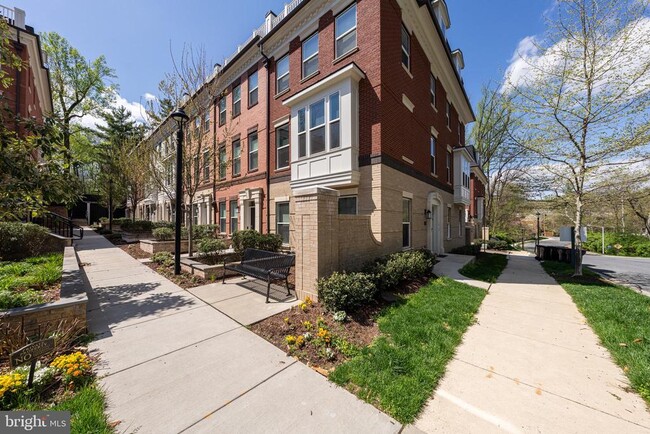
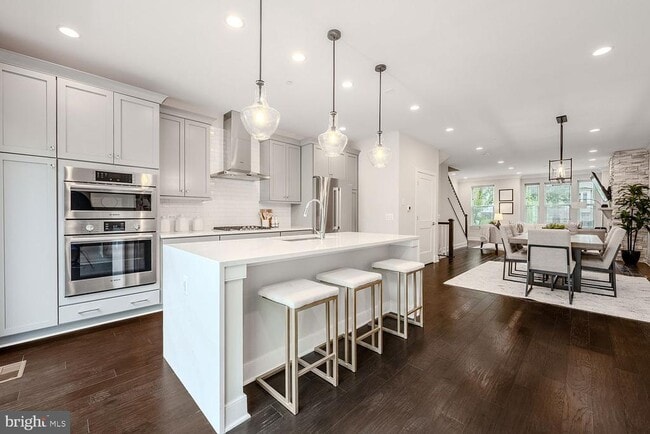
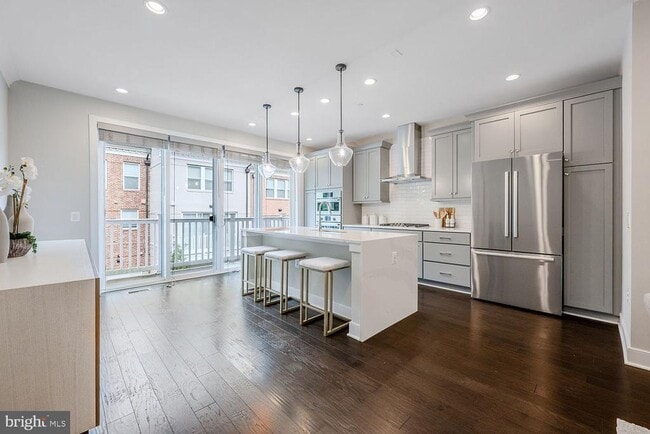
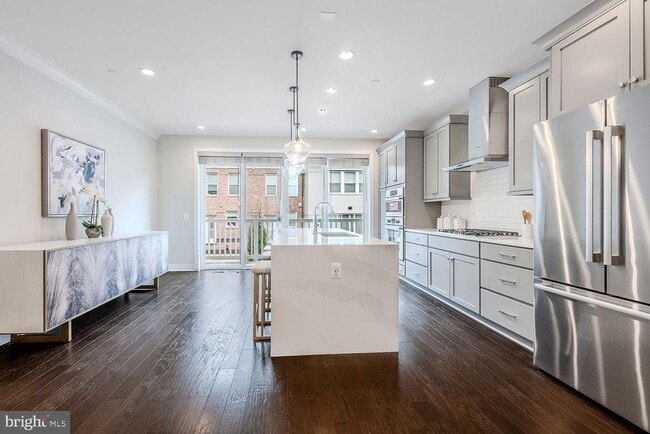
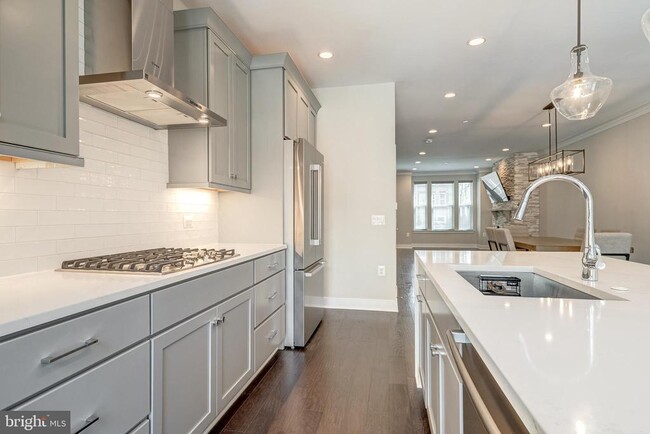
Welcome to 10326 Grosvenor Place — a stunning 4-level luxury townhome built in 2021 in the highly sought-after Grosvenor Park community. This beautifully designed residence features a rear-loading 2-car garage plus 2 additional parking spaces, expansive windows, 9-foot ceilings, and wide-plank hardwood flooring throughout. A rare highlight: main-level living with minimal stairs, offering both comfort and convenience. The gourmet kitchen is the centerpiece of the home, showcasing a waterfall quartz island, custom 42” cabinetry, designer backsplash, and premium Bosch appliances with a gas cooktop and vented hood. The open layout flows seamlessly into the dining and living areas, anchored by a sleek stacked-stone gas fireplace and access to a private composite deck. All bedrooms feature en-suite baths with elegant finishes, while the spacious primary suite offers a custom walk-in closet and a spa-inspired bathroom with dual vanities and a frameless glass shower. The top level boasts a loft and expansive rooftop terrace, perfect for entertaining or relaxing, along with an additional bedroom and full bath. The entry level includes a versatile rec space or home office, full bath, and direct garage access. Additional features include a tankless water heater, dual-zone HVAC, smart thermostat, security system, and professionally organized storage throughout. Ideally located near the Grosvenor-Strathmore Metro Station, Rock Creek Trail, and downtown Bethesda, offering unmatched access to commuting, nature, shopping, and dining.
Unit
Townhome Features
- Dishwasher
10326 Grosvenor Pl is a townhome for rent in Rockville, MD
Townhome Details
Views
- Panoramic
- Woods
- Garden
Home Design
- Built in 2022
- Colonial Architecture
- Transitional Architecture
- Brick Exterior Construction
- Interior Unit Townhome
- Bump-Outs
- Permanent Foundation
Interior Spaces
- Open Floorplan
- Loft
- Ceiling height of 9 feet or more
- Family Room Off Kitchen
- Bay Window
- Crown Molding
- Living Room
- Recessed Lighting
- Entrance Foyer
- Sliding Doors
- Dining Room
- 2490 Sq Ft Home
- Property has 4 Levels
- Insulated Windows
Kitchen
- Eat-In Gourmet Kitchen
- Upgraded Countertops
- Breakfast Area or Nook
- Stainless Steel Appliances
- Built-In Oven
- Kitchen Island
- Cooktop with Range Hood
- Ice Maker
- Built-In Microwave
- Instant Hot Water
- Dishwasher
Flooring
- Wood
- Ceramic Tile
- Carpet
Bedrooms and Bathrooms
- Walk-In Closet
- Bathtub with Shower
- Walk-in Shower
- En-Suite Bathroom
- 4 Full Bathrooms
- 3 Bedrooms | 4 Bathrooms
- 3 Bedrooms
- Bedrooms Count All Upper Levels
Laundry
- Laundry Room
- Dryer
- Laundry on upper level
- Washer
Home Security
- Home Security System
- Fire and Smoke Detector
- Fire Sprinkler System
Parking
- 2 Car Attached Garage
- Rear-Facing Garage
- Garage Door Opener
- Driveway
Eco-Friendly Details
- Energy-Efficient Appliances
- Energy-Efficient Windows
Outdoor Features
- Rooftop Deck
- Wrap Around Porch
- Exterior Lighting
Lot Details
- 1134 Sq Ft Lot
- Cul-De-Sac
- Landscaped
- Level Lot
- Stone Retaining Walls
Utilities
- Cooling Available
- Tankless Water Heater
- Forced Air Zoned Heating System
- Programmable Thermostat
- Heating System Uses Natural Gas
- Public Water Source
- Public Sewer
- Vented Exhaust Fan
Listing and Financial Details
- Security Deposit $5,399
- 12-Month Min and 48-Month Max Lease Term
- Available 2026-07-15
- Assessor Parcel Number 160403775995
- Residential Lease
Community Details
Overview
- $170 Monthly HOA Fees
- Built by Madison Homes
- The Townes At Grosvenor Place Subdivision, The Ashbury Floorplan
- The Townes At Grosvenor Place HOA
- Property Manager
- Association fees include trash, common area maintenance, snow removal, management
Amenities
- Common Area
Pet Policy
- Pets allowed on a case-by-case basis
Explore Commute Options
What's nearby 10326 Grosvenor Pl
Get In Touch
Rockville, MD 20852

Copyright © 2026 Bright MLS, Inc.
Area Scores
Walkability
Moderately walkable
Transit
Some public transit
Driveability
Very drivable
Bikeability
Fairly bikeable
Walkability measures the walking distance to day-to-day needs.
Transit measures access to public transportation.
Driveability measures congestion, parking availability, and access to major roads.
Bikeability measures the suitability for cycling.
Soundscore™
Busy
A Sound Score rating aggregates noise caused by vehicle traffic, airplane traffic and local sources.
Travel and Transit
Commuter Rail
7 min Drive
Commuter Rail
9 min Drive
Airport
30 min Drive

Airport
40 min Drive

Airport
47 min Drive

Local Education
Primary and Secondary Schools

Ashburton Elementary School
Grades PK-5
Public

North Bethesda Middle
Grades 6-8
Public

Walter Johnson High School
Grades 9-12
Public

C P C Health & Mgmt Advantage
Grades 6-12
Private
Rochambeau The French International School
Grades PK-12
Private
Data provided by GreatSchools.org © 2026. All rights reserved.

Colleges and Universities
| School | Commute Time (Distance) |
|---|---|
| American University | Drive: 13 min (6.6 mi) |
| Univ. District of Columbia | Drive: 15 min (6.8 mi) |
| Montgomery Coll., Takoma Park | Drive: 12 min (6.8 mi) |
| Montgomery College, Rockville | Drive: 15 min (7.9 mi) |
Discover North Bethesda, Rockville, MD
Shopping Centers
Shoppers will appreciate 10326 Grosvenor Pl proximity to Wildwood Manor Shopping Center, North Bethesda Market, and Georgetown Square Shopping Center. Wildwood Manor Shopping Center is 1.3 miles away, and North Bethesda Market is within a 27 minute walk.
Commuting
With a TransitScore of 50, 10326 Grosvenor Pl has some public transit, including 10 transit stops within 10.4 miles. Transit options include Grosvenor-Strathmore and White Flint.
Parks and Recreation
Recreational activities near 10326 Grosvenor Pl are plentiful. Discover 3 parks within 4.3 miles, including McCrillis Gardens, Locust Grove Nature Center, and Audubon Naturalist-Woodend Sanctuary.
Airports
Living in North Bethesda provides easy access to Ronald Reagan Washington Ntl, located just 29 minutes from 10326 Grosvenor Pl. Another nearby airport is Washington Dulles International, located 24.9 miles away.
Avoid Scams
Protect yourself from fraud. Do not send money to anyone you don't know.
Nearby Properties You Might Like
Within 50 Miles of 10326 Grosvenor Pl





