10539 Tuckerman Heights Cir, Rockville, MD 20852
What This Townhouse Offers
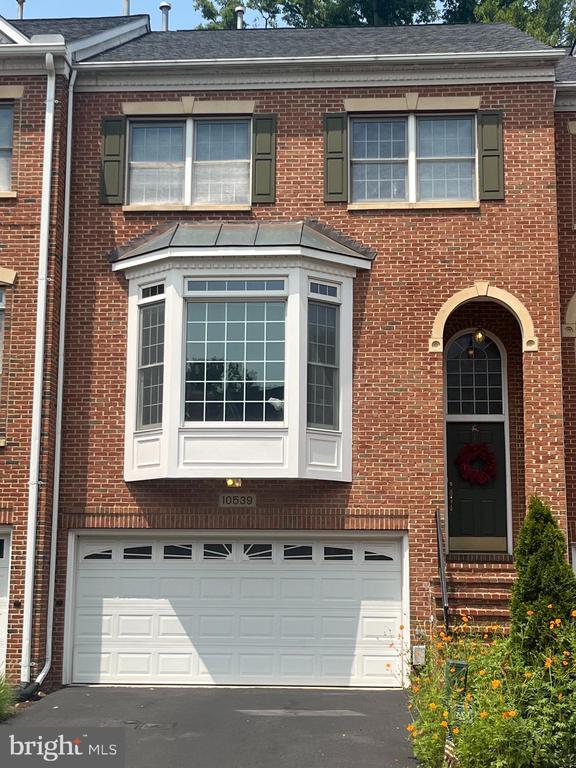
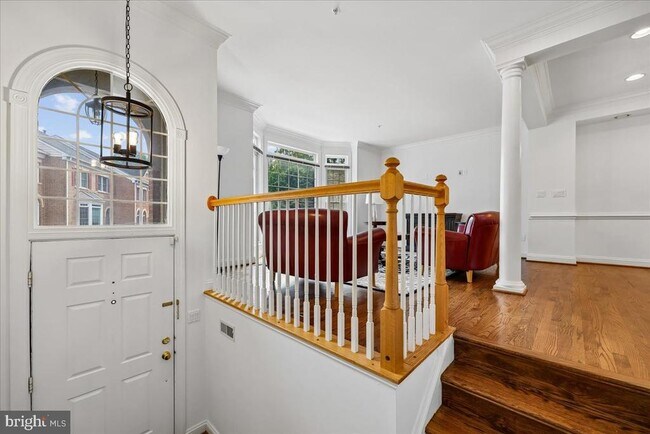
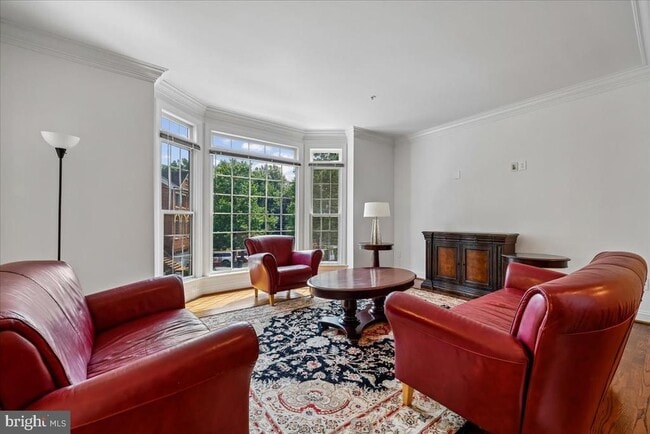
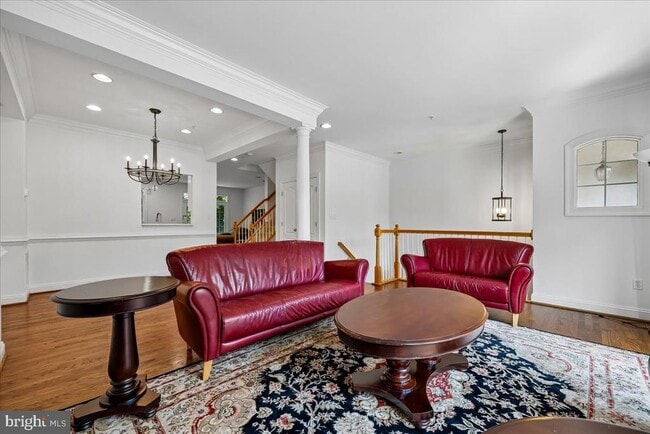
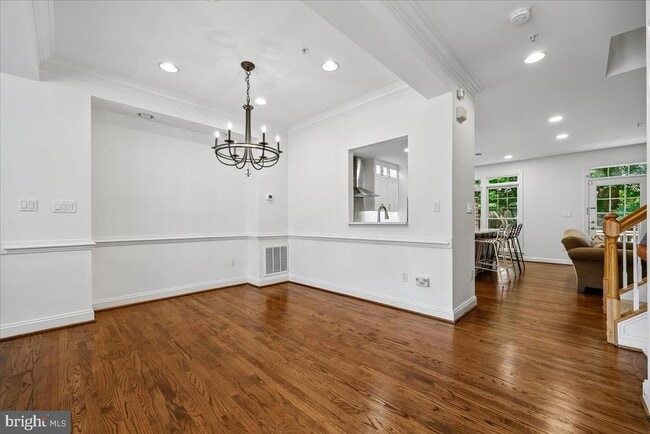
Welcome to 10539 Tuckerman Heights Circle, a beautiful sun-filled renovated townhome just steps to Metro! A foyer entry opens to a spacious living room and dining room. The kitchen features a tiled backsplash, white shaker cabinets, stainless steel appliances, quartz countertops, and a large island great for cooking and entertaining. Alongside the kitchen is a spacious family room with a fireplace that opens up to a deck perfect for relaxing. The main level features a powder room and gleaming hardwood floors throughout. Upstairs, the large primary bedroom includes an updated bath, with a double vanity, tub, and walk-in shower. The primary bedroom also features a walk in closet. Two additional family sized bedrooms with a full hall tub bath and bedroom level laundry complete the private courters. A carpeted family rec room with access to an additional full bath and two car garage with an automatic opener completes the downstairs. This property has a very convenient location being in good proximity to the metro red line, Montgomery Mall, Pike and Rose, and the Trolly Trail. There is currently some furniture in the home which can be left for the tenants use, or removed at their preference.
Unit
Townhome Features
- Basement
- Fireplace
10539 Tuckerman Heights Cir is a townhome for rent in Rockville, MD
Townhome Details
Home Design
- Built in 1999 | Remodeled in 2024
- Colonial Architecture
- Architectural Shingle Roof
- Interior Unit Townhome
- Concrete Perimeter Foundation
- Frame Construction
- Entry on the 1st floor
Interior Spaces
- Open Floorplan
- Recreation Room
- Vaulted Ceiling
- Formal Dining Room
- Family Room Off Kitchen
- Double Pane Windows
- Chair Railings
- Crown Molding
- Living Room
- Recessed Lighting
- Entrance Foyer
- French Doors
- Six Panel Doors
- 2330 Sq Ft Home
- Brick Fireplace
- Property has 3 Levels
- Window Treatments
Kitchen
- Eat-In Gourmet Kitchen
- Breakfast Area or Nook
- Stainless Steel Appliances
- Built-In Oven
- Built-In Range
- ENERGY STAR Qualified Dishwasher
- Kitchen Island
- Microwave
- Disposal
Flooring
- Wood
- Ceramic Tile
- Carpet
Bedrooms and Bathrooms
- Walk-In Closet
- Bathtub with Shower
- Walk-in Shower
- 3.5 Bathrooms
- En-Suite Bathroom
- 3 Bedrooms | 4 Bathrooms
- 3 Bedrooms
- Bedrooms Count All Upper Levels
Laundry
- Laundry Room
- Electric Dryer
- Laundry on upper level
- Washer
Basement
- Finished Basement
- Heated Basement
- Basement with some natural light
- Garage Access
Parking
- 2 Car Attached Garage
- Front Facing Garage
- Garage Door Opener
Outdoor Features
- Deck
Lot Details
- 1808 Sq Ft Lot
- Property is in excellent condition
- Backs To Open Common Area
- Sprinkler System
Schools
- Kensington Parkwood Elementary School
- North Bethesda Middle School
- Walter Johnson High School
Utilities
- 90% Forced Air Heating and Cooling System
- Heating System Uses Natural Gas
- Electric Water Heater
- Public Water Source
- Public Sewer
Listing and Financial Details
- Security Deposit $5,000
- 12-Month Min and 24-Month Max Lease Term
- Available 2026-08-07
- $50 Application Fee
- Assessor Parcel Number 160403230418
- Tenant pays for all utilities
- The owner pays for association fees
- Rent includes common area maintenance, snow removal, trash removal
- No Smoking Allowed
- Coming Soon on 2026-08-12
- Residential Lease
Community Details
Overview
- No Home Owners Association
- Tuckerman Heights Subdivision
- Association fees include insurance, reserve funds, snow removal, road maintenance, common area maintenance
Pet Policy
- No Pets Allowed
Explore Commute Options
What's nearby 10539 Tuckerman Heights Cir
Get In Touch
Rockville, MD 20852

Copyright © 2026 Bright MLS, Inc.
Area Scores
Walkability
Moderately walkable
Transit
Some public transit
Driveability
Very drivable
Bikeability
Moderately bikeable
Walkability measures the walking distance to day-to-day needs.
Transit measures access to public transportation.
Driveability measures congestion, parking availability, and access to major roads.
Bikeability measures the suitability for cycling.
Soundscore™
Active
A Sound Score rating aggregates noise caused by vehicle traffic, airplane traffic and local sources.
Travel and Transit
Subway
2 min Drive


Commuter Rail
5 min Drive
Commuter Rail
7 min Drive
Airport
30 min Drive

Airport
41 min Drive

Airport
47 min Drive

Local Education
Primary and Secondary Schools

Kensington Parkwood Elementary School
Grades K-5
Public

Fernwood Montessouri
Grades PK-5
Private
North Bethesda Middle
Grades 6-8
Public

Walter Johnson High School
Grades 9-12
Public
Georgetown Preparatory School
Grades 9-12
Private
C P C Health & Mgmt Advantage
Grades 6-12
Private
Data provided by GreatSchools.org © 2026. All rights reserved.

Colleges and Universities
| School | Commute Time (Distance) |
|---|---|
| American University | Drive: 14 min (7.3 mi) |
| Montgomery College, Rockville | Drive: 14 min (7.4 mi) |
| Univ. District of Columbia | Drive: 16 min (7.4 mi) |
| Montgomery Coll., Takoma Park | Drive: 13 min (7.5 mi) |
Discover North Bethesda, Rockville, MD
Shopping Centers
Shoppers will appreciate 10539 Tuckerman Heights Cir proximity to North Bethesda Market, Wildwood Manor Shopping Center, and Georgetown Square Shopping Center. North Bethesda Market is 1.5 miles away, and Wildwood Manor Shopping Center is within a 22 minute walk.
Commuting
With a TransitScore of 50, 10539 Tuckerman Heights Cir has some public transit, including 10 transit stops within 10 miles. Transit options include Grosvenor-Strathmore and White Flint.
Parks and Recreation
Recreational activities near 10539 Tuckerman Heights Cir are plentiful. Discover 3 parks within 4.8 miles, including McCrillis Gardens, Locust Grove Nature Center, and Audubon Naturalist-Woodend Sanctuary.
Airports
Living in North Bethesda provides easy access to Ronald Reagan Washington Ntl, located just 30 minutes from 10539 Tuckerman Heights Cir. Another nearby airport is Washington Dulles International, located 24.8 miles away.
Avoid Scams
Protect yourself from fraud. Do not send money to anyone you don't know.
Nearby Properties You Might Like
Within 50 Miles of 10539 Tuckerman Heights Cir





