10606 Tuppence Ct, Rockville, MD 20850
What This Townhouse Offers
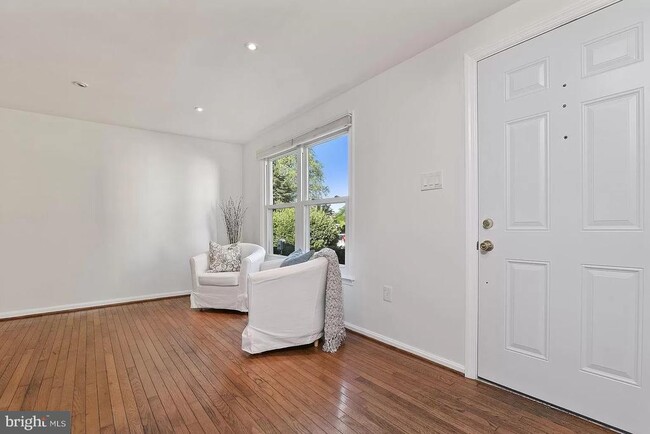
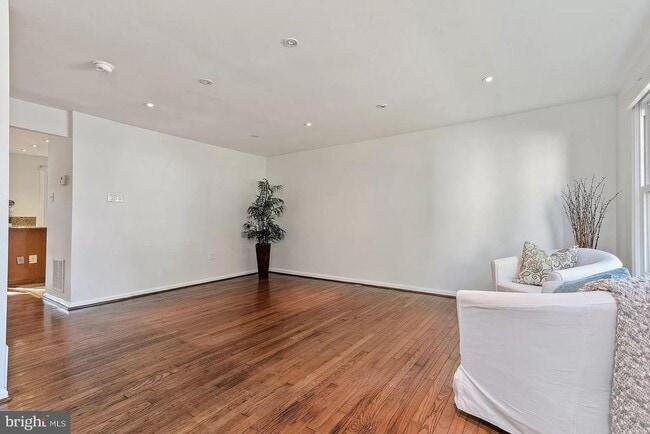
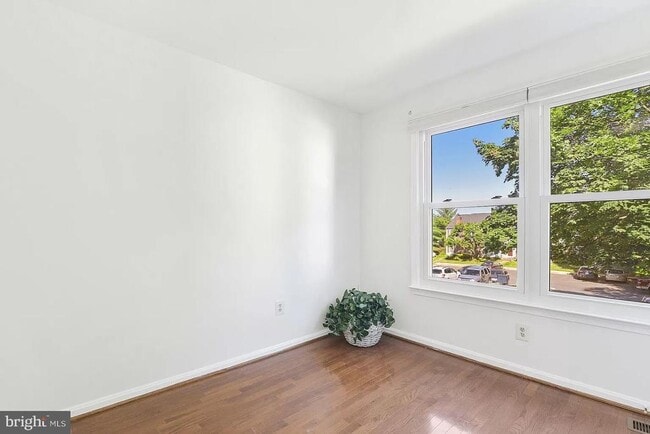
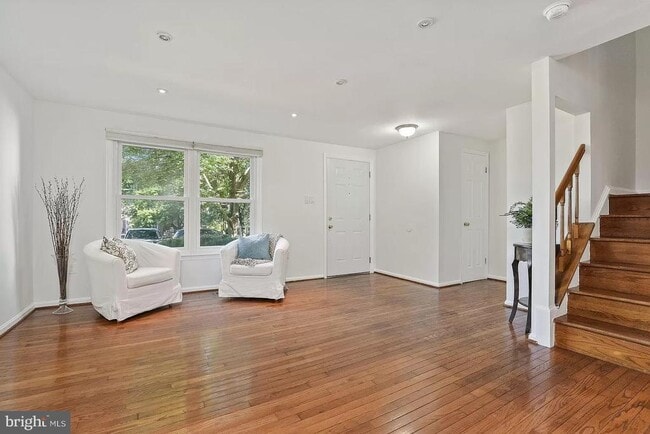
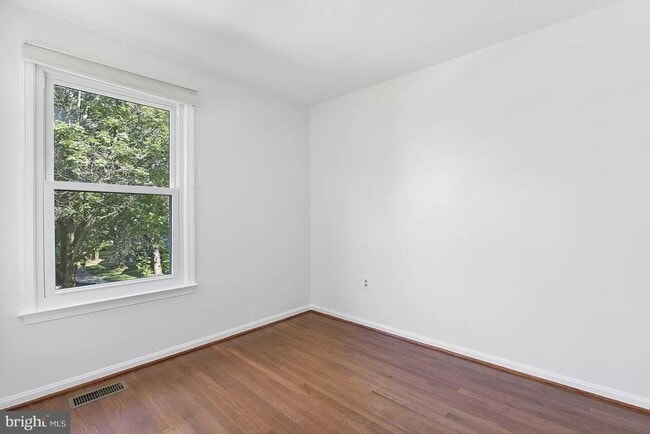
This 3-bedroom, 2.5-bathroom townhome sits on a quiet court in the Stonebridge community, offering hardwood floors throughout the main and upper levels and an… open, light-filled layout. The main level features a spacious living area with a large front-facing window, and a kitchen with granite countertops, stainless steel refrigerator and dishwasher, and a window over the sink overlooking the backyard. Upstairs - hardwood continues through every bedroom. The primary bedroom includes a built-in bookshelf and its own en suite bathroom. The two additional bedrooms face the front of the home and get plenty of natural light throughout the day, and share a second full bathroom between them — a layout well suited to a home office, guest room, or growing family. The finished lower level offers a flexible space for a home office, media room, or guest area, along with the convenience of an in-unit washer and dryer. Outside, a private backyard with a stone paver patio provides low-maintenance space for outdoor furniture, entertaining, or a grill. One assigned parking space is included, with ample guest parking on the court. Stonebridge residents enjoy a private pond and walking trail, a community pool, tennis courts, and a playground, all within a short walk of home. The location offers easy access to Rio Washingtonian Center, Downtown Crown, Fallsgrove, and King Farm for shopping and dining, with quick access to I-270 and the ICC (MD-200), and proximity to the Shady Grove and Rockville MARC/Metro stations. Trader Joe's, Whole Foods, and Adventist Healthcare Shady Grove Medical Center are all nearby. This home is zoned to Thomas S. Wootton High School, ranked in the top 1% of public high schools in Maryland (SchoolDigger, 2024–25) and rated 10/10 by GreatSchools with an A+ grade from Niche. Available after August 5, 2026
Unit
Townhome Features
- Basement
- Dishwasher
10606 Tuppence Ct is a townhome for rent in Rockville, MD
Townhome Details
Home Design
- Built in 1985
- Colonial Architecture
- Interior Unit Townhome
- Frame Construction
Interior Spaces
- Recreation Room
- Traditional Floor Plan
- Built-In Features
- Living Room
- Storage Room
- Dining Room
- Ceiling Fan
- 1650 Sq Ft Home
- Property has 3 Levels
Kitchen
- Electric Oven or Range
- Dishwasher
- Range Hood
- Disposal
Bedrooms and Bathrooms
- 2.5 Bathrooms
- 3 Bedrooms | 3 Bathrooms
- 3 Bedrooms
- Bedrooms Count All Upper Levels
Laundry
- Laundry Room
- Electric Dryer
- Washer
Basement
- Basement
- Laundry in Basement
Parking
- 1 Assigned Parking Space
- Parking Lot
Outdoor Features
- Tennis Courts
Lot Details
- 1400 Sq Ft Lot
- Property is in excellent condition
- Property is Fully Fenced
- Back and Front Yard
Schools
- Stone Mill Elementary School
- Cabin John Middle School
- Thomas S. Wootton High School
Utilities
- Central Air
- Heat Pump System
- Public Water Source
- Electric Water Heater
- Public Sewer
Listing and Financial Details
- Security Deposit $2,800
- 12-Month Min and 36-Month Max Lease Term
- Available 2026-08-03
- Assessor Parcel Number 160602414806
- No Smoking Allowed
- Residential Lease
Community Details
Overview
- $99 Monthly HOA Fees
- Stonebridge Home Owners Association
- Property Manager
- Stonebridge Subdivision
- Association fees include pool(s)
Amenities
- Clubhouse
Recreation
- Community Pool
- Tennis Courts
- Community Playground
Pet Policy
- Pets allowed on a case-by-case basis
Explore Commute Options
What's nearby 10606 Tuppence Ct
Get In Touch
Rockville, MD 20850

Copyright © 2026 Bright MLS, Inc.
Area Scores
Walkability
Fairly walkable
Transit
Limited public transit
Driveability
Exceptionally drivable
Bikeability
Fairly bikeable
Walkability measures the walking distance to day-to-day needs.
Transit measures access to public transportation.
Driveability measures congestion, parking availability, and access to major roads.
Bikeability measures the suitability for cycling.
Soundscore™
Active
A Sound Score rating aggregates noise caused by vehicle traffic, airplane traffic and local sources.
Travel and Transit
Commuter Rail
8 min Drive
Commuter Rail
8 min Drive
Airport
44 min Drive

Airport
49 min Drive

Local Education
Primary and Secondary Schools

Children's Manor Montessori School & Daycare
Grades PK-5
Private

Stone Mill Elementary School
Grades PK-5
Public
Cabin John Middle School
Grades 6-8
Public

Thomas S. Wootton High School
Grades 9-12
Public
The Ridge School Of Montgomery County
Grades 6-12
Private
Data provided by GreatSchools.org © 2026. All rights reserved.

Colleges and Universities
| School | Commute Time (Distance) |
|---|---|
| Universities at Shady Grove | Drive: 4 min (1.8 mi) |
| Montgomery College, Rockville | Drive: 11 min (5.1 mi) |
| Montgomery College | Drive: 15 min (8.9 mi) |
Discover North Potomac, Rockville, MD
Shopping Centers
Shoppers will appreciate 10606 Tuppence Ct proximity to Key West Plaza, Muddy Branch Square Shopping Center, and Travilah Square. Key West Plaza is 0.8 miles away, and Muddy Branch Square Shopping Center is within a 22 minute walk.
Commuting
With a TransitScore of 30, 10606 Tuppence Ct has limited public transit, including 10 transit stops within 9.9 miles. Transit options include Shady Grove and Rockville.
Parks and Recreation
Recreational activities near 10606 Tuppence Ct are plentiful. Discover 1 park within 5 miles, including Seneca Creek State Park.
Airports
Living in North Potomac provides easy access to Ronald Reagan Washington Ntl, located just 43 minutes from 10606 Tuppence Ct. Another nearby airport is Washington Dulles International, located 30.4 miles away.
Avoid Scams
Protect yourself from fraud. Do not send money to anyone you don't know.
Nearby Properties You Might Like
Within 50 Miles of 10606 Tuppence Ct