
The Charles
Studio - 2 Beds
$2,417 - $10,222


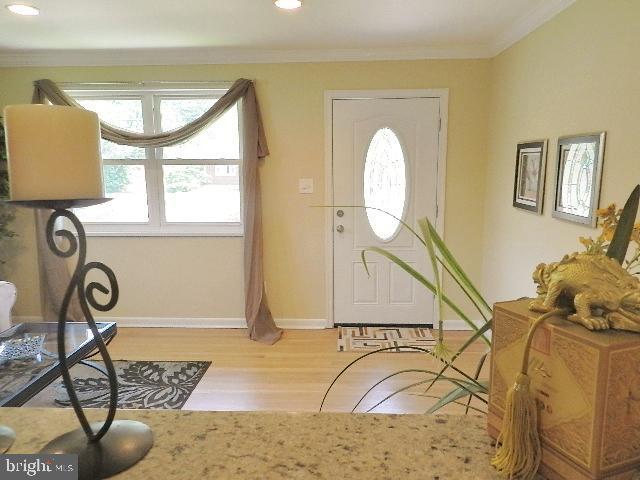
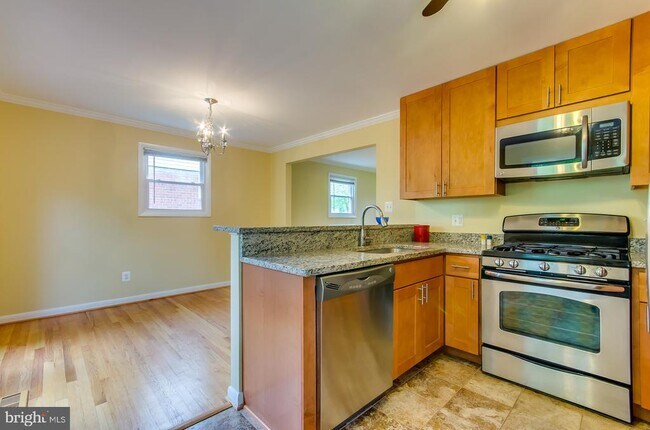
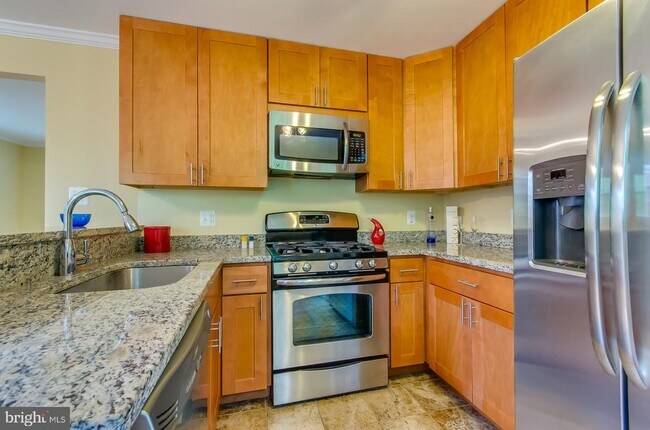
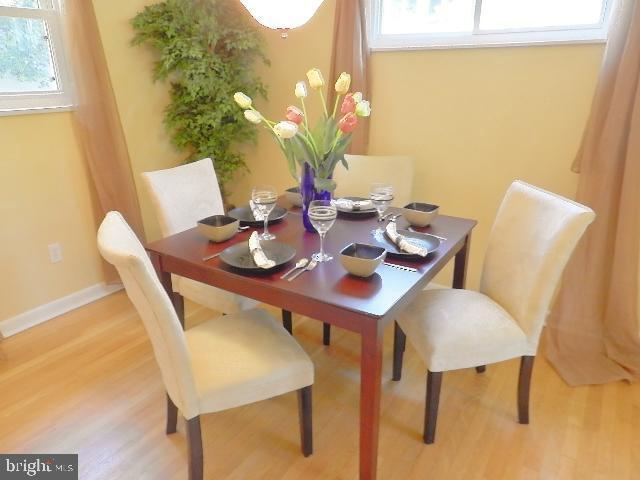
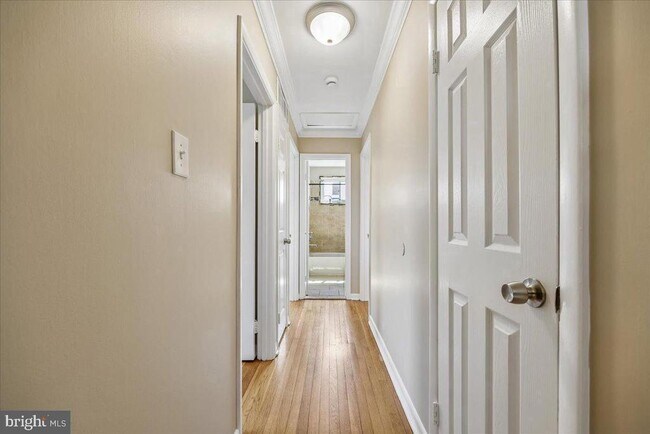
Lovely 4 BR 2 Bath house near the White Flint Metro. Discover this gorgeous and spacious two-level rambler in the highly sought-after Randolph Hills... neighborhood. Beautifully maintained, this home, with a back yard adjacent to Rock Creek Park, delivers the perfect blend of style, functionality, and comfortable living ideal for both everyday life and entertaining. A welcoming foyer opens into a bright and inviting living room, highlighted by gleaming hardwood floors and a large picture window that fills the space with natural light. The open gourmet kitchen serves as the heart of the home, featuring granite countertops, stainless steel appliances, abundant cabinetry, neutral porcelain tile flooring, and seamless flow into the adjacent dining area. Step outside to a deck overlooking Rock Creek Park, perfect for entertaining, outdoor dining, or simply relaxing. The main level offers a spacious primary suite with two additional generously sized bedrooms and a full hall bathroom. The fully finished lower level provides exceptional additional living space, complete with a spacious family room, an additional bedroom or flexible office space, a full bathroom, laundry area, and utility room. Brand-new luxury vinyl flooring enhances the entire level, which also features a full walk-out to the private backyard allowing direct access to Rock Creek Park. It is a commuter's dream just minutes from North Bethesda Metro, Garrett Park MARC, Pike & Rose, Rockville, and downtown Bethesda. Enjoy easy access to shopping, dining and cultural destinations like Strathmore, along with everyday conveniences including Whole Foods, Trader Joe's, and Wegmans. Don't miss this exceptional opportunity to rent one of the locations in North Bethesda.
11705 Ashley Dr is a single-family home for rent in Rockville, MD

Copyright © 2026 Bright MLS, Inc.
Walkability
Moderately walkable60 / 100
Transit
Some public transit40 / 100
Driveability
Very drivable80 / 100
Bikeability
Moderately bikeable70 / 100

Soundscore ™
Calm82 / 100


Viers Mill Elementary School
Grades PK-5
Public

White Flint Children's House
Grades PK-5
Private
A. Mario Loiederman Middle
Grades 6-8
Public

Wheaton High School
Grades 9-12
Public
Grafton School
Grades K-12
Private
Data provided by GreatSchools.org © 2026. All rights reserved.

School
Commute Time (Distance)
Montgomery College, Rockville
Drive: 14 min (6.2 mi)
Montgomery Coll., Takoma Park
Drive: 16 min (7.4 mi)
Universities at Shady Grove
Drive: 16 min (8.3 mi)
Univ. District of Columbia
Drive: 20 min (9.3 mi)
Shoppers will appreciate 11705 Ashley Dr proximity to Randolph Hills Shopping Center, Nicholson Plaza, and Loehmann's Plaza. Randolph Hills Shopping Center is 0.4 miles away, and Nicholson Plaza is within an 18 minute walk.
With a TransitScore of 40, 11705 Ashley Dr has some public transit, including 10 transit stops within 10.1 miles. Transit options include White Flint and Grosvenor-Strathmore.
Recreational activities near 11705 Ashley Dr are plentiful. Discover 3 parks within 4.5 miles, including Brookside Gardens, Brookside Nature Center, and Croydon Creek Nature Center.
Living in North Bethesda provides easy access to Ronald Reagan Washington Ntl, located just 35 minutes from 11705 Ashley Dr. Another nearby airport is Washington Dulles International, located 26.4 miles away.
Within 50 Miles of 11705 Ashley Dr




