
The Charles
Studio - 2 Beds
$2,417 - $10,222


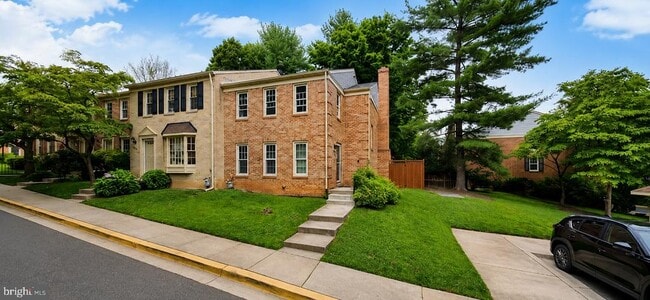
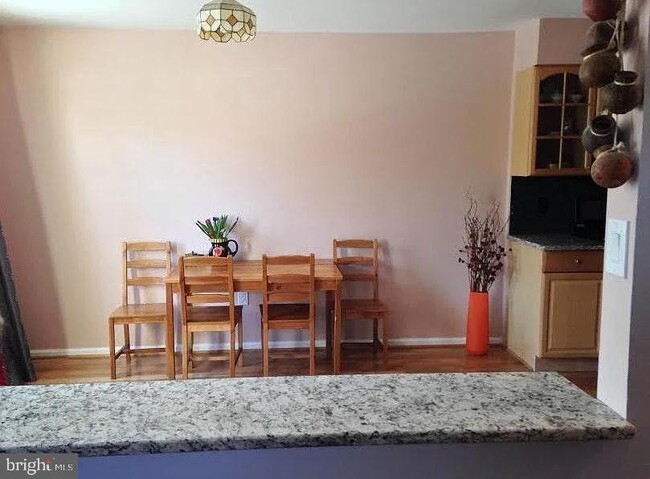
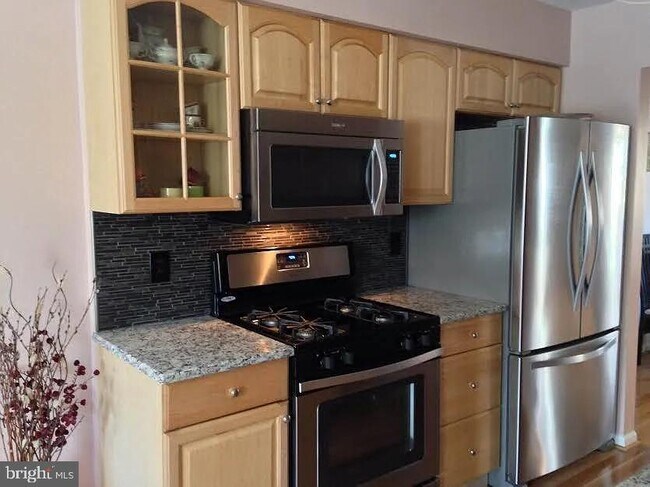
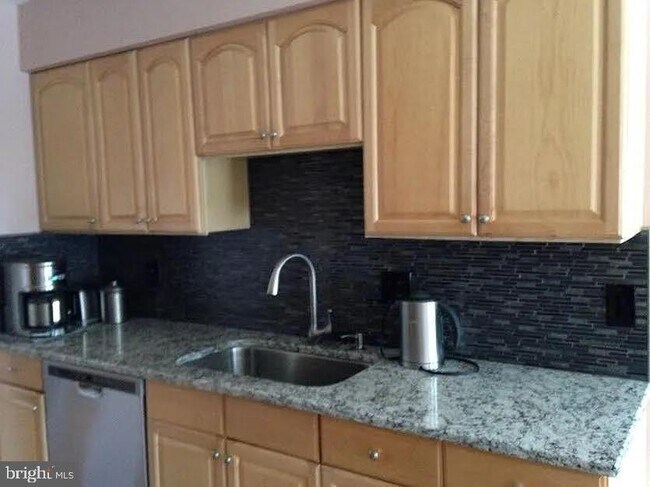
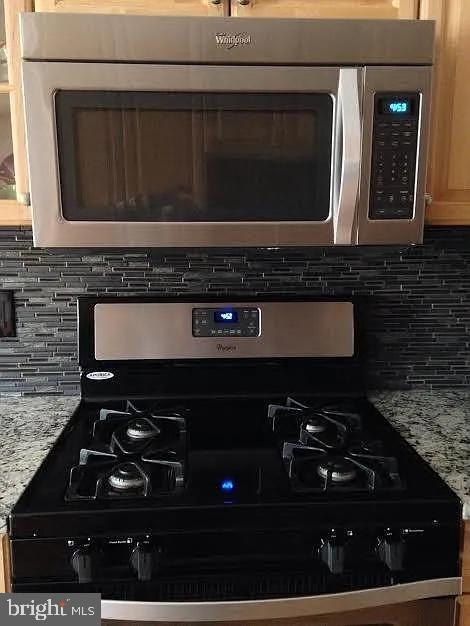
This exquisite three-bedroom, three-and-a-half-bathroom end-unit townhome offers the perfect balance of convenience and comfort ideally located just off... Montrose Road. Walter Johnson HS cluster. Beautifully renovated with gorgeous kitchen featuring granite counter tops and stainless steel appliances, the house offers 3 finished levels with fresh paint and gleaming wood floors throughout the house, custom renovated bathrooms, and new windows. Just beyond, a fully fenced, private brick patio extends your living space outdoors perfect for alfresco dining, gardening, or simply enjoying a peaceful retreat. Nestled in a prime location, this townhome places you minutes from upscale shopping, gourmet dining, Pike and Rose, beautiful parks, and major commuter routes, ensuring effortless access to everything you need. For commuters, the bus stop in front of the community. Easy access to I-270. Ample parking in front of the house. Whether you're seeking a stylish retreat or a home that blends charm with modern convenience, this property delivers an unparalleled living experience. Schedule your private showing today!
11928 Shagbark Dr is a townhome for rent in Rockville, MD

Copyright © 2026 Bright MLS, Inc.
Walkability
Moderately walkable60 / 100
Transit
Some public transit40 / 100
Driveability
Exceptionally drivable90 / 100
Bikeability
Moderately bikeable60 / 100

Soundscore ™
Active69 / 100


Luxmanor Elementary School
Grades PK-5
Public

Tilden Middle School
Grades 6-8
Public

St Elizabeth Catholic School
Grades PK-8
Private
Walter Johnson High School
Grades 9-12
Public
Foundation Schools
Grades K-12
Private
Data provided by GreatSchools.org © 2026. All rights reserved.

School
Commute Time (Distance)
Montgomery College, Rockville
Drive: 11 min (5.2 mi)
Universities at Shady Grove
Drive: 11 min (6 mi)
Montgomery Coll., Takoma Park
Drive: 18 min (9.6 mi)
Univ. District of Columbia
Drive: 20 min (9.6 mi)
Shoppers will appreciate 11928 Shagbark Dr proximity to 174-188 Rollins Ave, Federal Plaza, and Rollins Center. 174-188 Rollins Ave is 0.7 miles away, and Federal Plaza is within a 13 minute walk.
With a TransitScore of 40, 11928 Shagbark Dr has some public transit, including 10 transit stops within 9.4 miles. Transit options include White Flint and Twinbrook.
Recreational activities near 11928 Shagbark Dr are plentiful. Discover 2 parks within 4.9 miles, including Croydon Creek Nature Center and McCrillis Gardens.
Living in North Bethesda provides easy access to Ronald Reagan Washington Ntl, located just 35 minutes from 11928 Shagbark Dr. Another nearby airport is Washington Dulles International, located 26.6 miles away.
Within 50 Miles of 11928 Shagbark Dr




