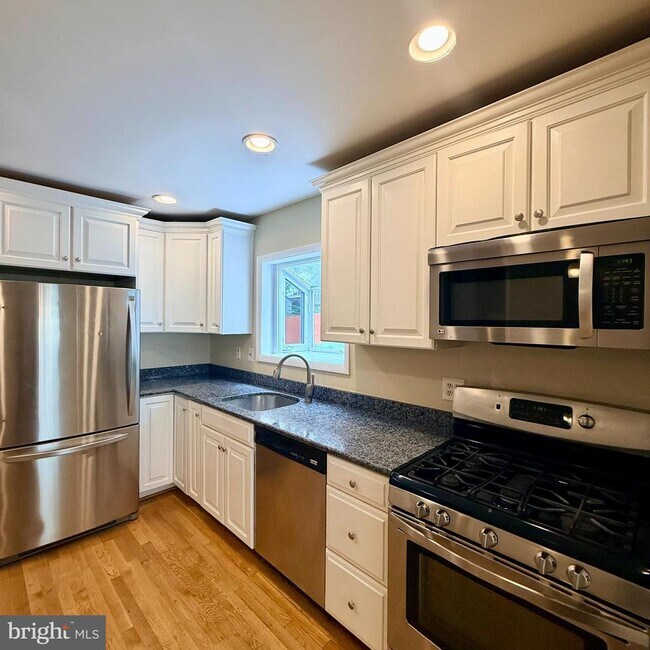
14605 Nadine Dr, Rockville, MD 20853
What This House Offers
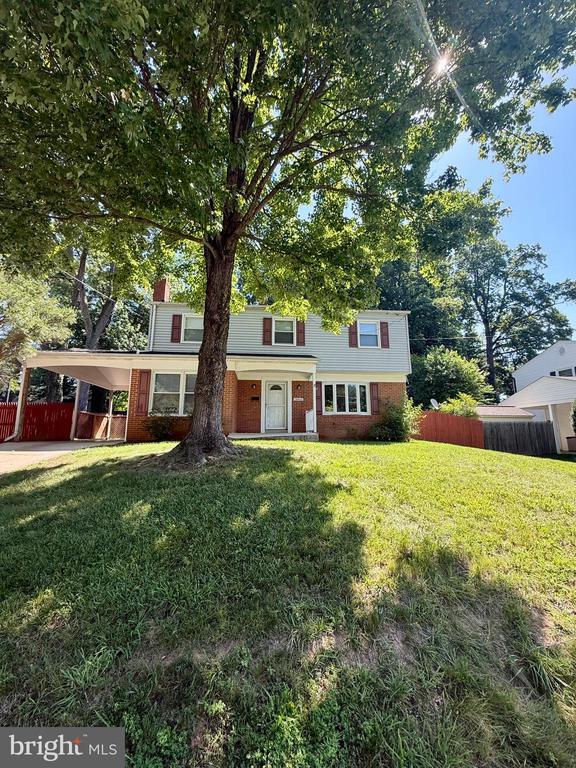
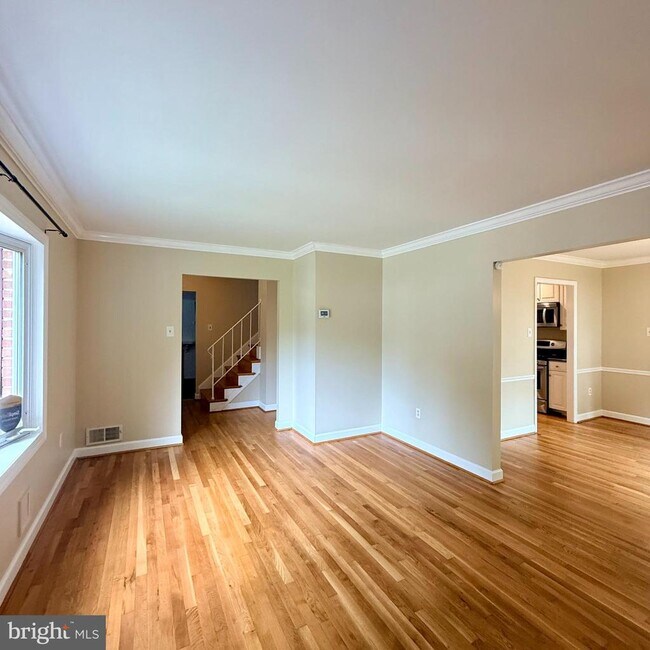
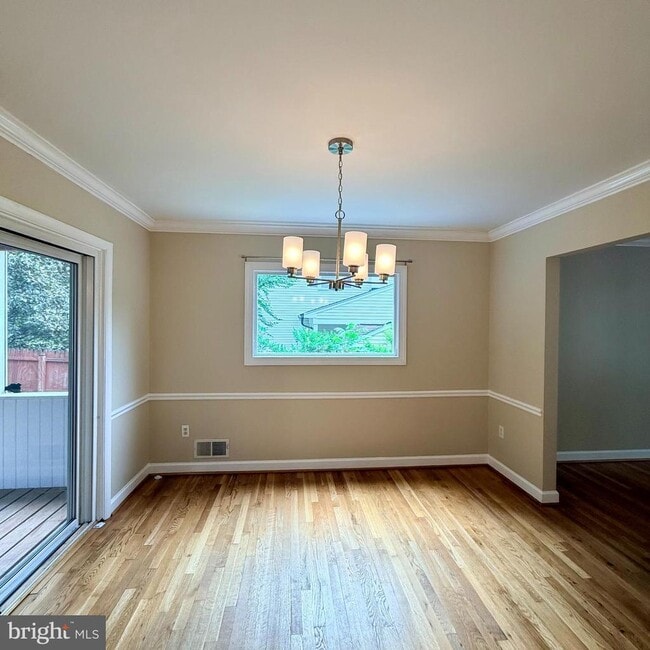
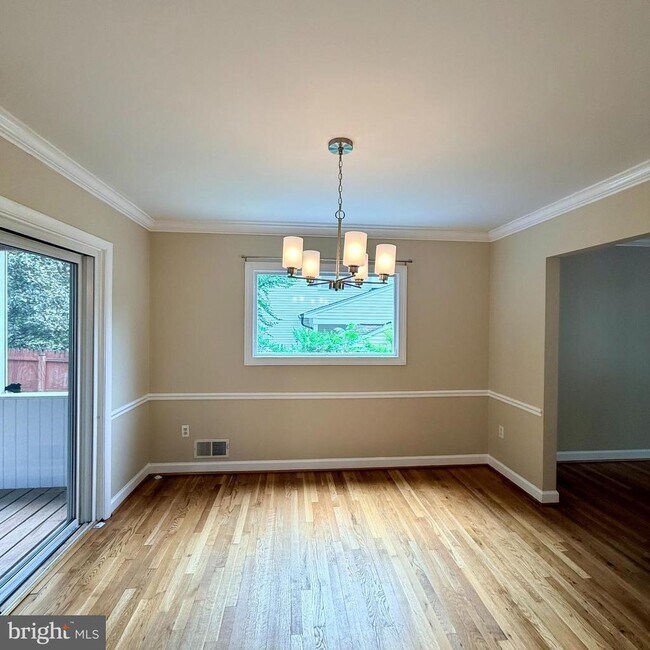
This beautifully refreshed, four-bedroom, three full and one-half bath colonial located in the highly sought-after Manor Woods neighborhood is move-in ready!… Boasting approximately 2,800 square feet of thoughtfully designed living space across three finished levels, this home features fresh paint, hardwood flooring, new carpeting, updated lighting, crown and chair rail molding, and exceptional storage throughout. The main level is perfect for both daily living and entertaining, offering a bright living room, separate dining room, spacious family room with fireplace and built-ins, a fully equipped kitchen with stainless steel appliances, and a convenient laundry/mud room with half bath. A private, screened-in porch with ceiling fan is located off of the dining room and provides an ideal oasis for morning coffee or evening relaxation. Upstairs, the spacious primary suite with its own private full bath, alongside three additional generously sized bedrooms and a second full bath. The fully finished lower level adds incredible versatility with a recreation room and a third full bath, perfect for guests, a home gym, or a game or movie room. Complete with a privacy fenced rear yard and patio, convenient carport and a location that can't be beat—just moments from parks, recreation, shopping, dining, and easy public transit with the Metro close by—this home truly has it all!
Unit
Home Features
- Basement
- Fireplace
14605 Nadine Dr is a single-family home for rent in Rockville, MD
Fees & Policies
The fees below are based on community-supplied data and may exclude additional fees and utilities.
No Pets Allowed
Property Fee Disclaimer: Based on community-supplied data and independent market research. Subject to change without notice. May exclude fees for mandatory or optional services and usage-based utilities.
Home Details
Home Design
- Built in 1965
- Colonial Architecture
- Brick Exterior Construction
- Single Family Detached Home
- Vinyl Siding
- Slab Foundation
- Entry on the 2nd floor
Interior Spaces
- Traditional Floor Plan
- 1 Fireplace
- Mud Room
- Crown Molding
- Ceiling Fan
- 1902 Sq Ft Home
- Property has 3 Levels
Flooring
- Wood Flooring
Bedrooms and Bathrooms
- 3.5 Bathrooms
- 4 Bedrooms | 4 Bathrooms
- 4 Bedrooms
- Bedrooms Count All Upper Levels
Laundry
- Laundry Room
- Laundry on main level
Basement
- Finished Basement
- Interior and Exterior Basement Entry
Parking
- 1 Attached Carport Space
- On-Street Parking
- Driveway
- 1 Parking Space
Lot Details
- 8343 Sq Ft Lot
- Back Yard Fenced
- Property is zoned R90
Utilities
- Forced Air Heating and Cooling System
- Heating System Uses Natural Gas
- Public Water Source
- Natural Gas Water Heater
- Public Sewer
Listing and Financial Details
- Security Deposit $3,500
- 12-Month Min and 36-Month Max Lease Term
- Available 2026-07-09
- Assessor Parcel Number 161301447058
- Residential Lease
Community Details
Overview
- No Home Owners Association
- Property Manager
- Manor Woods Subdivision
Pet Policy
- No Pets Allowed
Explore Commute Options
What's nearby 14605 Nadine Dr
Get In Touch
Rockville, MD 20853

Copyright © 2026 Bright MLS, Inc.
Area Scores
Walkability
Fairly walkable
Transit
Limited public transit
Driveability
Very drivable
Bikeability
Moderately bikeable
Walkability measures the walking distance to day-to-day needs.
Transit measures access to public transportation.
Driveability measures congestion, parking availability, and access to major roads.
Bikeability measures the suitability for cycling.
Soundscore™
Active
A Sound Score rating aggregates noise caused by vehicle traffic, airplane traffic and local sources.
Travel and Transit
Commuter Rail
5 min Drive

Commuter Rail
15 min Drive
Airport
40 min Drive

Airport
50 min Drive

Airport
43 min Drive

Local Education
Primary and Secondary Schools

Lucy V. Barnsley Elementary School
Grades K-5
Public

Rock Creek Valley Elementary
Grades PK-5
Public

The Children's Learning Center
Grades PK-5
Private
Earle B. Wood Middle School
Grades 6-8
Public
St Patrick School
Grades K-8
Private
She'arim High School
Grades 9-12
Private
Rockville High School
Grades 9-12
Public
Data provided by GreatSchools.org © 2026. All rights reserved.

Colleges and Universities
| School | Commute Time (Distance) |
|---|---|
| Montgomery College, Rockville | Drive: 10 min (4.2 mi) |
| Universities at Shady Grove | Drive: 13 min (6.6 mi) |
| Montgomery Coll., Takoma Park | Drive: 21 min (10.1 mi) |
| Montgomery College | Drive: 22 min (12.9 mi) |
Discover Aspen Hill, Rockville, MD
Shopping Centers
Shoppers will appreciate 14605 Nadine Dr proximity to Rock Creek Village Center and The Green Center. Rock Creek Village Center is 0.6 miles away, and The Green Center is within a 36 minute walk.
Commuting
With a TransitScore of 30, 14605 Nadine Dr has limited public transit, including 10 transit stops within 6.9 miles. Transit options include Rockville and Twinbrook.
Parks and Recreation
Recreational activities near 14605 Nadine Dr are plentiful. Discover 2 parks within 3.5 miles, including Croydon Creek Nature Center and Meadowside Nature Center.
Airports
Living in Aspen Hill provides easy access to Ronald Reagan Washington Ntl, located just 41 minutes from 14605 Nadine Dr. Another nearby airport is Washington Dulles International, located 30.3 miles away.
Avoid Scams
Protect yourself from fraud. Do not send money to anyone you don't know.
Nearby Properties You Might Like
Within 50 Miles of 14605 Nadine Dr





Find More Rentals in Rockville
Bedrooms
Other Types of Rentals
Rockville Houses for Rent by Amenity
- Houses with Pets Allowed in Rockville
- Affordable Houses for Rent in Rockville
- Modern Homes for Rent in Rockville
- Houses for Rent with a Yard in Rockville
- Homes for Rent with a Garage in Rockville
- Houses for Rent with Fireplace in Rockville
- Houses for Rent with Washer and Dryer in Rockville
- Houses for Rent with Utilities Paid in Rockville