


537 Longhorn Crescent, Rockville, MD 20850
What This Townhouse Offers
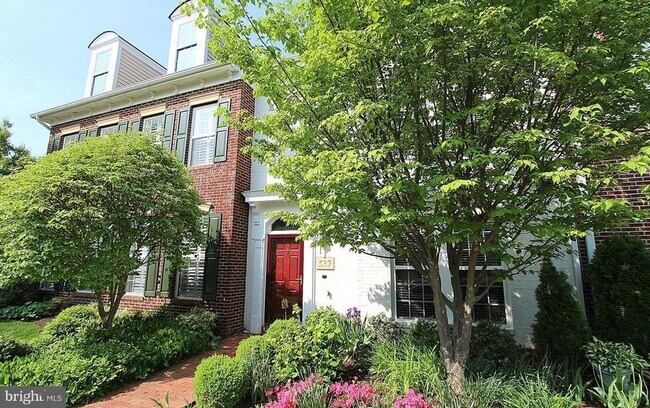
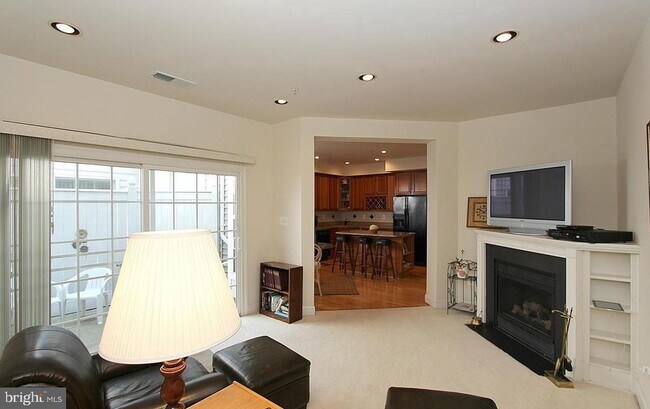
4BR, 3.5BA King Farm Townhome - 2-Car Garage - Park Views - Walk to Pool, Shops & Restaurants Beautiful 4BR, 3.5BA Brick-Front Townhome in King Farm’s Watkins Pond! Meticulously maintained and ideally located across from a beautifully landscaped community park, this spacious townhome offers an open floor plan with 9' ceilings, gleaming hardwood floors, formal dining room, and inviting family room with fireplace. The gourmet kitchen features cherry cabinetry, granite countertops, breakfast area, and a large walk-in pantry. Upstairs, the elegant primary suite boasts a cathedral ceiling and luxurious en-suite bath. Additional highlights include a full-size washer/dryer on the bedroom level, central vacuum, window blinds, enclosed patio, and 2-car attached garage. Enjoy exceptional King Farm walkability with the pool, playground, trails, shops, restaurants, and neighborhood amenities just steps away, plus complimentary resident shuttle service to Shady Grove Metro. Conveniently located near I-270, major employment centers, shopping, and dining. A fantastic opportunity to enjoy the best of King Farm living! Ideally located across from a beautifully landscaped community park and just steps from the pool, playground, trails, shops, restaurants, and neighborhood amenities. Enjoy King Farm's exceptional walkability and free resident shuttle service to Shady Grove Metro. Convenient to I-270, shopping, dining, and major employment centers. A wonderful opportunity to enjoy the best of King Farm living!
Unit
Townhome Features
- Dishwasher
- Fireplace
537 Longhorn Crescent is a townhome for rent in Rockville, MD
Townhome Details
Views
- Garden Views
Home Design
- Built in 2000
- Colonial Architecture
- Brick Front
- Interior Unit Townhome
- Vinyl Siding
- Slab Foundation
Interior Spaces
- Cathedral Ceiling
- Chair Railings
- Built-In Features
- Crown Molding
- Sliding Doors
- Dining Area
- 2573 Sq Ft Home
- Fireplace With Glass Doors
- Property has 2 Levels
- Window Treatments
Kitchen
- Gourmet Kitchen
- Upgraded Countertops
- Breakfast Area or Nook
- Kitchen Island
- Oven
- Ice Maker
- Microwave
- Dishwasher
- Disposal
Flooring
- Wood Flooring
Bedrooms and Bathrooms
- 3.5 Bathrooms
- En-Suite Bathroom
- 4 Bedrooms | 4 Bathrooms
- 4 Bedrooms
- Bedrooms Count All Upper Levels
Laundry
- Dryer
- Washer
Parking
- 2 Car Attached Garage
- Garage Door Opener
Outdoor Features
- Gazebo
- Patio
Lot Details
- 2178 Sq Ft Lot
- Landscaped
Schools
- Richard Montgomery High School
Utilities
- Forced Air Heating and Cooling System
- Heating System Uses Natural Gas
- Cable TV Available
- Public Water Source
- Natural Gas Water Heater
- Public Sewer
Listing and Financial Details
- Security Deposit $3,890
- 12-Month Min and 36-Month Max Lease Term
- Available 2026-10-01
- $40 Application Fee
- Assessor Parcel Number 160403269962
- Tenant pays for snow removal, all utilities
- No Smoking Allowed
- Residential Lease
Community Details
Overview
- Property has a Home Owners Association
- Association Fee 1 Frequency
- Built by DOMAIN
- King Farm Subdivision, Waterford Floorplan
- King Farm Citizens Assembly Community
Amenities
- Community Center
- Party Room
- Recreation Room
- Common Area
Recreation
- Fitness Center
- Community Pool
- Tennis Courts
- Baseball Field
- Community Basketball Court
- Jogging Path
- Community Playground
Pet Policy
- No Pets Allowed
Explore Commute Options
What's nearby 537 Longhorn Crescent
Get In Touch
Rockville, MD 20850

Copyright © 2026 Bright MLS, Inc.
Area Scores
Walkability
Moderately walkable
Transit
Some public transit
Driveability
Very drivable
Bikeability
Moderately bikeable
Walkability measures the walking distance to day-to-day needs.
Transit measures access to public transportation.
Driveability measures congestion, parking availability, and access to major roads.
Bikeability measures the suitability for cycling.
Soundscore™
Active
A Sound Score rating aggregates noise caused by vehicle traffic, airplane traffic and local sources.
Travel and Transit
Subway
3 min Drive


Commuter Rail
5 min Drive
Commuter Rail
6 min Drive

Airport
42 min Drive

Airport
47 min Drive

Airport
52 min Drive

Local Education
Primary and Secondary Schools

Epworth Preschool & Kindergarten
Grades PK-5
Private

College Gardens Elementary School
Grades PK-5
Public

Julius West Middle School
Grades 6-8
Public
Marcia D Smith School
Grades 9-12
Private
Richard Montgomery High School
Grades 9-12
Public
Community School of MD @ Jacks
Grades K-12
Private
Data provided by GreatSchools.org © 2026. All rights reserved.

Colleges and Universities
| School | Commute Time (Distance) |
|---|---|
| Montgomery College, Rockville | Drive: 5 min (2.3 mi) |
| Universities at Shady Grove | Drive: 6 min (2.7 mi) |
| Montgomery College | Drive: 13 min (8.3 mi) |
Discover West Rockville, Rockville, MD
Shopping Centers
Shoppers will appreciate 537 Longhorn Crescent proximity to King Farm Village Center, Shady Grove Center, and 270 Center. King Farm Village Center is 0.4 miles away, and Shady Grove Center is within an 18 minute walk.
Commuting
With a TransitScore of 50, 537 Longhorn Crescent has some public transit, including 10 transit stops within 9.2 miles. Transit options include Shady Grove and Rockville.
Parks and Recreation
Recreational activities near 537 Longhorn Crescent are plentiful. Discover 1 park within 4.7 miles, including Croydon Creek Nature Center.
Airports
Living in West Rockville provides easy access to Ronald Reagan Washington Ntl, located just 42 minutes from 537 Longhorn Crescent. Another nearby airport is Washington Dulles International, located 29.7 miles away.
Avoid Scams
Protect yourself from fraud. Do not send money to anyone you don't know.
Nearby Properties You Might Like
Within 50 Miles of 537 Longhorn Crescent





