
The Charles
Studio - 2 Beds
$2,547 - $10,222


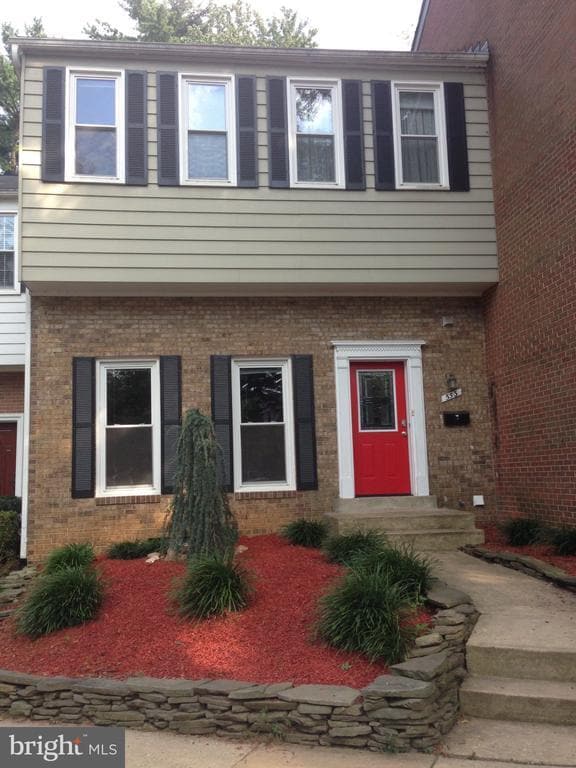
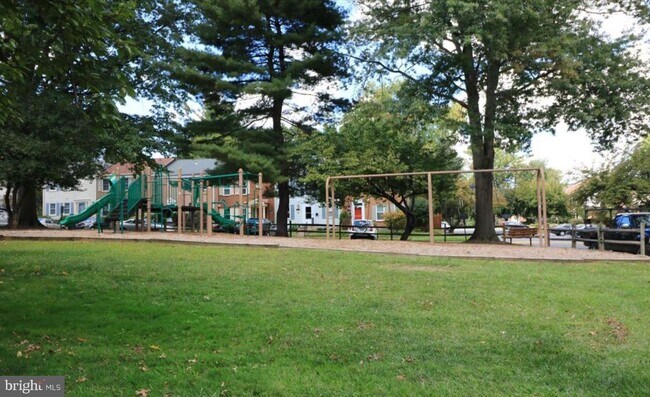
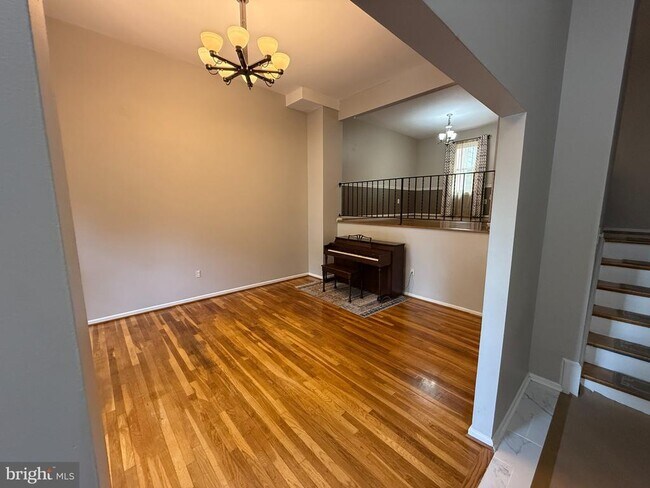
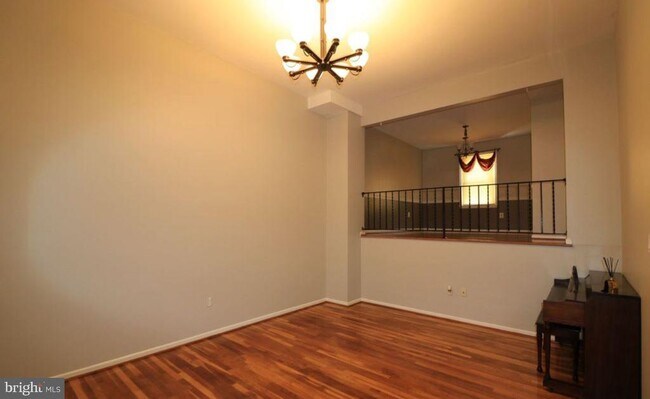
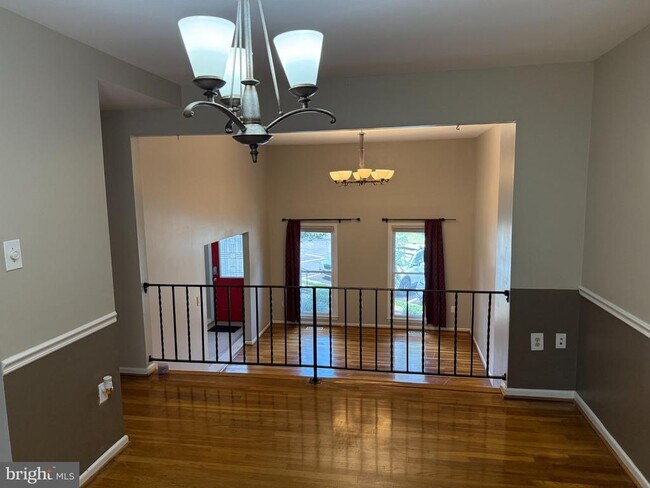
NEW PICTURES! Located in the charming community of Rockshire, this exquisite townhouse offers a blend of modern luxury and timeless elegance. Walking distance... to Montgomery County highly rated Elementary, Middle and High schools (Wootton Cluster) with easy access to I-270, I-495 and public buses and trains making your commute to Washington DC seamless. Recently renovated in 2024, this residence is poised to provide an unparalleled living experience. Spanning 1,496 square feet, this home features four spacious bedrooms and two and a half bathrooms, ensuring ample space for relaxation and entertainment. Step inside to discover a warm and inviting interior adorned with beautiful wood flooring that flows seamlessly throughout. The heart of the home is the gourmet kitchen, equipped with ENERGY STAR appliances, including a built-in microwave, gas range, and self-cleaning oven. The fully finished walkout basement offers additional living space, perfect for a home office, gym, or entertainment area, with a rear entrance that enhances convenience. As part of the Rockshire community, residents have access to a wealth of amenities, including a clubhouse, swimming pool, tennis courts, tots playground, basketball courts, and exercise park, fostering an active and vibrant lifestyle. The association fee covers essential services such as parking, road maintenance, common area maintenance, snow removal, and trash collection, allowing you to enjoy a hassle-free living experience. Parking is a breeze with two dedicated spaces. This property will be available for lease starting August 1, 2026, with a minimum lease term of one year and a maximum of two years. TESLA fast charging port outside home. The owner covers association fees, making this an attractive option for those seeking a luxurious yet practical living arrangement.
553 Monet Dr is a townhome for rent in Rockville, MD

Copyright © 2026 Bright MLS, Inc.
Walkability
Fairly walkable40 / 100
Transit
Limited public transit30 / 100
Driveability
Exceptionally drivable100 / 100
Bikeability
Moderately bikeable60 / 100

Soundscore ™
Active79 / 100


Fallsmead Elementary School
Grades K-5
Public

Beall Elementary School
Grades PK-5
Public

Robert Frost Middle School
Grades 6-8
Public

St. Raphael School
Grades PK-8
Private

Thomas S. Wootton High School
Grades 9-12
Public
Katherine Thomas School
Grades PK-12
Private
Data provided by GreatSchools.org © 2026. All rights reserved.

School
Commute Time (Distance)
Universities at Shady Grove
Drive: 5 min (2 mi)
Montgomery College, Rockville
Drive: 7 min (2.5 mi)
Montgomery College
Drive: 16 min (10.3 mi)
Montgomery Coll., Takoma Park
Drive: 22 min (13.8 mi)
Shoppers will appreciate 553 Monet Dr proximity to Rockshire Village Center, Woodley Gardens Shopping Center, and Fallsgrove Village Center. Rockshire Village Center is 0.4 miles away, and Woodley Gardens Shopping Center is within a 31 minute walk.
With a TransitScore of 30, 553 Monet Dr has limited public transit, including 10 transit stops within 7.6 miles. Transit options include Rockville and Shady Grove.
Recreational activities near 553 Monet Dr are plentiful. Discover 1 park within 4.1 miles, including Croydon Creek Nature Center.
Living in West Rockville provides easy access to Ronald Reagan Washington Ntl, located just 39 minutes from 553 Monet Dr. Another nearby airport is Washington Dulles International, located 28.1 miles away.
Within 50 Miles of 553 Monet Dr




