

Main Street
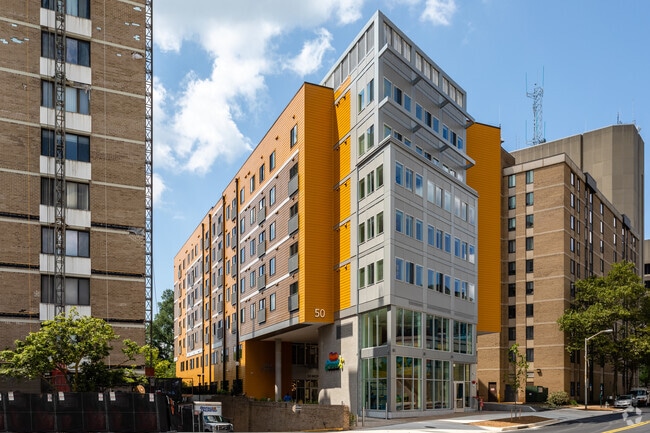
50 Monroe Plz, Rockville, MD 20850
Managed By

- Bedrooms
- Studio - 3Studio - 3 Beds
- Bathrooms
- 1 - 21 - 2 Baths
- Sq. Ft.
- 462 - 1,345 sq ft
Pricing and Floor Plans
E2 HC 30
Show Floor Plan Details Hide Floor Plan Details
Unable to load floor plan details.
E1
Show Floor Plan Details Hide Floor Plan Details
Unable to load floor plan details.
E2
Show Floor Plan Details Hide Floor Plan Details
Unable to load floor plan details.
A1 30
Show Floor Plan Details Hide Floor Plan Details
Unable to load floor plan details.
A2 30
Show Floor Plan Details Hide Floor Plan Details
Unable to load floor plan details.
A3 HC 30
Show Floor Plan Details Hide Floor Plan Details
Unable to load floor plan details.
A2 50
Show Floor Plan Details Hide Floor Plan Details
Unable to load floor plan details.
A2 60
Show Floor Plan Details Hide Floor Plan Details
Unable to load floor plan details.
A2
Show Floor Plan Details Hide Floor Plan Details
Unable to load floor plan details.
B2 30
Show Floor Plan Details Hide Floor Plan Details
Unable to load floor plan details.
B1 30
Show Floor Plan Details Hide Floor Plan Details
Unable to load floor plan details.
B1 HC 30
Show Floor Plan Details Hide Floor Plan Details
Unable to load floor plan details.
B1 50
Show Floor Plan Details Hide Floor Plan Details
Unable to load floor plan details.
B2 50
Show Floor Plan Details Hide Floor Plan Details
Unable to load floor plan details.
B2 ALT 50
Show Floor Plan Details Hide Floor Plan Details
Unable to load floor plan details.
B4 50
Show Floor Plan Details Hide Floor Plan Details
Unable to load floor plan details.
B3 50
Show Floor Plan Details Hide Floor Plan Details
Unable to load floor plan details.
B5 50
Show Floor Plan Details Hide Floor Plan Details
Unable to load floor plan details.
B6 60
Show Floor Plan Details Hide Floor Plan Details
Unable to load floor plan details.
B1 60
Show Floor Plan Details Hide Floor Plan Details
Unable to load floor plan details.
B2 60
Show Floor Plan Details Hide Floor Plan Details
Unable to load floor plan details.
B2 ALT 60
Show Floor Plan Details Hide Floor Plan Details
Unable to load floor plan details.
B4 60
Show Floor Plan Details Hide Floor Plan Details
Unable to load floor plan details.
B3 60
Show Floor Plan Details Hide Floor Plan Details
Unable to load floor plan details.
B5 60
Show Floor Plan Details Hide Floor Plan Details
Unable to load floor plan details.
B2
Show Floor Plan Details Hide Floor Plan Details
Unable to load floor plan details.
B2 ALT
Show Floor Plan Details Hide Floor Plan Details
Unable to load floor plan details.
C3 60
Show Floor Plan Details Hide Floor Plan Details
Unable to load floor plan details.
301
$2,325
1,135 Sq. Ft.
Oct. 8
C4 HC 30
Show Floor Plan Details Hide Floor Plan Details
Unable to load floor plan details.
C1 50
Show Floor Plan Details Hide Floor Plan Details
Unable to load floor plan details.
C2 50
Show Floor Plan Details Hide Floor Plan Details
Unable to load floor plan details.
C3 50
Show Floor Plan Details Hide Floor Plan Details
Unable to load floor plan details.
C1 60
Show Floor Plan Details Hide Floor Plan Details
Unable to load floor plan details.
C2 60
Show Floor Plan Details Hide Floor Plan Details
Unable to load floor plan details.
C1
Show Floor Plan Details Hide Floor Plan Details
Unable to load floor plan details.
C2
Show Floor Plan Details Hide Floor Plan Details
Unable to load floor plan details.
C3
Show Floor Plan Details Hide Floor Plan Details
Unable to load floor plan details.
Income Restrictions
Income restrictions apply to some or all residents. Contact the community for more information.
How To Qualify
Based on the size of your household, your Maximum Annual Income must be equal to or less than the amount listed in this chart.
| # of Persons | Annual Income |
|---|---|
| 1 | $63,300 |
| 2 | $72,360 |
| 3 | $81,420 |
| 4 | $90,420 |
| 5 | $97,680 |
| 6 | $104,940 |
Details
Lease Term Options
- 24 mo
Property Information
- Built in 2020
- 70 units7 stories
Fees & Policies
The fees below are based on community-supplied data and may exclude additional fees and utilities.
One-Time Basics
Due at Application
-
Application Fee Per Applicant$35
-
Garage
-
Street
Dogs Allowed
-
Monthly Pet Fee$30
-
Pet Deposit$600
35 lbs. Weight Limit
Restrictions
We allow dogs, cats, birds, and fish. Please contact the office if you are inquiring about any other type of pet. Dogs that are either mixed or purebreds of the following are restricted: Akita, Chow, Doberman Pinscher, Pit Bull Terrier/Staffordshire Terrier, Presa Canario, and Rottweiler. All pets are required to go through pet screening. We will require a photo of the animal, copies of vaccination records, and proof that you have obtained personal liability insurance.
Comments
Please call our Leasing Office for complete Pet Policy information.
Cats Allowed
-
Monthly Pet Fee$30
-
Pet Deposit$600
35 lbs. Weight Limit
Restrictions
We allow dogs, cats, birds, and fish. Please contact the office if you are inquiring about any other type of pet. Dogs that are either mixed or purebreds of the following are restricted: Akita, Chow, Doberman Pinscher, Pit Bull Terrier/Staffordshire Terrier, Presa Canario, and Rottweiler. All pets are required to go through pet screening. We will require a photo of the animal, copies of vaccination records, and proof that you have obtained personal liability insurance.
Comments
Please call our Leasing Office for complete Pet Policy information.
Property Fee Disclaimer: Based on community-supplied data and independent market research. Subject to change without notice. May exclude fees for mandatory or optional services and usage-based utilities.
Matterport 3D Tours
Explore Commute Options
Property Highlights
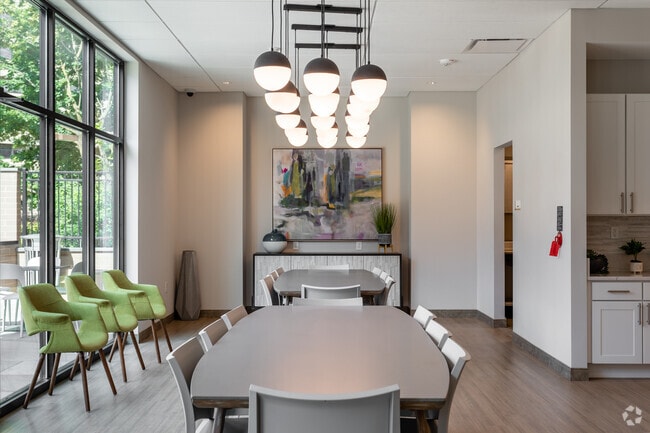
- -“Soulful” Café On Site
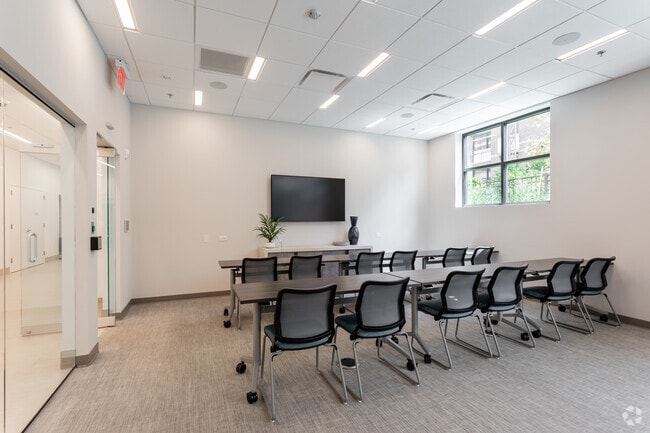
- Classroom
- Easy Access to Rockville Metro
- Enrichment Programs
- Keyless Entry Locks
- National Green Building Silver
- Onsite Parking
- Pet Friendly
- Ring Doorbell Compatible
- Soulfull Coffee Shop
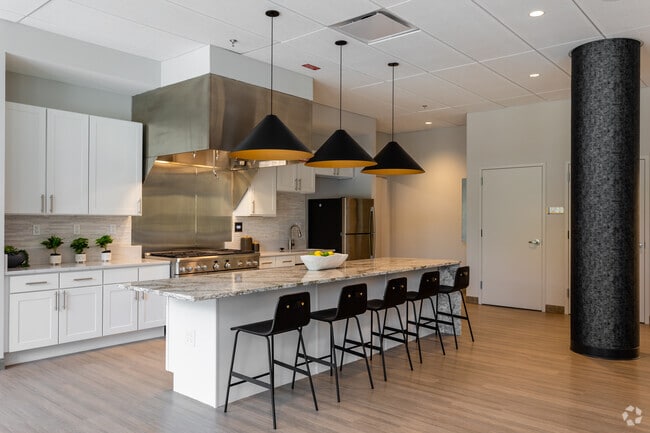
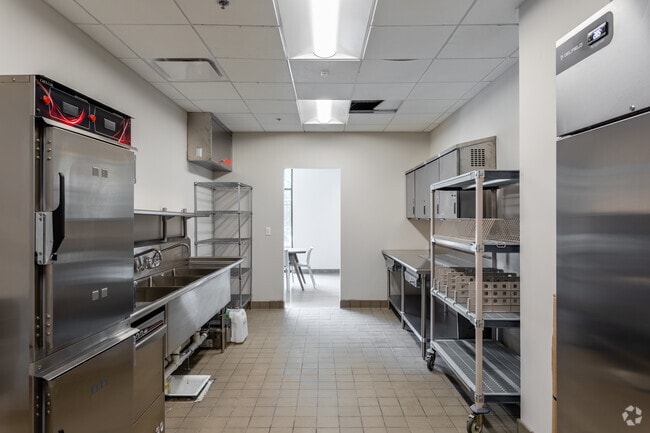
- Teaching Kitchen
- Two-Tone Paint
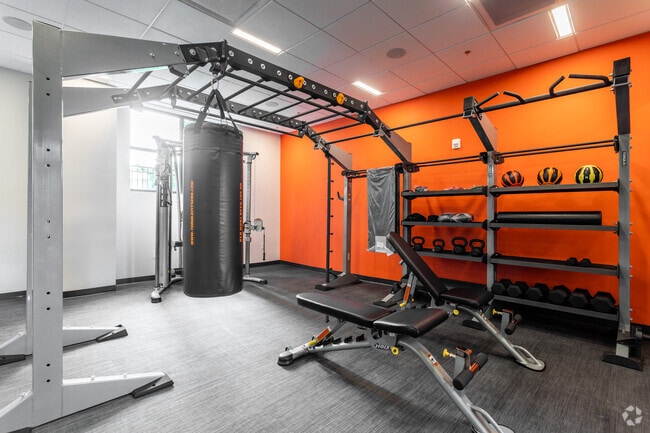
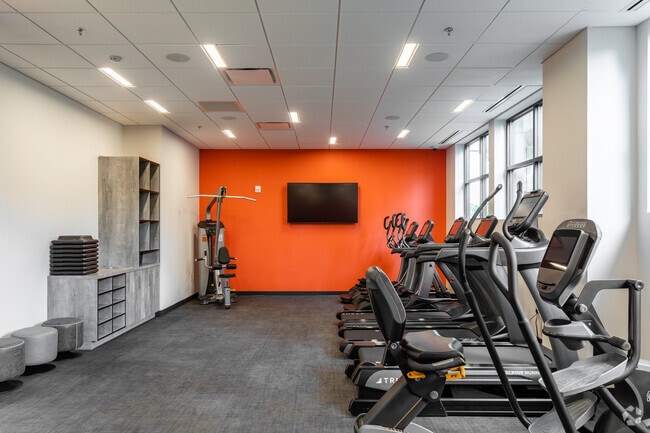
- Wellness Center
- Yoga Studio
- Yoga Studio/Peace Room
Apartment Features
- Air Conditioning
- Cable Ready
- Carpet
- Ceiling Fans
- Dishwasher
- Disposal
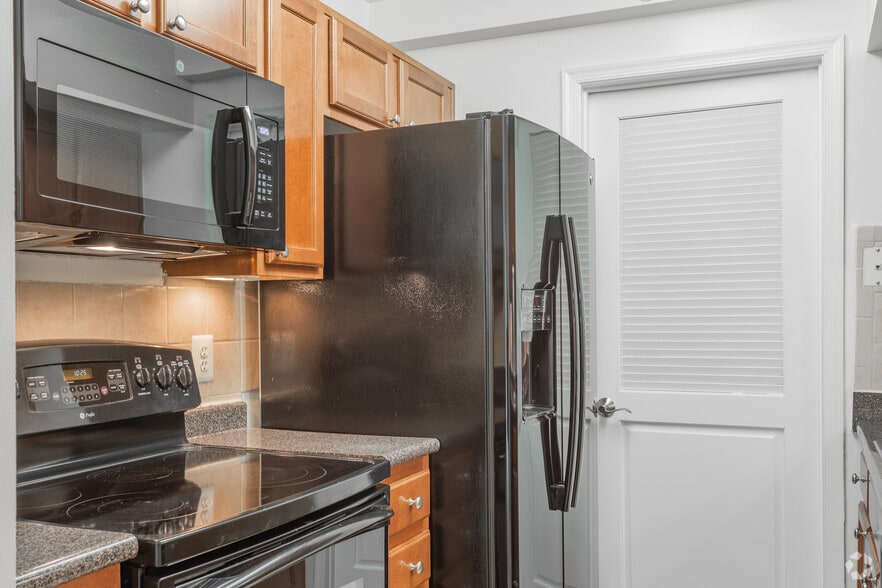
- Granite Countertops
- Heating
- High Speed Internet Access
- Ice Maker
- Island Kitchen
- Kitchen
- Linen Closet
- Microwave
- Oven
- Refrigerator
- Smoke Free
- Stainless Steel Appliances
- Tile Floors
- Tub/Shower
- Walk-In Closets
- Washer/Dryer
Community Features
- Bicycle Storage
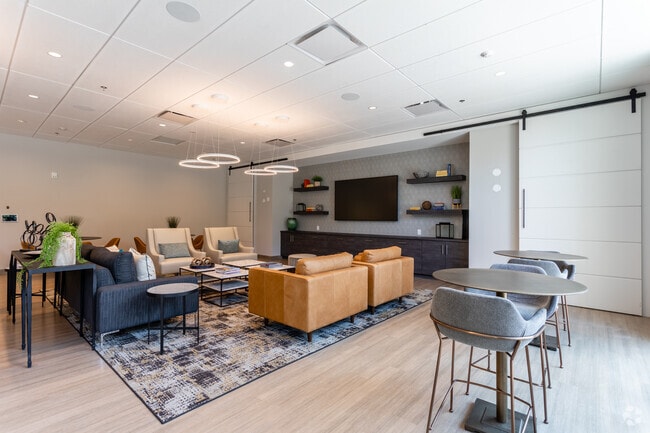
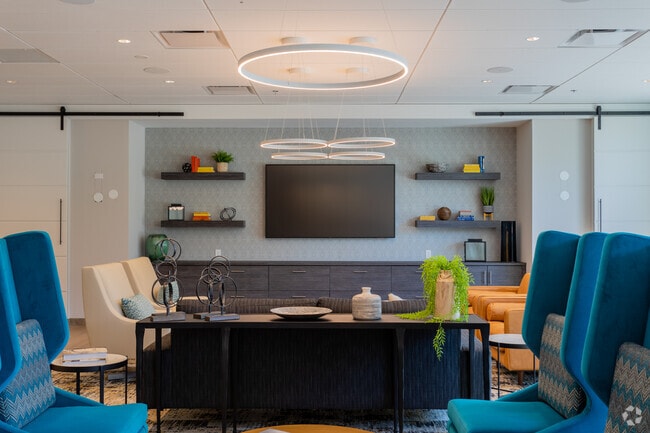
- Clubhouse
- Concierge
- Controlled Access
- Courtyard
- Disposal Chutes
- Elevator
- Fitness Center
- Garages
- Income Restricted
- Key Fob Entry
- Lounge
- Maintenance on site
- Multi Use Room
- Online Services
- Package Service
- Planned Social Activities
- Property Manager on Site
- Public Transportation
- Recycling
- Renters Insurance Program
- Utilities Included
Map of Main Street
Area Scores
Walkability
Moderately walkable
Transit
Exceptional public transit
Driveability
Moderately drivable
Bikeability
Fairly bikeable
Walkability measures the walking distance to day-to-day needs.
Transit measures access to public transportation.
Driveability measures congestion, parking availability, and access to major roads.
Bikeability measures the suitability for cycling.
Soundscore™
Active
A Sound Score rating aggregates noise caused by vehicle traffic, airplane traffic and local sources.
Transit
Subway
3 min Drive


Subway
3 min Drive


Commuter Rail
3 min Drive
Commuter Rail
12 min Drive
Airport
39 min Drive

Airport
54 min Drive

Airport
50 min Drive

Moving to Rockville Town Center, Rockville, MD
Shopping Centers
Shoppers will appreciate Main Street proximity to Rockville Town Center, Courthouse Center, and Stone Street. Rockville Town Center is 0.4 miles away, and Courthouse Center is within a 7 minute walk.
Commuting
With top-notch public transportation and a TransitScore of 100, Rockville Town Center is exceptional public transit. Within 5.2 miles of Main Street, you’ll find Rockville, Twinbrook, and Shady Grove.
Parks and Recreation
Recreational activities near Main Street are plentiful. Discover 2 parks within 5 miles, including Croydon Creek Nature Center and Meadowside Nature Center.
Airports
Living in Rockville Town Center provides easy access to Ronald Reagan Washington Ntl, located just 39 minutes from Main Street. Another nearby airport is Washington Dulles International, located 27.4 miles away.
Local Education
Primary and Secondary Schools

Montrose School
Grades PK-5
Private

Beall Elementary School
Grades PK-5
Public

Julius West Middle School
Grades 6-8
Public
Richard Montgomery High School
Grades 9-12
Public
Katherine Thomas School
Grades PK-12
Private
Data provided by GreatSchools.org © 2026. All rights reserved.

Colleges and Universities
| School | Commute Time (Distance) |
|---|---|
| Montgomery College, Rockville | Drive: 5 min (1.6 mi) |
| Universities at Shady Grove | Drive: 8 min (3.4 mi) |
| Montgomery Coll., Takoma Park | Drive: 22 min (10.4 mi) |
| Montgomery College | Drive: 17 min (10.5 mi) |
About Main Street
Welcome Home to Main Street!
Welcome Home to Main Street!
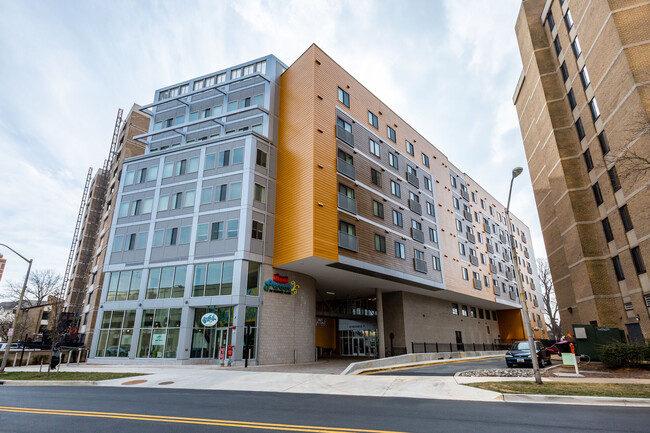
Main Street is an apartment community in Rockville, MD
Contact
Rockville, MD 20850
- Sunday Closed
- Monday 9:30 AM – 5:30 PM
- Tuesday 9:30 AM – 5:30 PM
- Wednesday 9:30 AM – 5:30 PM
- Thursday 9:30 AM – 5:30 PM
- Friday 9:30 AM – 5:30 PM
- Saturday Closed
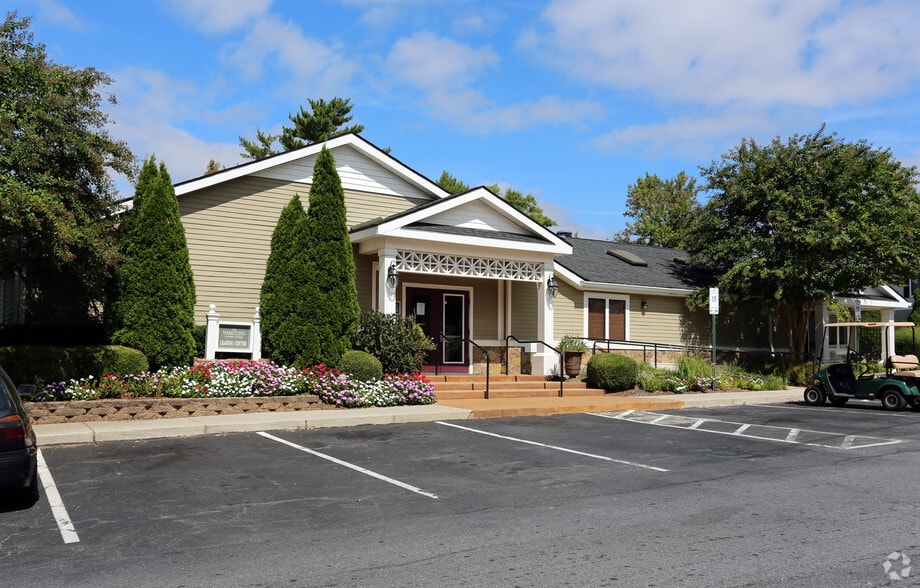
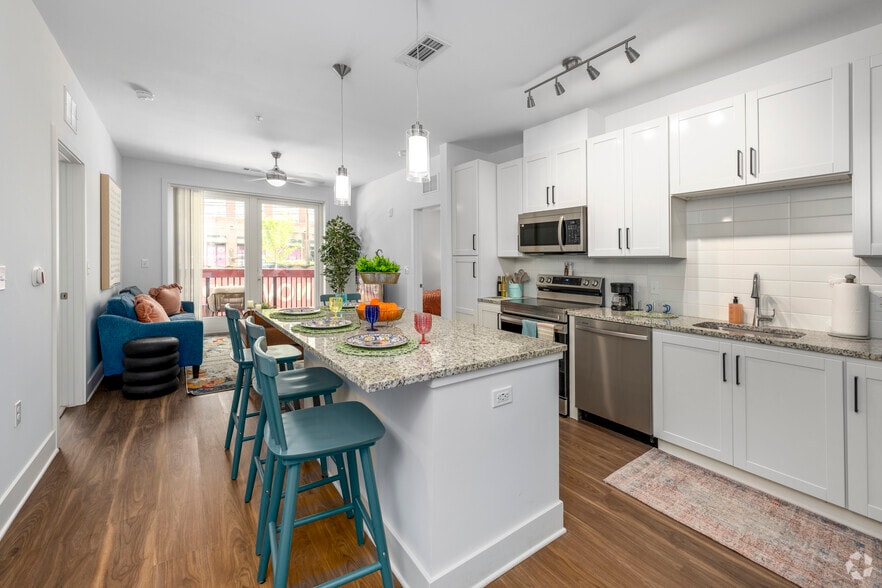
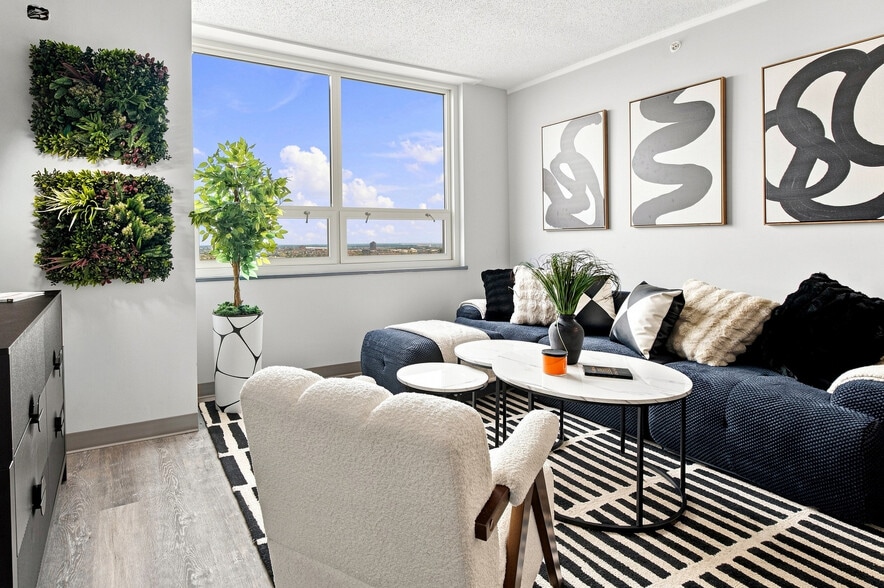
Main Street Gallery
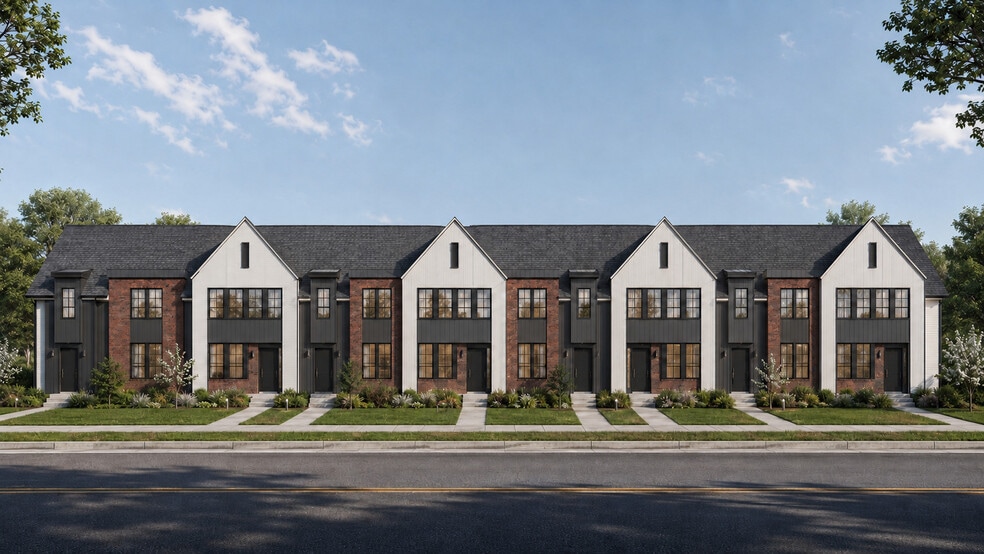
Nearby Properties You Might Like
Within 50 Miles of Main Street
Find More Rentals in Rockville
Bedrooms
Other Types of Rentals
Rockville Apartments by Amenity
- Pet-Friendly Apartments in Rockville
- Furnished Apartments in Rockville
- Waterfront Apartments in Rockville
- Apartments with a Pool in Rockville
- Apartments with Wheelchair Access in Rockville
- Apartments with Washer & Dryer in Rockville
- Apartments with Utilities Included in Rockville
- Apartments with a Garage in Rockville
- Apartments with EV Charging in Rockville
- Apartments with a Virtual Tour in Rockville
Apartment Specialties
Find More Rentals Nearby…
Cities
Neighborhoods
Contact This Property
(240) 998-8616Languages: English
Open 9:30 AM – 5:30 PM Today