


Managed By

- Bedrooms
- 1 - 31 - 3 Beds
- Bathrooms
- 1 - 31 - 3 Baths
- Sq. Ft.
- 678 - 1,352 sq ft
Pricing and Floor Plans
Ash
Show Floor Plan Details Hide Floor Plan Details
Unable to load floor plan details.
9913-K
$1,741
693 Sq. Ft.
Now
9921-N
$1,977
693 Sq. Ft.
Now
Azalea
Show Floor Plan Details Hide Floor Plan Details
Unable to load floor plan details.
9700O-303
$1,999
764 Sq. Ft.
Oct. 3
9700S-103
$1,999
764 Sq. Ft.
Oct. 6
Amaryllis-PHU-Income Based Apt.
Show Floor Plan Details Hide Floor Plan Details
Unable to load floor plan details.
9710S-203
$1,590
678 Sq. Ft.
Oct. 7
New
9710S-406
$1,619
678 Sq. Ft.
Nov. 10
New
Astor-PHU-Income Based Apt.
Show Floor Plan Details Hide Floor Plan Details
Unable to load floor plan details.
Apple
Show Floor Plan Details Hide Floor Plan Details
Unable to load floor plan details.
Astor
Show Floor Plan Details Hide Floor Plan Details
Unable to load floor plan details.
Astor - Loft
Show Floor Plan Details Hide Floor Plan Details
Unable to load floor plan details.
Ash - Loft
Show Floor Plan Details Hide Floor Plan Details
Unable to load floor plan details.
Azalea - Loft
Show Floor Plan Details Hide Floor Plan Details
Unable to load floor plan details.
Aspen - Loft
Show Floor Plan Details Hide Floor Plan Details
Unable to load floor plan details.
Butternut
Show Floor Plan Details Hide Floor Plan Details
Unable to load floor plan details.
9806-E
$2,308
1,076 Sq. Ft.
Now
9905-F
$2,326
1,076 Sq. Ft.
Now
9800-O
$2,386
1,076 Sq. Ft.
Now
Birch
Show Floor Plan Details Hide Floor Plan Details
Unable to load floor plan details.
9803-O
$2,376
1,004 Sq. Ft.
Now
15307-I
$2,446
1,004 Sq. Ft.
Now
9907-I
$2,566
1,004 Sq. Ft.
Sep. 29
Begonia - Loft
Show Floor Plan Details Hide Floor Plan Details
Unable to load floor plan details.
9700S-401
$2,655
1,289 Sq. Ft.
Oct. 6
9710S-407
$2,655
1,289 Sq. Ft.
Oct. 10
9710S-402
$2,655
1,289 Sq. Ft.
Oct. 30
9700O-401
$2,681
1,289 Sq. Ft.
Dec. 2
Butternut - Loft
Show Floor Plan Details Hide Floor Plan Details
Unable to load floor plan details.
9803-D
$2,793
1,352 Sq. Ft.
Now
15303-B
$2,793
1,352 Sq. Ft.
Now
9804-B
$2,726
1,352 Sq. Ft.
Sep. 29
Begonia
Show Floor Plan Details Hide Floor Plan Details
Unable to load floor plan details.
9700S-102
$2,548
1,138 Sq. Ft.
Now
9711S-301
$2,763
1,138 Sq. Ft.
Oct. 30
Birch Loft
Show Floor Plan Details Hide Floor Plan Details
Unable to load floor plan details.
9802-B
$2,671
1,280 Sq. Ft.
Now
Barlette
Show Floor Plan Details Hide Floor Plan Details
Unable to load floor plan details.
9800-N
$2,340
1,076 Sq. Ft.
Dec. 18
Blue Bell-PHU-Income Based Apt.
Show Floor Plan Details Hide Floor Plan Details
Unable to load floor plan details.
Begonia-PHU-Income Based Apt.
Show Floor Plan Details Hide Floor Plan Details
Unable to load floor plan details.
Chestnut
Show Floor Plan Details Hide Floor Plan Details
Unable to load floor plan details.
9806-H
$2,597
1,076 Sq. Ft.
Now
9802-G
$2,597
1,076 Sq. Ft.
Sep. 29
9923-F
$2,451
1,076 Sq. Ft.
Oct. 5
9800-E
$2,597
1,076 Sq. Ft.
Nov. 30
Details
Lease Term Options
- 12 - 14 Month Leases
Property Information
- Built in 2007
- 564 units3 stories
Fees & Policies
The fees below are based on community-supplied data and may exclude additional fees and utilities.
One-Time Basics
Due at Application
-
Application Fee Per Applicant$35
Due at Move-In
-
Amenity Fee$400
-
Surface Lot
Dogs Allowed
-
Monthly Pet Fee$25
-
Pet Deposit$300
100 lbs. Weight Limit
Comments
Dog
Cats Allowed
-
Monthly Pet Fee$25
-
Pet Deposit$300
30 lbs. Weight Limit
Comments
Cat
Storage Unit
-
Storage DepositN/A
-
Storage RentN/A
Property Fee Disclaimer: Based on community-supplied data and independent market research. Subject to change without notice. May exclude fees for mandatory or optional services and usage-based utilities.
Matterport 3D Tours
Explore Commute Options
Property Highlights
- 4 Miles From Shady Grove Metro
- 7 Natural Gas Grills
- Additional Storage
- Ask about our Newly Renovated Apartments!
- Cable/Satellite Ready
- Ceiling Fans
- Ceiling Fans (on selected apartments)
- Dishwasher
- Garage Parking Available
- Garages and Storage Units available !
- Gas Cooking
- Gas Fireplace
- Gas Fireplaces
- Gas Heat
- Ice Maker
- Lap Pool
- Lofts Available
- Luxury Vinyl Plank Floors
- MetroBus Stop at Door
- Microwave
- Quartz Countertops
- Renovated
- Renovated Apartments Coming 2022
- Resident Lounge
- resident lounge for private functions
- Resort Swimming Pool
- Storage Available
- Two Tennis/Pickleball Courts
- Two Tot Lots
- Updated
- Washer/Dryer
- Wheelchair Accessible
Apartment Features
- Air Conditioning
- Balcony
- Cable Ready
- Carpet
- Ceiling Fans
- Dining Room
- Dishwasher
- Disposal
- Double Pane Windows
- Eat-in Kitchen
- Fireplace
- Freezer
- Hardwood Floors
- Heating
- High Speed Internet Access
- Ice Maker
- Kitchen
- Linen Closet
- Loft Layout
- Microwave
- Oven
- Pantry
- Patio
- Quartz Countertops
- Range
- Refrigerator
- Stainless Steel Appliances
- Storage Space
- Tub/Shower
- Walk-In Closets
- Washer/Dryer
- Wheelchair Accessible (Rooms)
- Window Coverings
Community Features
- Business Center
- Car Wash Area
- Dog Park
- Fitness Center
- Grill
- Income Restricted
- Lounge
- Maintenance on site
- Online Services
- Pet Play Area
- Picnic Area
- Playground
- Pool
- Property Manager on Site
- Recycling
- Tennis Court
- Walk-Up
Map of The Villages at Decoverly
Area Scores
Walkability
Fairly walkable
Transit
Limited public transit
Driveability
Exceptionally drivable
Bikeability
Fairly bikeable
Walkability measures the walking distance to day-to-day needs.
Transit measures access to public transportation.
Driveability measures congestion, parking availability, and access to major roads.
Bikeability measures the suitability for cycling.
Soundscore™
Active
A Sound Score rating aggregates noise caused by vehicle traffic, airplane traffic and local sources.
Transit
Commuter Rail
8 min Drive
Commuter Rail
8 min Drive
Airport
43 min Drive

Airport
48 min Drive

Airport
53 min Drive

Moving to Gaithersburg, Rockville, MD
Shopping Centers
Shoppers will appreciate The Villages at Decoverly proximity to Downtown Crown, Key West Plaza, and Rio Washingtonian Center. Downtown Crown is 0.8 miles away, and Key West Plaza is within a 16 minute walk.
Airports
Living in Gaithersburg provides easy access to Ronald Reagan Washington Ntl, located just 42 minutes from The Villages at Decoverly. Another nearby airport is Washington Dulles International, located 29.8 miles away.
Local Education
Primary and Secondary Schools

Children's Manor Montessori School & Daycare
Grades PK-5
Private

Rosemont Elementary School
Grades PK-5
Public

Forest Oak Middle School
Grades 6-8
Public

Gaithersburg High School
Grades 9-12
Public
The Ridge School Of Montgomery County
Grades 6-12
Private
Regional Institute For Children & Adolescents
Grades K-12
Public
Data provided by GreatSchools.org © 2026. All rights reserved.

Colleges and Universities
| School | Commute Time (Distance) |
|---|---|
| Universities at Shady Grove | Drive: 4 min (1.8 mi) |
| Montgomery College, Rockville | Drive: 9 min (4.1 mi) |
| Montgomery College | Drive: 14 min (8.2 mi) |
About The Villages at Decoverly
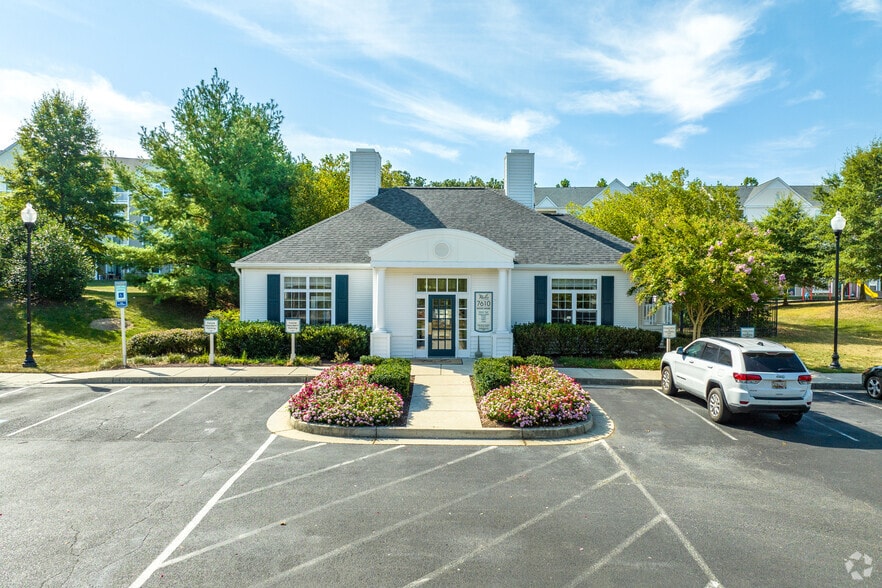
Newly renovated apartments coming in 2022! Visit us to find the best amenities an apartment community has to offer in Rockville! Enjoy two sparkling swimming pools, 24-hour fitness centers; one dedicated to cardio workouts and the other dedicated to… weight training, one tennis court, a newly renovated resident lounge, a car wash area, 7 gas BBQs throughout the community, and pickleball coming in 2022! If you have a furry friend, don't forget to bring them. They will enjoy playing with others in our pet playground.
Newly renovated apartments coming in 2022! Visit us to find the best amenities an apartment community has to offer in Rockville! Enjoy two sparkling swimming pools, 24-hour fitness centers; one dedicated to cardio workouts and the other dedicated to weight training, one tennis court, a newly renovated resident lounge, a car wash area, 7 gas BBQs throughout the community, and pickleball coming in 2022! If you have a furry friend, don't forget to bring them. They will enjoy playing with others in our pet playground.
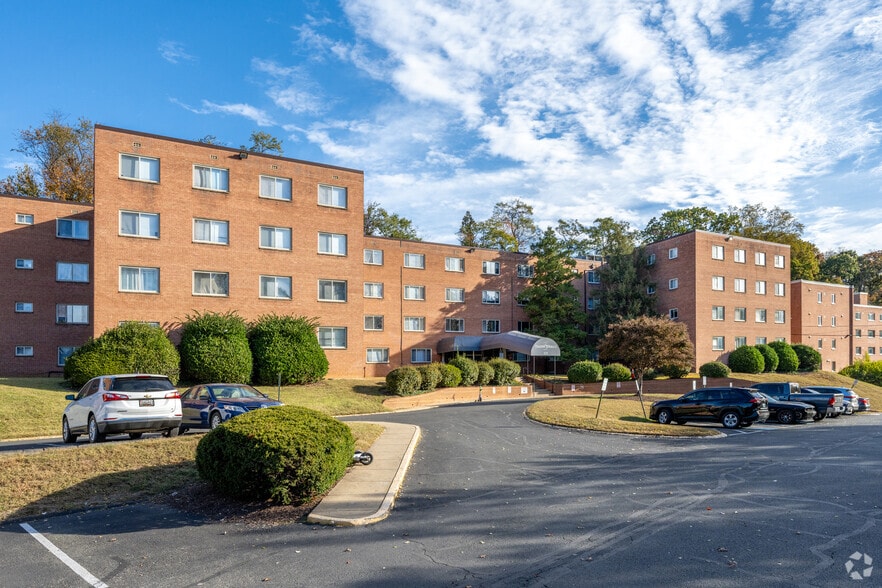
The Villages at Decoverly is an apartment community in Rockville, MD
Contact
Rockville, MD 20850
- Sunday 12:00 PM – 5:00 PM
- Monday 9:00 AM – 5:00 PM
- Tuesday 9:00 AM – 5:00 PM
- Wednesday 9:00 AM – 5:00 PM
- Thursday 9:00 AM – 5:00 PM
- Friday 9:00 AM – 5:00 PM
- Saturday 10:00 AM – 5:00 PM
Renter Reviews
For The Villages at Decoverly
27 Ratings & Reviews
-
1/14/26
Enjoyed Living Here
I had a great experience living here. The apartment was nice, and maintenance was always quick and helpful whenever something needed to be fixed. I recently moved, but I truly enjoyed my time here.
Review from Apartments.com
1 Person Found This Helpful
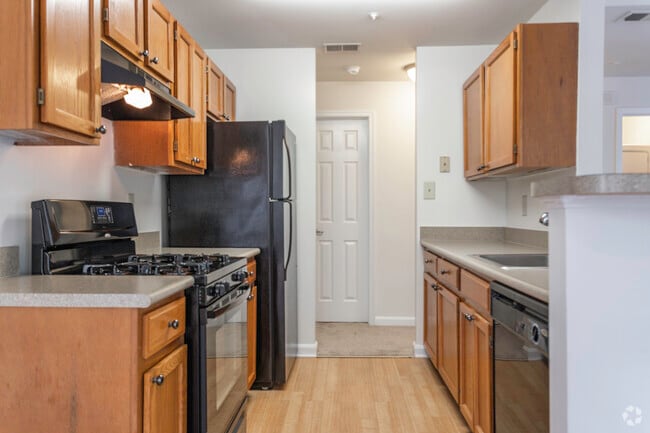
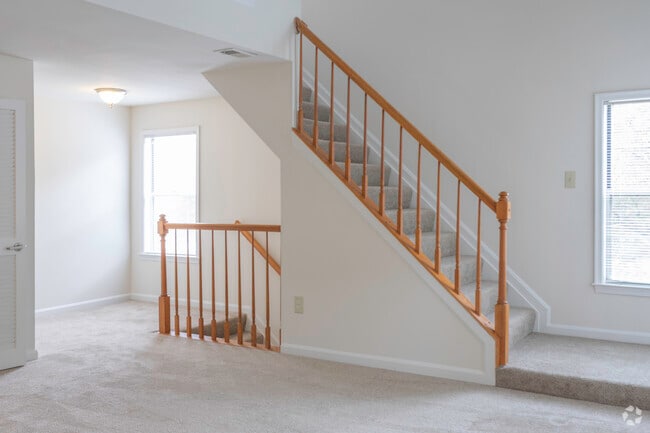
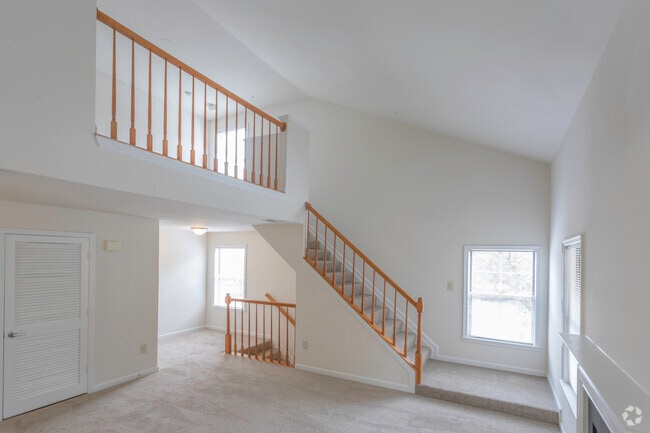
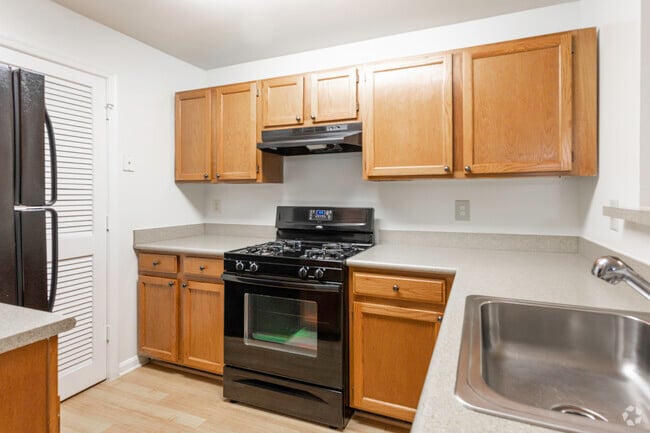
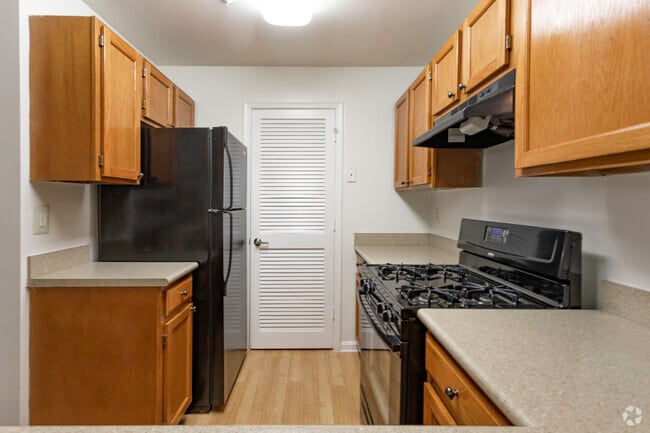
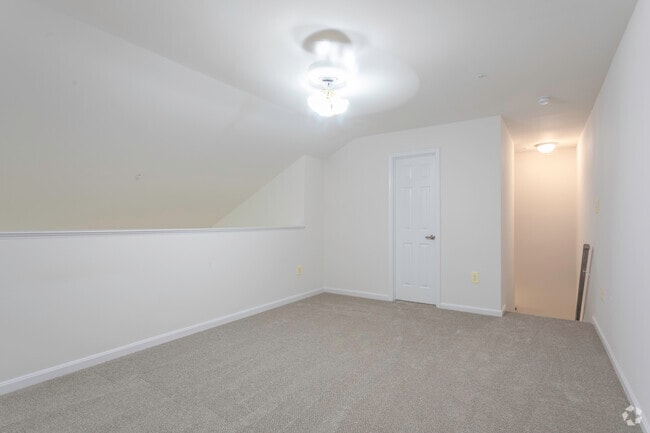
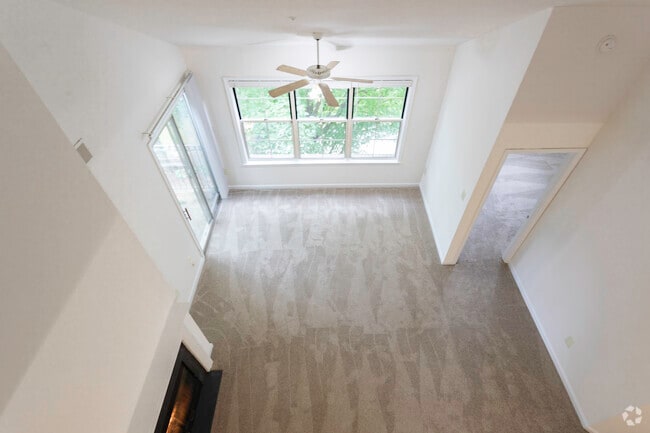
The Villages at Decoverly Gallery

Nearby Properties You Might Like
Within 50 Miles of The Villages at Decoverly
Find More Rentals in Rockville
Bedrooms
Other Types of Rentals
Rockville Apartments by Amenity
- Pet-Friendly Apartments in Rockville
- Furnished Apartments in Rockville
- Waterfront Apartments in Rockville
- Apartments with a Pool in Rockville
- Apartments with Wheelchair Access in Rockville
- Apartments with Washer & Dryer in Rockville
- Apartments with Utilities Included in Rockville
- Apartments with a Garage in Rockville
- Apartments with EV Charging in Rockville
- Apartments with a Virtual Tour in Rockville
Apartment Specialties
Find More Rentals Nearby…
Cities
Neighborhoods
Contact This Property
(240) 261-0078Languages: English
Open 12:00 PM – 5:00 PM Today