
1503 Martock Ln, Severn, MD 21076
What This Townhouse Offers
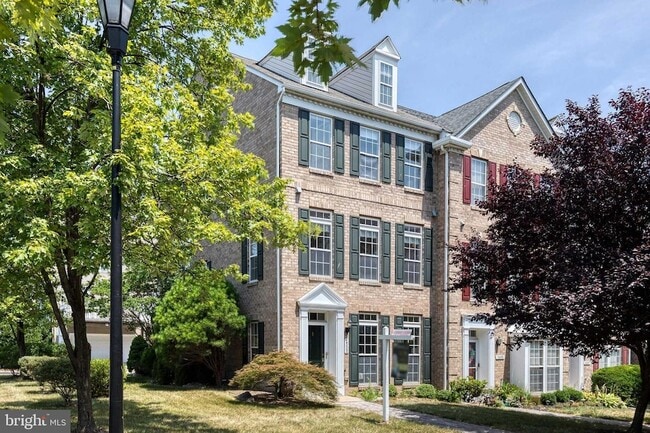
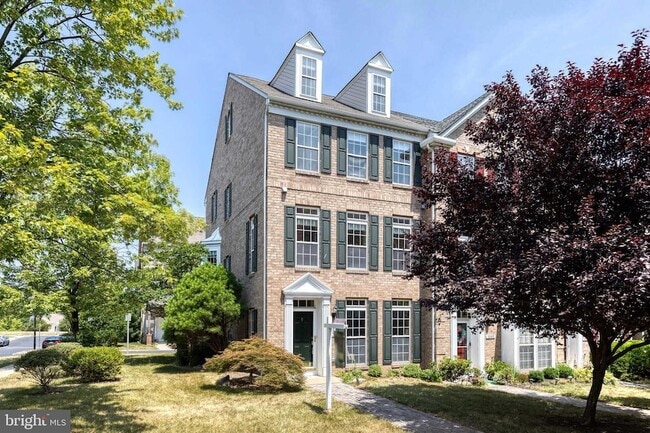
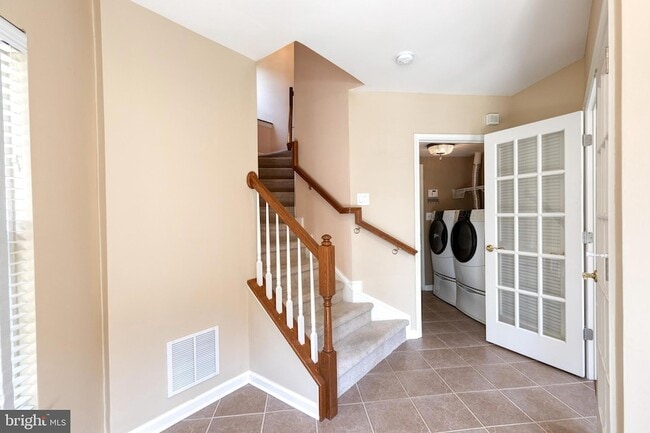
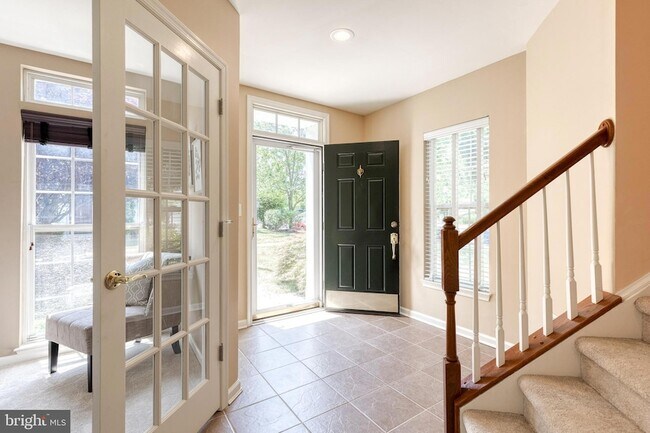
Welcome to 1503 Martock in the popular Villages of Dorchester community. This beautiful and well maintained end-unit townhome is special! Taking full advantage of its position as an end-unit, this home has 7 extra windows on the open side and a beautiful bay window in the kitchen. As you enter the home through the front door, you have the convenience of one ground level bedroom that could also be used for an office. The home also has a laundry room/mudroom space to drop bags if you are entering through the two car attached garage (shelving abound!). Upstairs, the hardwood floors shine over the expansive living space and flow seamlessly into the kitchen. The large kitchen includes space for a generous sized table, a long island, a separate walk in panty with abundant shelving and built in desk area. Off the kitchen for your convenience are French doors to your deck where you can grill or just relax. Continue up to the bedroom level, where you will find dual primary suites. The front bedroom has its own staircase up to a loft space for more square footage. Tall ceilings and extra windows make this space a true haven! Owners have added recessed lighting and ceiling fans to further upgrade the space. Enjoy the many amenities this community has to offer including a community pool and local parklands and playgrounds. Nearby to many major commuter routes, restaurants, shopping malls, MD Live Casino, & BWI Airport.
Unit
Townhome Features
- Air Conditioning
- Carpet
- Ceiling Fans
- Deck
- Dining Room
- Dishwasher
- Disposal
- Family Room
- Fireplace
- Hardwood Floors
- Heating
- Kitchen
- Microwave
- Oven
- Range
- Refrigerator
- Vaulted Ceiling
- Washer/Dryer
Community Features
- Garages
- Pool
1503 Martock Ln is a townhome for rent in Severn, MD
Fees & Policies
The fees below are based on community-supplied data and may exclude additional fees and utilities.
-
Garage Attached
-
Garage
Property Fee Disclaimer: Based on community-supplied data and independent market research. Subject to change without notice. May exclude fees for mandatory or optional services and usage-based utilities.
Townhome Details
Home Design
- Built in 2005
- Colonial Architecture
- Brick Front
- End Unit Townhome
- Slab Foundation
Interior Spaces
- Curved or Spiral Staircase
- Vaulted Ceiling
- 1 Fireplace
- Family Room Off Kitchen
- Bay Window
- Living Room
- Recessed Lighting
- Combination Kitchen and Dining Room
- Ceiling Fan
- 2039 Sq Ft Home
- Property has 3 Levels
Kitchen
- Upgraded Countertops
- Eat-In Kitchen
- Kitchen Island
- Gas Oven or Range
- Built-In Microwave
- Dishwasher
- Disposal
Flooring
- Wood
- Ceramic Tile
- Carpet
Bedrooms and Bathrooms
- Bathtub with Shower
- 2.5 Bathrooms
- En-Suite Bathroom
- 3 Bedrooms | 3 Bathrooms
- 3 Bedrooms
- Bedrooms Count All Upper Levels
Laundry
- Dryer
- Laundry on lower level
- Washer
Home Security
- Flood Lights
Parking
- 2 Car Attached Garage
- Rear-Facing Garage
- Public Parking
- Garage Door Opener
- Driveway
Outdoor Features
- Deck
- Exterior Lighting
Lot Details
- 1800 Sq Ft Lot
- Property is in excellent condition
Utilities
- Forced Air Heating and Cooling System
- Heating System Uses Natural Gas
- Electric Water Heater
- Electricity Available
- Natural Gas Available
- Sewer Available
- Public Water Source
- Water Available
- Public Sewer
Listing and Financial Details
- Security Deposit $3,400
- 12-Month Min and 60-Month Max Lease Term
- Available 2026-09-01
- Assessor Parcel Number 020488490221736
- Tenant pays for electricity, gas, sewer, water
- Residential Lease
Community Details
Overview
- No Home Owners Association
- Villages Of Dorchester Subdivision
- Association fees include lawn maintenance, snow removal
Amenities
- Community Center
Recreation
- Community Pool
Pet Policy
- Pets Allowed
- Pet Deposit Required
- $40 Monthly Pet Rent
Explore Commute Options
What's nearby 1503 Martock Ln
About the Listing Agent

Russ Brown
LISTING AGENT

Realty One Group Performance, LLC
I'm an expert real estate agent with Realty One Group Performance, LLC in Washington D.C., and the nearby area, providing home-buyers and sellers with professional, responsive and attentive real estate services. Want an agent who'll really listen to what you want in a home? Need an agent who knows how to effectively market your home so it sells? Give me a call! I'm eager to help and would love to talk to you.
Area Scores
Walkability
Fairly walkable
Transit
Limited public transit
Driveability
Exceptionally drivable
Bikeability
Fairly bikeable
Walkability measures the walking distance to day-to-day needs.
Transit measures access to public transportation.
Driveability measures congestion, parking availability, and access to major roads.
Bikeability measures the suitability for cycling.
Soundscore™
Active
A Sound Score rating aggregates noise caused by vehicle traffic, airplane traffic and local sources.
Travel and Transit
Commuter Rail
9 min Drive
Commuter Rail
9 min Drive
Airport
13 min Drive

Airport
51 min Drive

Local Education
Primary and Secondary Schools

Open Door Christian School
Grades K-5
Private

Hebron - Harman Elementary School
Grades PK-5
Public
MacArthur Middle School
Grades 6-8
Public
Arundel Christian School
Grades PK-12
Private

Chesapeake Science Point Public Charter School
Grades PK-12
Public
Data provided by GreatSchools.org © 2026. All rights reserved.

Colleges and Universities
| School | Commute Time (Distance) |
|---|---|
| UMBC | Drive: 17 min (10 mi) |
| CCBC Cantonsville | Drive: 17 min (10.5 mi) |
| Howard Community College | Drive: 24 min (13.9 mi) |
Discover Outer W Anne Arundel County, Severn, MD
Shopping Centers
Shoppers will appreciate 1503 Martock Ln proximity to Arundel Preserve and Arundel Mills Marketplace. Arundel Preserve is 0.9 miles away, and Arundel Mills Marketplace is within a 26 minute walk.
Airports
Living in Outer W Anne Arundel County provides easy access to Baltimore/Washington International Thurgood Marshall, located just 13 minutes from 1503 Martock Ln. Another nearby airport is Ronald Reagan Washington Ntl, located 31.3 miles away.
Avoid Scams
Protect yourself from fraud. Do not send money to anyone you don't know.
Nearby Properties You Might Like
Within 50 Miles of 1503 Martock Ln






Find More Rentals in Severn
Bedrooms
Type of Rental
Severn Townhomes for Rent by Amenity
Townhomes in your Budget
Find More Rentals Nearby…
Cities
Neighborhoods