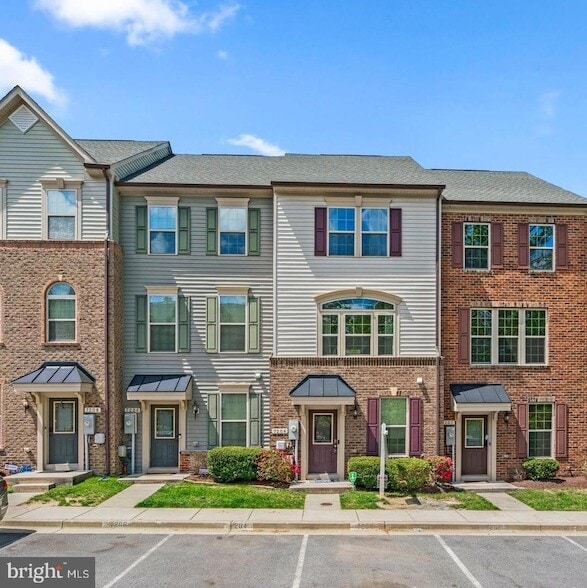
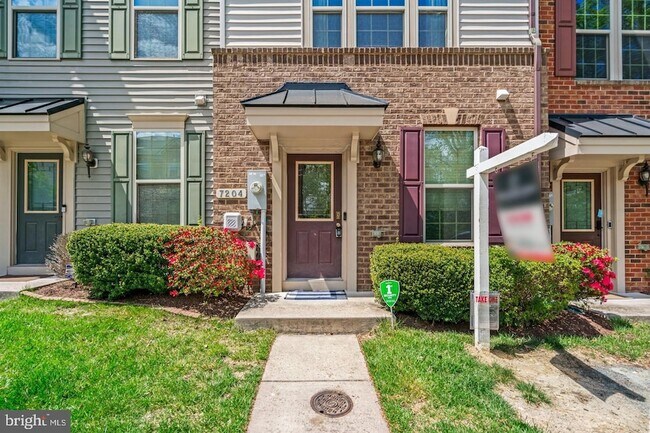

7204 Winding Hills Dr, Severn, MD 21076
What This Townhouse Offers
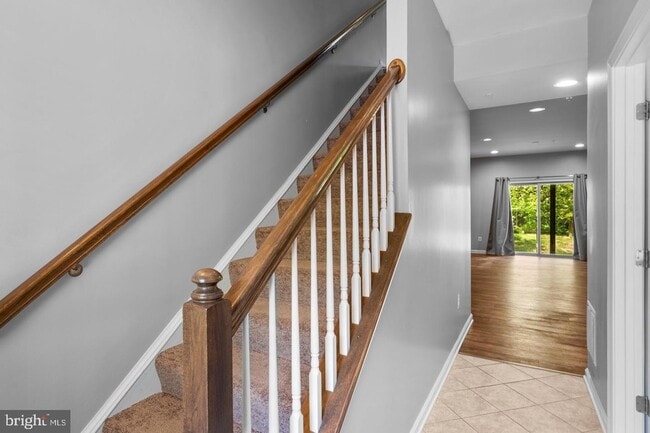
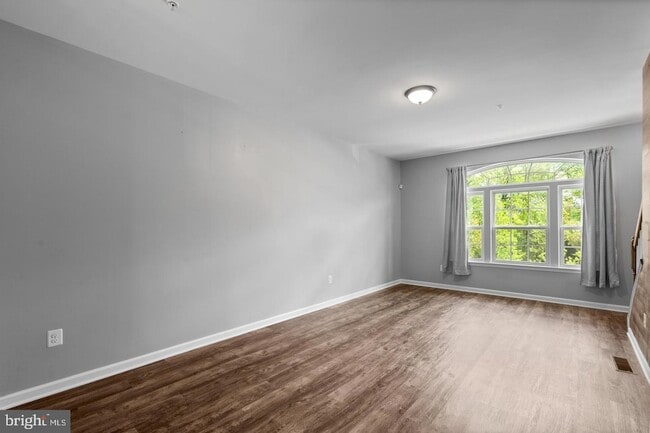
Three level 2,000+sqft townhome has many upgrades. A 4' extension on each of the 3 levels, adds to the pace. Flagstone patio in rear, access to rear Trex deck overlooks open space. Cook's delight kitchen offers 42" espresso cabinetry, ceramic tile backsplash, granite counters, breakfast bar, center island, stainless steel appliances, and pantry. Dining room open and adjacent to the kitchen. Living room has luxury vinyl plank floors, a wood-look accent wall with mount for 75" TV and has additional space which could be used as another dining option if desired. The upstairs level includes 2 bedrooms, 2 full baths and laundry. Owner's suite in the rear of the home has 2 double door closets, TV mount and floating shelf with a large en-suite attached, completed with many upgrades - terrazzo counters with double sink basins, large walk-in ceramic tile shower with double shower heads and ceramic tile floors. On the lower level a rec room offers luxury vinyl plank flooring, a slider to rear patio, a bath and more!
Unit
Townhome Features
- Air Conditioning
- Attic
- Breakfast Nook
- Carpet
- Deck
- Dining Room
- Dishwasher
- Disposal
- Heating
- Kitchen
- Microwave
- Oven
- Range
- Refrigerator
- Sprinkler System
- Stainless Steel Appliances
- Vinyl Flooring
- Washer/Dryer
Community Features
- Fitness Center
- Pool
7204 Winding Hills Dr is a townhome for rent in Severn, MD
Townhome Details
Home Design
- Built in 2015 | Remodeled in 2020
- Contemporary Architecture
- Brick Exterior Construction
- Interior Unit Townhome
- Vinyl Siding
- Asphalt Roof
- Permanent Foundation
- Entry on the 1st floor
Interior Spaces
- Open Floorplan
- Ceiling height of 9 feet or more
- Bar
- Recessed Lighting
- Sliding Doors
- Dining Area
- Window Screens
- 2040 Sq Ft Home
- Property has 3 Levels
- Vinyl Clad Windows
- Window Treatments
Kitchen
- Eat-In Gourmet Kitchen
- Upgraded Countertops
- Breakfast Area or Nook
- Stainless Steel Appliances
- Kitchen Island
- Gas Oven or Range
- Built-In Microwave
- Dishwasher
- Disposal
Flooring
- Ceramic Tile
- Luxury Vinyl Plank Tile
- Carpet
Bedrooms and Bathrooms
- Main Floor Bedroom
- Bathtub with Shower
- Walk-in Shower
- En-Suite Bathroom
- 3 Full Bathrooms
- 3 Bedrooms | 3 Bathrooms
- 3 Bedrooms
- Bedrooms Count All Upper Levels
Laundry
- Laundry on upper level
- Stacked Washer and Dryer
Attic
- Attic
Home Security
- Carbon Monoxide Detectors
- Fire and Smoke Detector
- Fire Sprinkler System
Parking
- 2 Assigned Parking Spaces
- Parking Lot
Outdoor Features
- Deck
- Patio
Lot Details
- 1072 Sq Ft Lot
- Property is in excellent condition
- Sprinkler System
Schools
- Meade Heights Elementary School
- Macarthur Middle School
- Meade High School
Utilities
- Programmable Thermostat
- Central Heating and Cooling System
- Heating System Uses Natural Gas
- Electric Water Heater
- Public Water Source
- Public Sewer
- Vented Exhaust Fan
Listing and Financial Details
- Security Deposit $3,000
- 12-Month Min and 24-Month Max Lease Term
- Available 2026-09-16
- Assessor Parcel Number 020442090239713
- No Smoking Allowed
- Residential Lease
Community Details
Overview
- Property has a Home Owners Association
- Association Fee 1 Frequency
- Built by Ryan Homes
- Parkside Subdivision, Hepburn With 4' Bumpout Floorplan
- Comsource HOA
- Association fees include common area maintenance, trash, snow removal, road maintenance, recreation facility, pool(s), management, lawn maintenance, reserve funds
Amenities
- Clubhouse
- Game Room
- Billiard Room
- Community Center
- Meeting Room
- Party Room
- Recreation Room
- Common Area
Recreation
- Fitness Center
- Fenced Community Pool
- Jogging Path
- Community Playground
- Bike Trail
- Recreational Area
Pet Policy
- No Pets Allowed
Explore Commute Options
What's nearby 7204 Winding Hills Dr
About the Listing Agent


Bob Lucido began his real estate career in 1977 at the age of 18 and was one of the youngest people in Maryland to receive his real estate license. Bob has represented and worked with some of the areas most successful Builders and Developers, developing winning sales and marketing strategies. In April of 1991, Bob created Builder’s 1st Choice and in seven short years grew the company to include 300 full-time employees and annual new home sales in excess of 275 million dollars, including a banner year of 3,000 sales in 2006, where sales reached almost $1 billion dollars. Bob has been involved in the sale of over 50,000 homes and 4,000 lots; more than any other known Agent in this region. <br /><br />In May of 2008, Bob and his wife Tracy started The Bob Lucido Team, a group of experienced and successful agents that specialize in property sales in the Central Maryland region. Now Bob and his Team have joined forces with the #1 Keller Williams Team in Maryland, Keller Williams Select Realtors. Bob's passion is to assist buyers and sellers in real estate transactions to maximize their profit when buying and selling real estate by using his high skill level in marketing and negotiation. Over the past 6 years, Bob has received many prestigious awards including Homebuilders Association of Maryland Resale Agent of the Year for 3 years running and The Industry Commitment Award for 20 years of successful service. That's why Maryland Moves With Bob Lucido...<br />
Area Scores
Walkability
Fairly walkable
Transit
Limited public transit
Driveability
Exceptionally drivable
Bikeability
Somewhat bikeable
Walkability measures the walking distance to day-to-day needs.
Transit measures access to public transportation.
Driveability measures congestion, parking availability, and access to major roads.
Bikeability measures the suitability for cycling.
Soundscore™
Active
A Sound Score rating aggregates noise caused by vehicle traffic, airplane traffic and local sources.
Travel and Transit
Commuter Rail
6 min Drive
Commuter Rail
11 min Drive
Airport
14 min Drive

Airport
47 min Drive

Local Education
Primary and Secondary Schools

Manor View Elementary School
Grades K-5
Public

West Meade Early Education Center
Grades PK-5
Public
MacArthur Middle School
Grades 6-8
Public

Meade High School
Grades 9-12
Public
Lighthouse Christian Academy
Grades K-12
Private
Arundel Christian School
Grades PK-12
Private
Data provided by GreatSchools.org © 2026. All rights reserved.

Colleges and Universities
| School | Commute Time (Distance) |
|---|---|
| UMBC | Drive: 18 min (11 mi) |
| CCBC Cantonsville | Drive: 18 min (11.5 mi) |
| Howard Community College | Drive: 21 min (12.6 mi) |
| Bowie State University | Drive: 24 min (14.7 mi) |
Discover Outer W Anne Arundel County, Severn, MD
Shopping Centers
Shoppers will appreciate 7204 Winding Hills Dr proximity to Ridgeview Plaza and Severn Square Shopping Center. Ridgeview Plaza is 0.7 miles away, and Severn Square Shopping Center is within a 17 minute walk.
Airports
Living in Outer W Anne Arundel County provides easy access to Baltimore/Washington International Thurgood Marshall, located just 14 minutes from 7204 Winding Hills Dr. Another nearby airport is Ronald Reagan Washington Ntl, located 30.1 miles away.
Avoid Scams
Protect yourself from fraud. Do not send money to anyone you don't know.
Nearby Properties You Might Like
Within 50 Miles of 7204 Winding Hills Dr






Find More Rentals in Severn
Bedrooms
Type of Rental
Severn Townhomes for Rent by Amenity
Townhomes in your Budget
Find More Rentals Nearby…
Cities
Neighborhoods