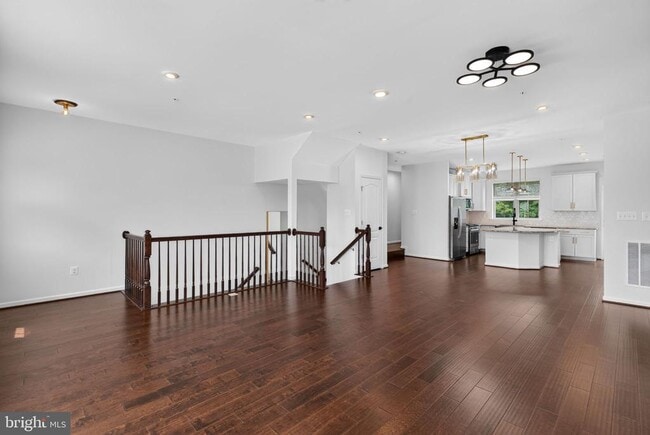

7906 Marietta Dr, Severn, MD 21076
What This Townhouse Offers
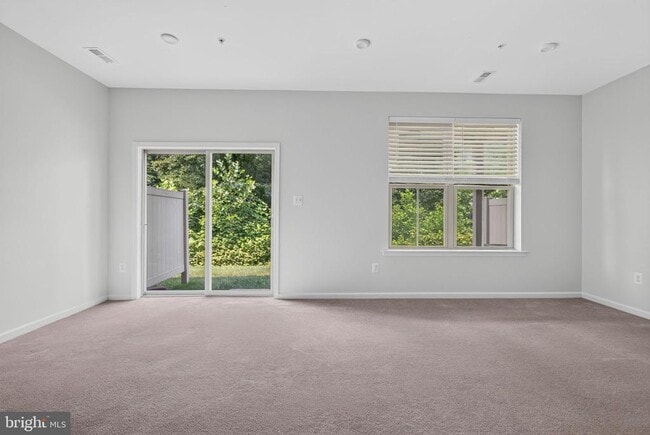
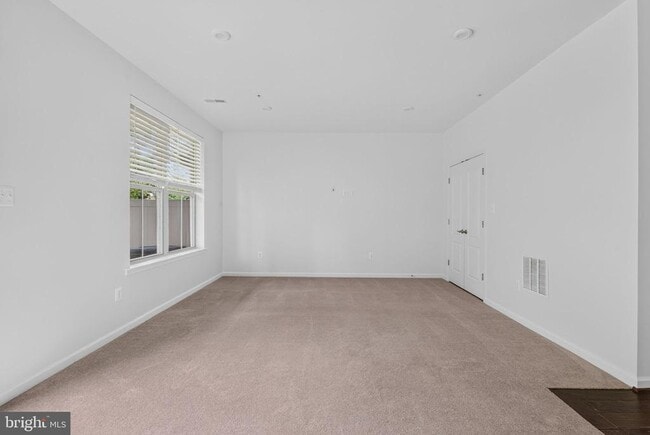
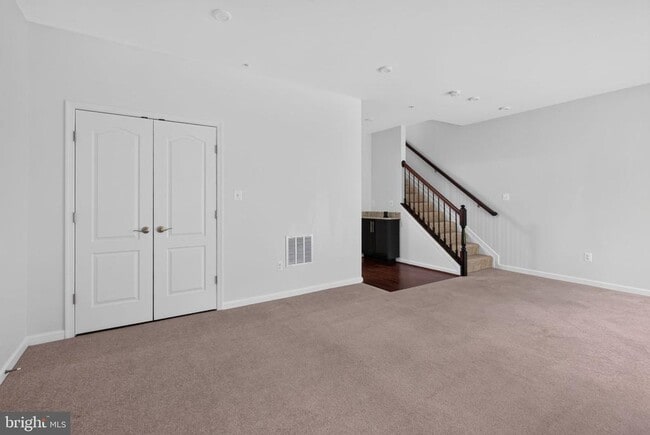
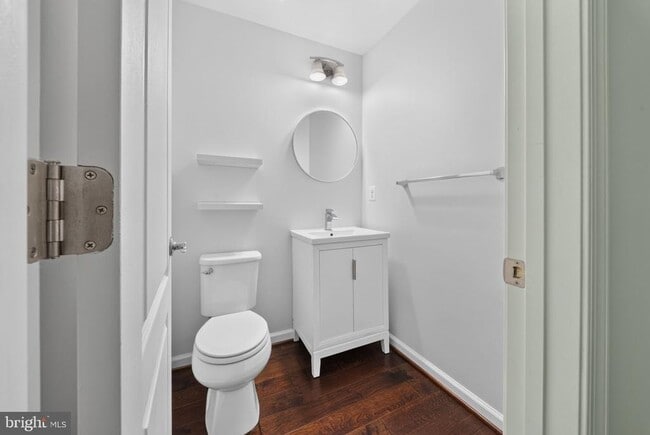
Welcome to 7906 Marietta Drive, a spacious three-level townhome offering comfortable living in the heart of Hanover. Featuring three bedrooms, two full and two... half bathrooms, this well-maintained home combines a functional floor plan with modern conveniences and an ideal commuter location. The main level is designed for both everyday living and entertaining, featuring a bright great room, dedicated dining area, well-appointed kitchen with ample cabinetry and workspace, and a convenient powder room. The open layout creates an inviting atmosphere with seamless flow throughout the living spaces. Upstairs, the private primary suite offers an en-suite bathroom, while two additional bedrooms share a full hall bathroom, providing flexible space for family, guests, or a home office. The lower level welcomes you with a foyer, an additional powder room, and a spacious recreation room that can easily serve as a family room, home office, fitness area, or media space. Conveniently located just minutes from Arundel Mills, Maryland Live! Casino, Fort Meade, BWI Airport, and major commuter routes including I-295, I-95, and Route 100, this home offers exceptional access to shopping, dining, entertainment, and everyday conveniences. Move-in ready and available for immediate occupancy.
Unit
- $3,400 / month
- 3 Beds
- 3 Baths
- 2633 sq. ft.
- Available Now
Townhome Features
- Dishwasher
7906 Marietta Dr is a townhome for rent in Severn, MD

Townhome Details
Home Design
- Built in 2019
- Craftsman Architecture
- Traditional Architecture
- Shingle Roof
- Architectural Shingle Roof
- Brick Front
- Interior Unit Townhome
- Vinyl Siding
- Composition Roof
- Slab Foundation
- Entry on the 1st floor
Interior Spaces
- Open Floorplan
- Recreation Room
- Great Room
- Formal Dining Room
- Family Room Off Kitchen
- Entrance Foyer
- Ceiling height of 9 feet or more
- ENERGY STAR Qualified Windows
- ENERGY STAR Qualified Doors
- 2633 Sq Ft Home
- Property has 3 Levels
Kitchen
- Upgraded Countertops
- Stainless Steel Appliances
- Kitchen Island
- Gas Oven or Range
- Ice Maker
- Built-In Microwave
- Dishwasher
- Disposal
Flooring
- Wood
- Ceramic Tile
- Carpet
Bedrooms and Bathrooms
- Walk-In Closet
- 4 Bathrooms
- En-Suite Bathroom
- 3 Bedrooms | 4 Bathrooms
- 3 Bedrooms
- Bedrooms Count All Upper Levels
Laundry
- Laundry on upper level
Home Security
- Carbon Monoxide Detectors
- Fire and Smoke Detector
- Fire Sprinkler System
- Alarm System
Parking
- 2 Car Attached Garage
- Front Facing Garage
- 2 Driveway Spaces
Eco-Friendly Details
- Energy-Efficient Appliances
- Energy-Efficient Construction
- Energy-Efficient HVAC
- Energy-Efficient Lighting
Outdoor Features
- Exterior Lighting
Lot Details
- 1980 Sq Ft Lot
- Landscaped
Utilities
- Central Air
- Heating System Uses Natural Gas
- Heat Pump System
- Electric Water Heater
- Public Water Source
- Public Sewer
Listing and Financial Details
- Security Deposit $3,400
- 12-Month Min and 24-Month Max Lease Term
- Available 2026-07-20
- Assessor Parcel Number 020442090248289
- Tenant pays for electricity, water, trash removal, minor interior maintenance, gas, sewer, exterior maintenance, gutter cleaning
- No Smoking Allowed
- Residential Lease
Community Details
Overview
- Property has a Home Owners Association
- Association Fee 1 Frequency
- Built by BEAZER HOMES
- Parkside Subdivision, St Michael Floorplan
Amenities
- Community Center
- Common Area
Recreation
- Fitness Center
- Community Pool
Pet Policy
- Pets allowed on a case-by-case basis
- Pet Deposit $250
- $50 Monthly Pet Rent
Explore Commute Options
- Drive Time--
- Walk Time--
- Bike Ride Time--
- Public Transit--
Get In Touch
Severn, MD 21076

Copyright © 2026 Bright MLS, Inc.
Area Scores
Walkability
Somewhat walkable30 / 100
Driveability
Exceptionally drivable90 / 100
Bikeability
Somewhat bikeable30 / 100

Soundscore ™
Active76 / 100
Travel and Transit


Local Education
Primary and Secondary Schools
Pershing Hill Elementary
Grades K-5
Public
West Meade Early Education Center
Grades PK-5
Public
MacArthur Middle School
Grades 6-8
Public
Bethel Christian Academy
Grades PK-8
Private
Meade High School
Grades 9-12
Public
Lighthouse Christian Academy
Grades K-12
Private
Data provided by GreatSchools.org © 2026. All rights reserved.

Colleges and Universities
School
Commute Time (Distance)
UMBC
Drive: 18 min (11 mi)
CCBC Cantonsville
Drive: 19 min (11.5 mi)
Howard Community College
Drive: 21 min (12.6 mi)
Bowie State University
Drive: 24 min (14.6 mi)
Discover Outer W Anne Arundel County, Severn, MD
Shopping Centers
Shoppers will appreciate 7906 Marietta Dr proximity to The Commons at Shipley's Homestead, Severn Square Shopping Center, and Ridgeview Plaza. The Commons at Shipley's Homestead is 0.9 miles away, and Severn Square Shopping Center is within a 19 minute walk.
Airports
Living in Outer W Anne Arundel County provides easy access to Baltimore/Washington International Thurgood Marshall, located just 14 minutes from 7906 Marietta Dr. Another nearby airport is Ronald Reagan Washington Ntl, located 30 miles away.
Nearby Properties You Might Like
Within 50 Miles of 7906 Marietta Dr


Franklin Park At Greenbelt Station

Arrive Silver Spring

The Charles

The Preserve at Owings Crossing Apartment Homes