
Managed By

- Bedrooms
- 2 - 32 - 3 Beds
- Bathrooms
- 1 - 1.51 - 1.5 Baths
- Sq. Ft.
- 913 - 1,058 sq ft
Pricing and Floor Plans
2 Bed Townhome
Show Floor Plan Details Hide Floor Plan Details
Unable to load floor plan details.
LAKE-8006
$1,969
1,013 Sq. Ft.
Now
PADD-7973
$1,969
1,013 Sq. Ft.
Now
MILL-7988
$1,969
1,013 Sq. Ft.
Now
2 Bed Deluxe Townhome
Show Floor Plan Details Hide Floor Plan Details
Unable to load floor plan details.
COUR-1717
$1,999
971 Sq. Ft.
Now
COUR-1711
$2,009
971 Sq. Ft.
Now
CIRC-1781
$2,039
1,013 Sq. Ft.
Now
2 Bed 1.5 Bath Townhome
Show Floor Plan Details Hide Floor Plan Details
Unable to load floor plan details.
VILL-1832
$2,029
1,058 Sq. Ft.
Now
VILL-1818
$2,059
1,058 Sq. Ft.
Now
VILL-1826
$2,119
1,058 Sq. Ft.
Now
2 Bed Deluxe 1.5 Bath Townhome
Show Floor Plan Details Hide Floor Plan Details
Unable to load floor plan details.
CIRC-1705
$2,389
971 Sq. Ft.
Now
CIRC-1776
$2,446
971 Sq. Ft.
Oct. 14
CIRC-1729
$2,466
971 Sq. Ft.
Nov. 10
2 Bed Executive Townhome
Show Floor Plan Details Hide Floor Plan Details
Unable to load floor plan details.
INDE-1701
$2,149
971 Sq. Ft.
Now
New
OLDG-1763
$2,169
971 Sq. Ft.
Now
New
2 Bed Deluxe Executive Townhome
Show Floor Plan Details Hide Floor Plan Details
Unable to load floor plan details.
3 Bed 1.5 Bath Townhome
Show Floor Plan Details Hide Floor Plan Details
Unable to load floor plan details.
VILL-1739
$2,509
998 Sq. Ft.
Now
VILL-1727
$2,489
998 Sq. Ft.
Oct. 14
OLDC-1723
$2,499
998 Sq. Ft.
Nov. 29
3 Bed Deluxe 1.5 Bath Townhome
Show Floor Plan Details Hide Floor Plan Details
Unable to load floor plan details.
COUR-1733
$2,539
1,058 Sq. Ft.
Now
3 Bed Deluxe Townhome
Show Floor Plan Details Hide Floor Plan Details
Unable to load floor plan details.
COUR-1735
$2,474
1,058 Sq. Ft.
Dec. 14
3 Bed Townhome
Show Floor Plan Details Hide Floor Plan Details
Unable to load floor plan details.
Details
Lease Term Options
- 12 mo
Property Information
- Built in 1974
- 639 units2 stories
Fees & Policies
The fees below are based on community-supplied data and may exclude additional fees and utilities.
One-Time Basics
Due at Application
-
Application Fee Per Applicant$25
-
Surface Lot
Dogs Allowed
-
Dogs Allowed
Max of 2, 75 lbs. Weight Limit
Comments
2 Pet Limit
Cats Allowed
-
Cats Allowed
Max of 2, 75 lbs. Weight Limit
Property Fee Disclaimer: Based on community-supplied data and independent market research. Subject to change without notice. May exclude fees for mandatory or optional services and usage-based utilities.
Matterport 3D Tours
Explore Commute Options
Property Highlights
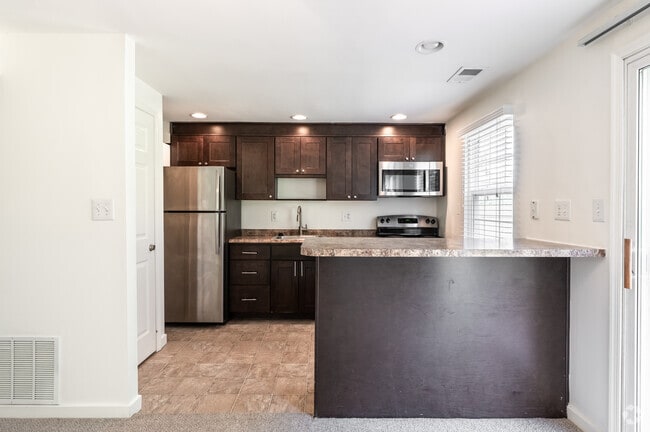
- Brand New Dog Park
- Breakfast Bar
- Close to Ft. Meade!
- Custom Blinds
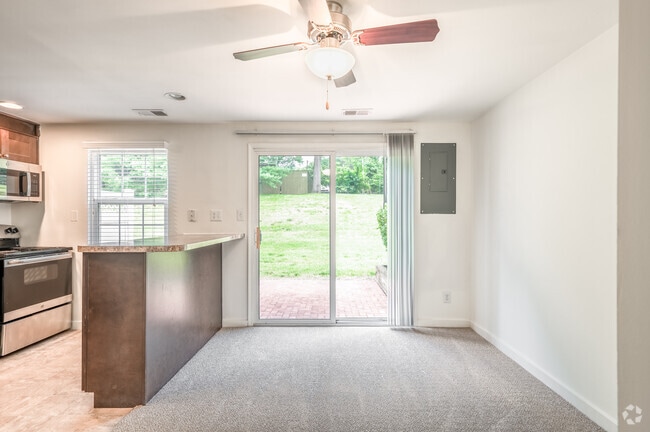
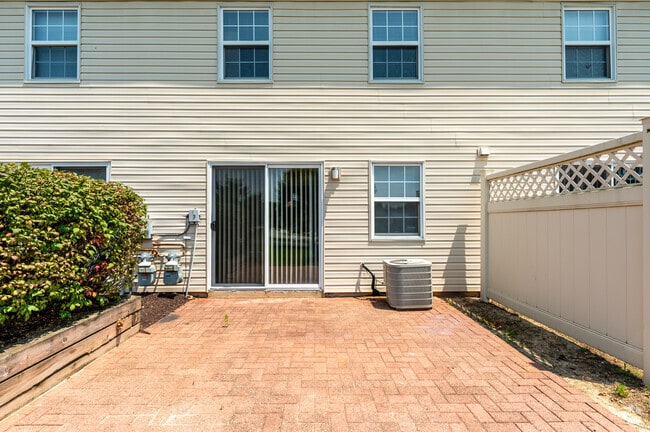
- Designer Patios with Privacy Fences
- Dish Washer
- Dryer
- Kids Park
- Participate in RPP Military Program
- Provinces Park within walking distance
- Separate Dining Area
- Washer
Apartment Features
- Air Conditioning
- Balcony
- Breakfast Nook
- Cable Ready
- Carpet
- Dining Room
- Dishwasher
- Double Pane Windows
- Freezer
- Heating
- Ice Maker
- Lawn
- Linen Closet
- Oven
- Patio
- Refrigerator
- Stainless Steel Appliances
- Tub/Shower
- Washer/Dryer
Community Features
- Dog Park
- Maintenance on site
- Pet Play Area
- Recycling
- Tennis Court
- Trash Pickup - Curbside
- Utilities Included
- Walk-Up
Map of Lake Village
Area Scores
Walkability
Fairly walkable
Driveability
Very drivable
Bikeability
Fairly bikeable
Walkability measures the walking distance to day-to-day needs.
Driveability measures congestion, parking availability, and access to major roads.
Bikeability measures the suitability for cycling.
Soundscore™
Active
A Sound Score rating aggregates noise caused by vehicle traffic, airplane traffic and local sources.
Transit
Commuter Rail
10 min Drive
Commuter Rail
11 min Drive
Airport
13 min Drive

Airport
51 min Drive

Moving to Severn, Severn, MD
Shopping Centers
Shoppers will appreciate Lake Village proximity to Severn Square Shopping Center and Ridgeview Plaza. Severn Square Shopping Center is 1.4 miles away, and Ridgeview Plaza is within a 33 minute walk.
Airports
Living in Severn provides easy access to Baltimore/Washington International Thurgood Marshall, located just 13 minutes from Lake Village. Another nearby airport is Ronald Reagan Washington Ntl, located 31.8 miles away.
Local Education
Primary and Secondary Schools

Meade Heights Elementary School
Grades PK-5
Public

MacArthur Middle School
Grades 6-8
Public

Meade High School
Grades 9-12
Public

Lighthouse Christian Academy
Grades K-12
Private
Arundel Christian School
Grades PK-12
Private
Data provided by GreatSchools.org © 2026. All rights reserved.

Colleges and Universities
| School | Commute Time (Distance) |
|---|---|
| UMBC | Drive: 20 min (11.4 mi) |
| CCBC Cantonsville | Drive: 21 min (11.9 mi) |
| Howard Community College | Drive: 25 min (14.3 mi) |
About Lake Village
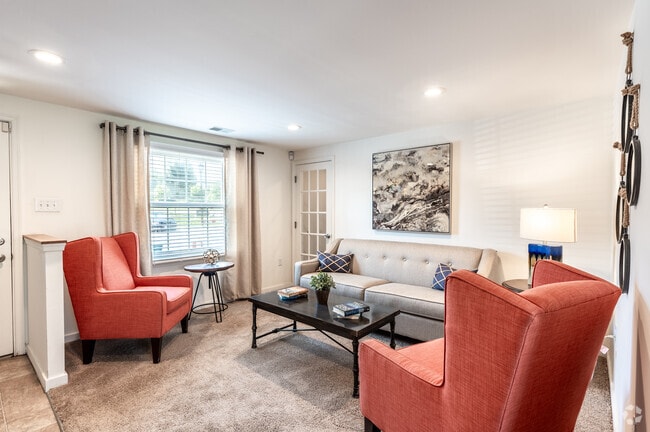
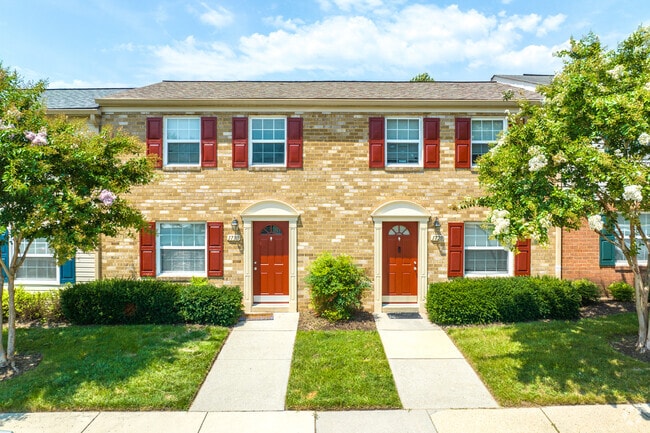
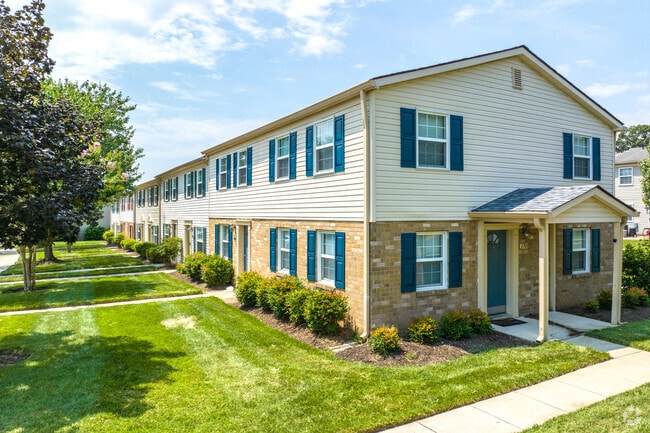
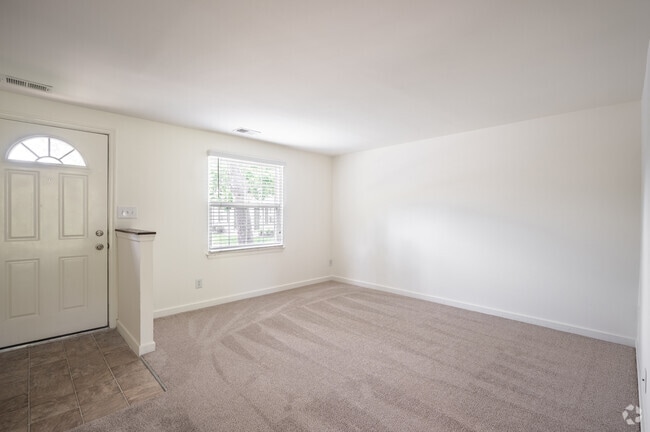
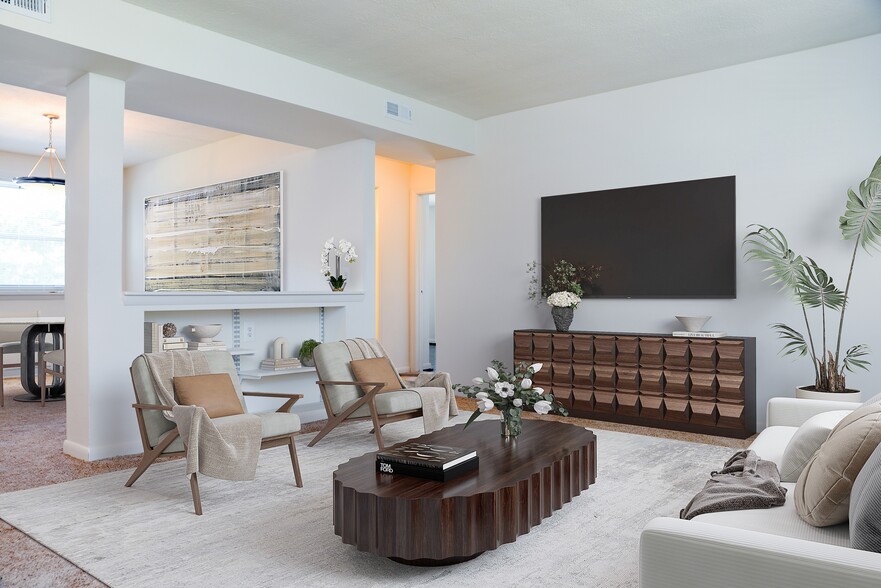
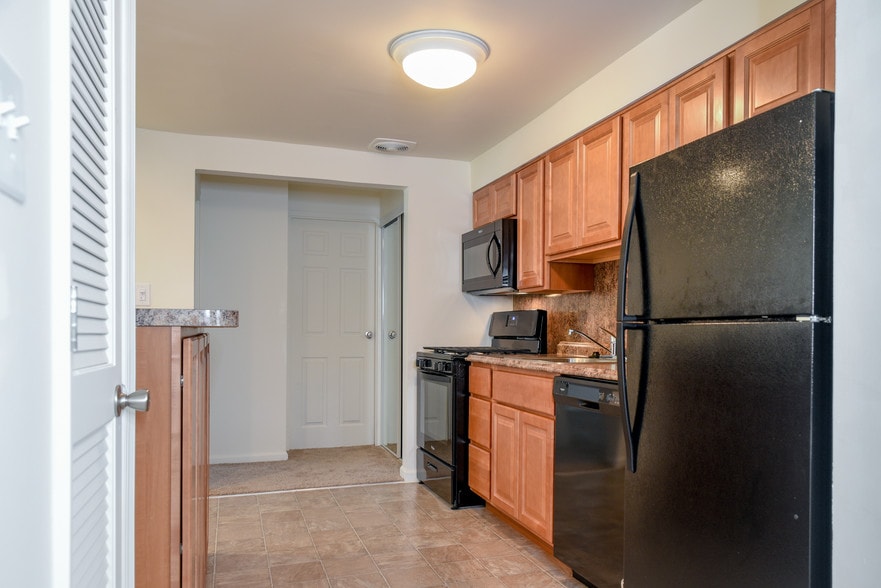
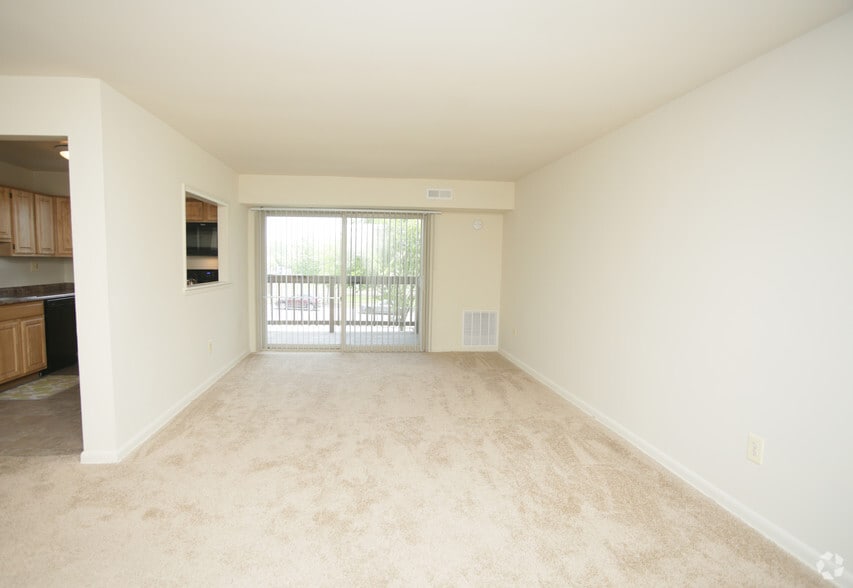
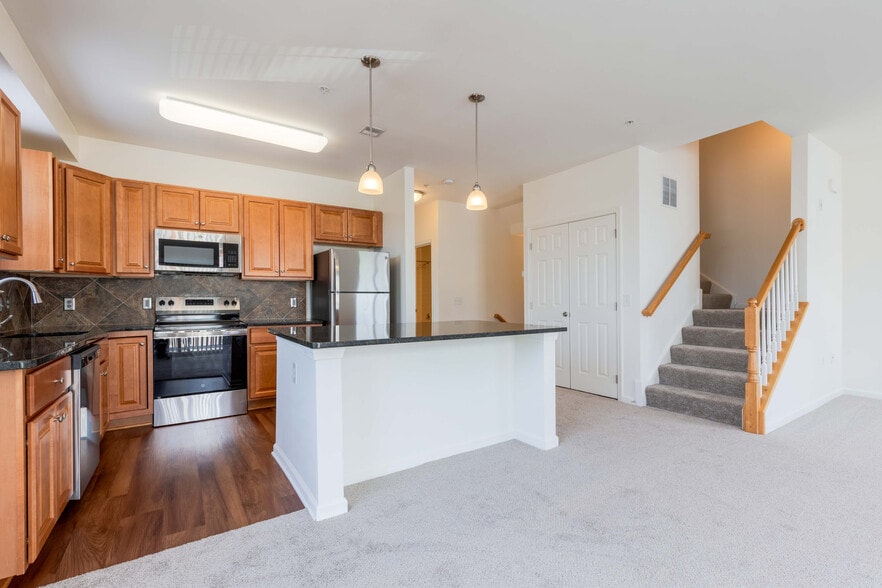
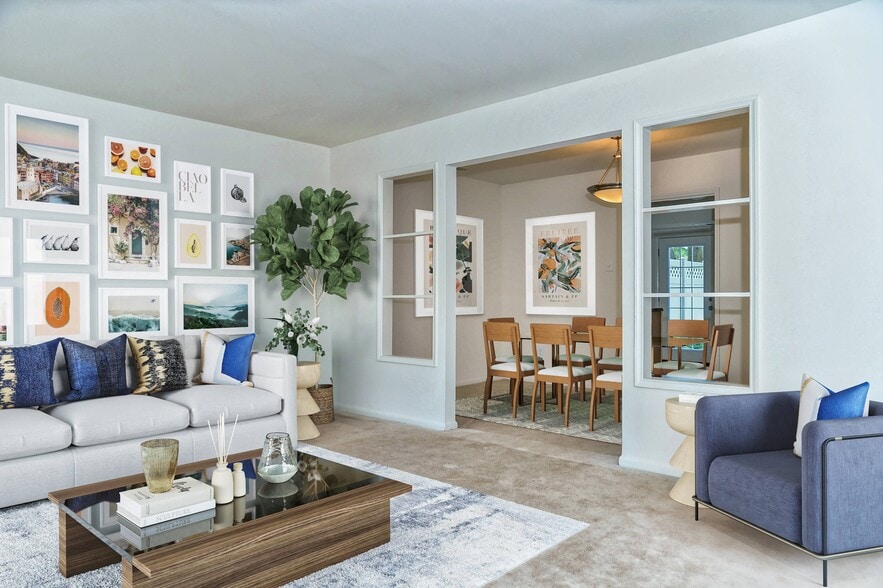
Welcome to Lake Village Townhomes in Severn, Maryland, offering spacious two- and three-bedroom townhomes designed for comfortable, convenient living. Each home features everyday essentials including in-unit washers and dryers, dishwashers, air…
conditioning, and generous living spaces.
Enjoy community amenities including a dog park, playground, and tennis court, with convenient access to shopping, dining, entertainment, and major roadways. Whether you're looking for more space or a convenient location, Lake Village Townhomes offers comfortable townhome living in Severn, MD with the features you need to feel at home.
Welcome to Lake Village Townhomes in Severn, Maryland, offering spacious two- and three-bedroom townhomes designed for comfortable, convenient living. Each home features everyday essentials including in-unit washers and dryers, dishwashers, air conditioning, and generous living spaces.
Enjoy community amenities including a dog park, playground, and tennis court, with convenient access to shopping, dining, entertainment, and major roadways. Whether you're looking for more space or a convenient location, Lake Village Townhomes offers comfortable townhome living in Severn, MD with the features you need to feel at home.
Lake Village is an apartment community in Severn, MD
Contact
Severn, MD 21144
- Sunday 12:00 PM – 5:00 PM
- Monday 8:30 AM – 5:00 PM
- Tuesday 8:30 AM – 5:00 PM
- Wednesday 8:30 AM – 5:00 PM
- Thursday 8:30 AM – 5:00 PM
- Friday 8:30 AM – 5:00 PM
- Saturday 10:00 AM – 5:00 PM
Renter Reviews
For Lake Village
1 Rating & Review
-
11/7/23
Do not rent from here
Save yourself the headache. Homes are outdated, constant plumbing issues and your water will be turned off daily, mold in homes….. They control heat/air in each home. Rodent and bug problems.
You can get better for less someone where else so please save yourself the headache don't say this resident did not warn you.Review from Apartments.com
10 People Found This Helpful
Lake Village Gallery
Nearby Properties You Might Like
Within 50 Miles of Lake Village
Find More Rentals in Severn
Bedrooms
Other Types of Rentals
Severn Apartments by Amenity
- Pet-Friendly Apartments in Severn
- Furnished Apartments in Severn
- Apartments with a Pool in Severn
- Apartments with Wheelchair Access in Severn
- Apartments with Washer & Dryer in Severn
- Apartments with Utilities Included in Severn
- Apartments with a Garage in Severn
- Apartments with EV Charging in Severn
- Apartments with a Virtual Tour in Severn
Apartment Specialties
Find More Rentals Nearby…
Cities
Neighborhoods
Contact This Property
(667) 295-8492Languages: English
Open 8:30 AM – 5:00 PM Today