10951 Amherst Ave, Silver Spring, MD 20902
What This Townhouse Offers
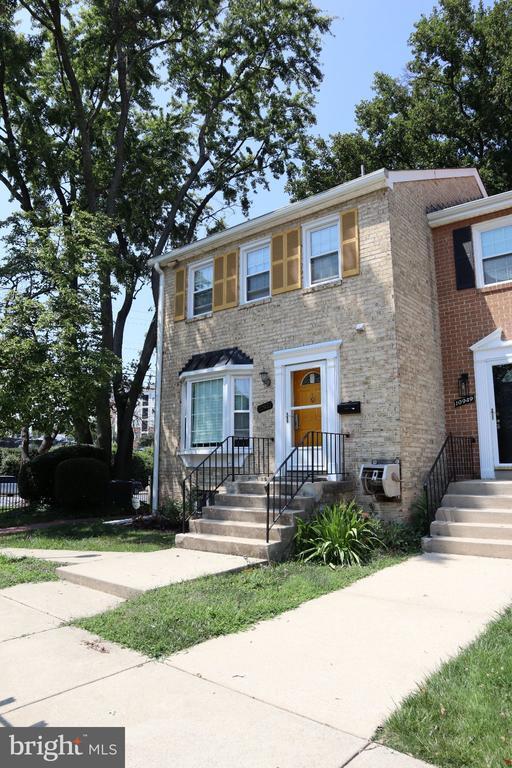
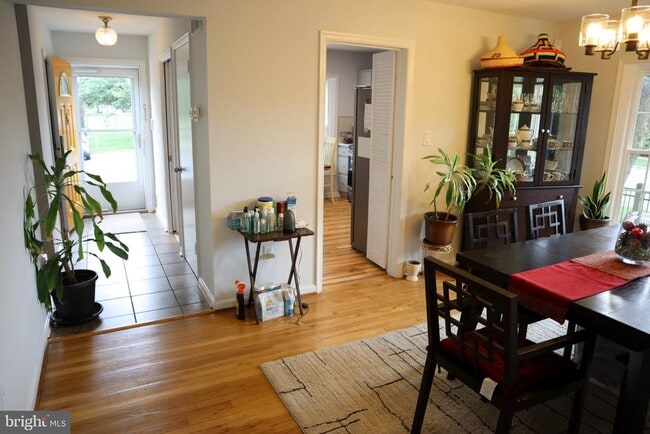
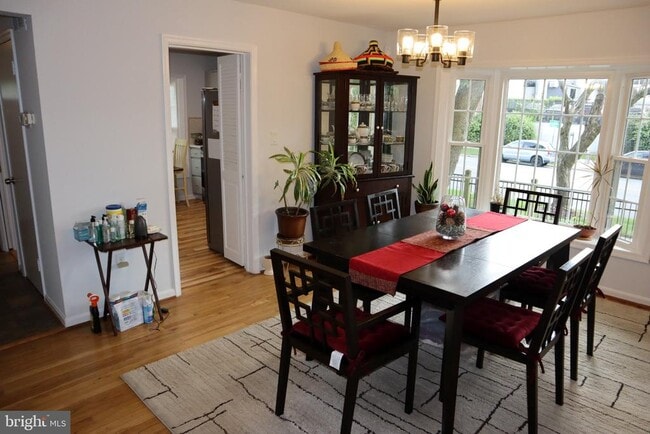
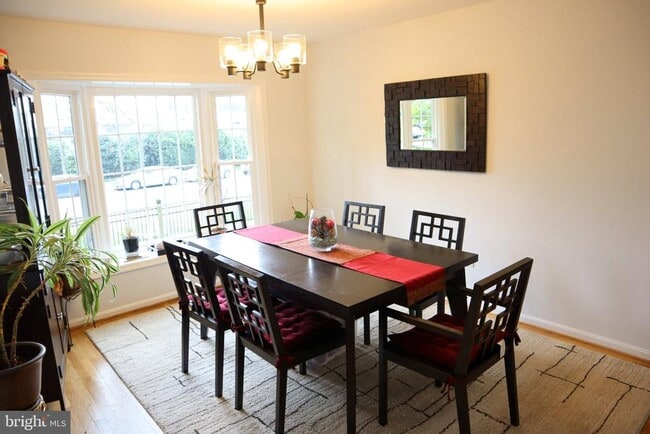
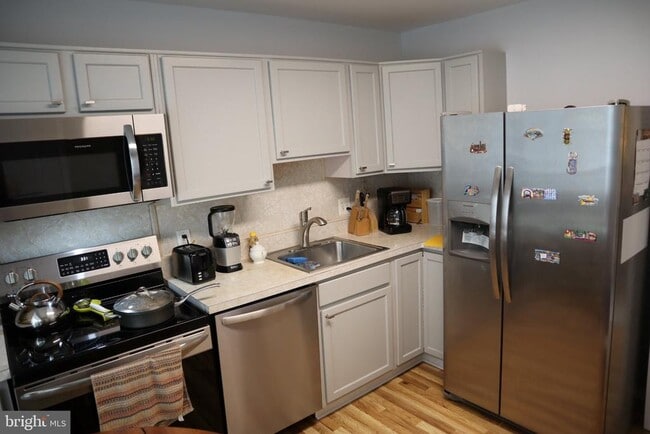
Welcome home to this beautiful, sun-drenched brick end-unit townhome offering the perfect blend of suburban comfort and urban convenience. Nestled in a quiet… community just two blocks from the Wheaton Metro station, this property is a commuter's dream with seamless access to downtown Silver Spring, Bethesda, and Washington, D.C. Spread across three fully finished levels, this spacious home boasts incredible features designed for modern living and entertaining. Step onto the main level to find a light-filled traditional floor plan featuring stunning, freshly gleamed hardwood floors. The updated kitchen includes plenty of table space, ample cabinetry, and modern appliances like a dishwasher and microwave. You can enjoy formal meals in the dedicated dining area or relax in the well lit living room. The hardwood flooring continues upstairs to three generous bedrooms. The primary suite features its own private bathroom, while an additional full bath serves the secondary bedrooms. Downstairs, the expansive, fully finished basement functions perfectly as a recreation room, home office, or gym. It includes a second cozy fireplace, a convenient half bath, separate storage rooms, and a level walkout to a large, private rear patio that is perfect for weekend barbecues and outdoor relaxation. This property includes an in-unit washer and dryer, and central A/C. It boasts a highly walkable score, placing you minutes away from Wheaton Regional Park, Westfield Wheaton Mall, Costco, Target, and a vibrant, diverse mix of local dining options.
Unit
Townhome Features
- Basement
- Fireplace
10951 Amherst Ave is a townhome for rent in Silver Spring, MD
Townhome Details
Home Design
- Built in 1967
- Colonial Architecture
- Brick Exterior Construction
- End Unit Townhome
- Brick Foundation
Interior Spaces
- 2 Fireplaces
- Formal Dining Room
- Double Pane Windows
- 2820 Sq Ft Home
- Property has 3 Levels
Kitchen
- Eat-In Kitchen
Flooring
- Wood Flooring
Bedrooms and Bathrooms
- 4 Bathrooms
- 3 Bedrooms | 4 Bathrooms
- 3 Bedrooms
- Bedrooms Count All Upper Levels
Basement
- Finished Basement
- Walk-Out Basement
- Laundry in Basement
Parking
- 2 Assigned Parking Spaces
- Parking Lot
- Off-Street Parking
Eco-Friendly Details
- Energy-Efficient Windows
Outdoor Features
- Patio
Lot Details
- 1600 Sq Ft Lot
- Property is in very good condition
Schools
- Glen Haven Elementary School
- Sligo Middle School
- Northwood High School
Utilities
- Central Air
- Back Up Electric Heat Pump System
- Public Water Source
- Electric Water Heater
- 110 Volts
- Public Sewer
Listing and Financial Details
- Security Deposit $3,000
- 12-Month Min and 36-Month Max Lease Term
- Available 2026-09-03
- Assessor Parcel Number 161300954695
- Residential Lease
Community Details
Overview
- No Home Owners Association
- Wheaton Towne Community
- Property Manager
- Wheaton Towne Subdivision
- Association fees include snow removal, trash
Pet Policy
- Breed Restrictions
- Limit on the number of pets
- Pet Size Limit
- Pet Deposit Required
Explore Commute Options
What's nearby 10951 Amherst Ave
Get In Touch
Silver Spring, MD 20902

Copyright © 2026 Bright MLS, Inc.
Area Scores
Walkability
Moderately walkable
Transit
Good public transit
Driveability
Moderately drivable
Bikeability
Fairly bikeable
Walkability measures the walking distance to day-to-day needs.
Transit measures access to public transportation.
Driveability measures congestion, parking availability, and access to major roads.
Bikeability measures the suitability for cycling.
Soundscore™
Active
A Sound Score rating aggregates noise caused by vehicle traffic, airplane traffic and local sources.
Travel and Transit
Subway
1 min Drive


Commuter Rail
6 min Drive
Commuter Rail
10 min Drive
Airport
28 min Drive

Airport
47 min Drive

Airport
44 min Drive

Local Education
Primary and Secondary Schools

Kemp Mill Montorsorri School
Grades K-5
Private

Glen Haven Elementary School
Grades PK-5
Public
Evergreen Montessori School
Grades PK-5
Private
Sligo Middle School
Grades 6-8
Public
St John The Evangelist School
Grades PK-8
Private

Northwood High School
Grades 9-12
Public
Pathways School - Springville Re-Entry
Grades 9-12
Private
Data provided by GreatSchools.org © 2026. All rights reserved.

Colleges and Universities
| School | Commute Time (Distance) |
|---|---|
| Montgomery Coll., Takoma Park | Drive: 9 min (4.3 mi) |
| Univ. District of Columbia | Drive: 18 min (8.6 mi) |
| American University | Drive: 18 min (9.3 mi) |
| University of Maryland | Drive: 18 min (9.5 mi) |
Discover Wheaton-Glenmont, Silver Spring, MD
Shopping Centers
Shoppers will appreciate 10951 Amherst Ave proximity to 11200-11208 Grandview Ave, Wheaton Triangle, and Wheaton Station. 11200-11208 Grandview Ave is 0.6 miles away, and Wheaton Triangle is within a 9 minute walk.
Commuting
With a TransitScore of 70, 10951 Amherst Ave has good public transit, including 10 transit stops within 10 miles. Transit options include Wheaton and Forest Glen.
Parks and Recreation
Recreational activities near 10951 Amherst Ave are plentiful. Discover 4 parks within 4.4 miles, including Wheaton Regional Park, Brookside Gardens, and Brookside Nature Center.
Airports
Living in Wheaton-Glenmont provides easy access to Ronald Reagan Washington Ntl, located just 29 minutes from 10951 Amherst Ave. Another nearby airport is Baltimore/Washington International Thurgood Marshall, located 31.3 miles away.
Avoid Scams
Protect yourself from fraud. Do not send money to anyone you don't know.
Nearby Properties You Might Like
Within 50 Miles of 10951 Amherst Ave