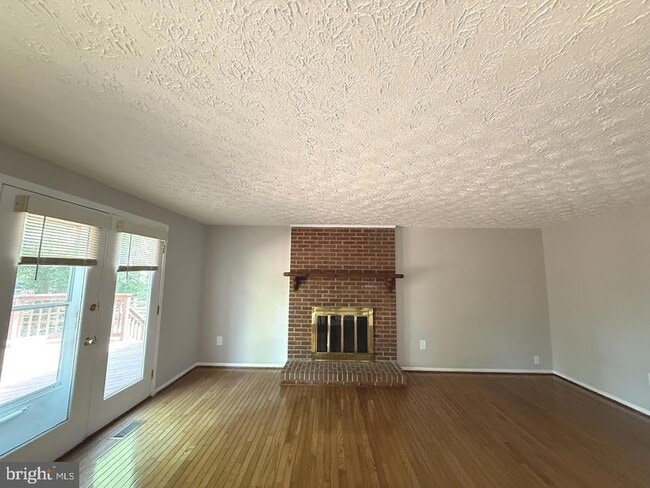
14931 Windmill Terrace, Silver Spring, MD 20905
What This House Offers
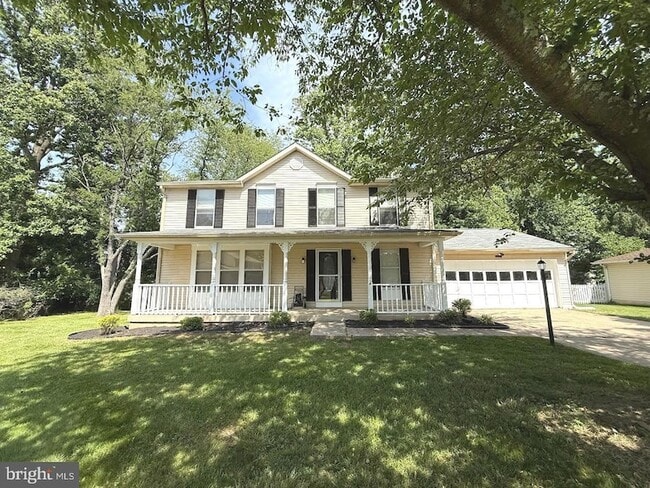
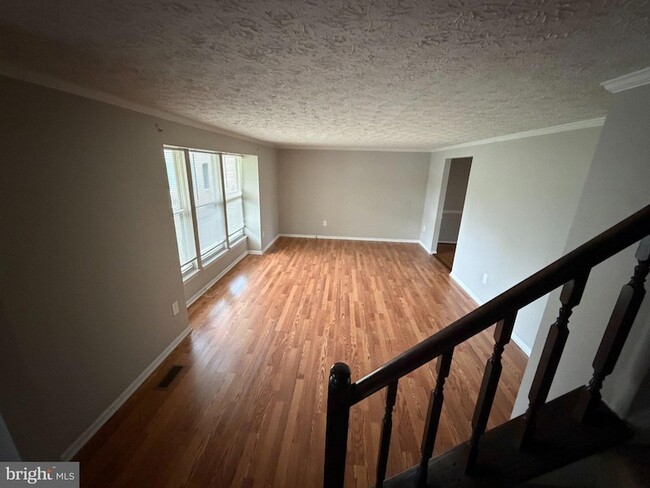
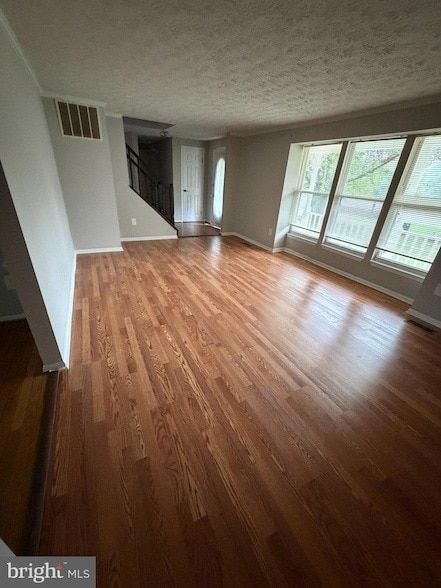
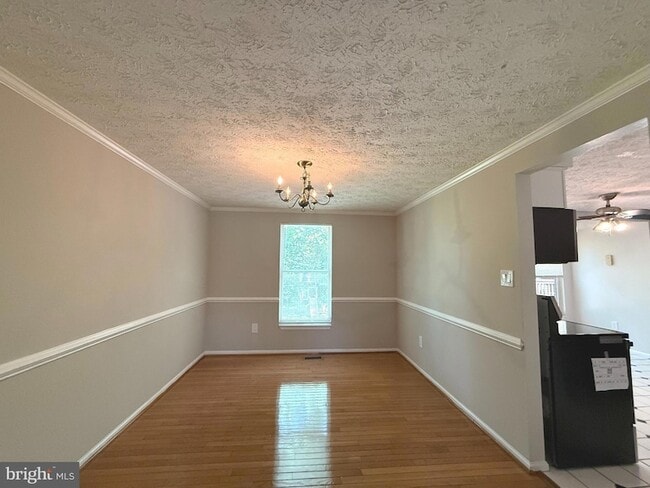
Charming and Updated 4-Bedroom, 3.5-Bath Single Family Home with 2-Car GarageWelcome to this beautifully maintained home offering a spacious and functional layout. Newly installed flooring in the living room, kitchen, and powder room. Featuring four generously sized bedrooms and three and a half bathrooms, this residence also boasts a fully finished walkout basement complete with a wet bar ideal for entertaining or relaxing.The heart of the home is the spacious kitchen, outfitted with stainless steel appliances and sleek quartz countertops, providing both style and practicality. Step outside to enjoy a brand-new deck that opens to a welcoming backyard, perfect for outdoor gatherings or quiet evenings.Inside, the main living areas are enhanced by carpet and floors that bring warmth and sophistication. The kitchen and bathrooms feature durable flooring for easy upkeep, while the bedrooms create soft, comfortable retreats. Pets on case by case basis.
Unit
Home Features
- Air Conditioning
- Basement
- Deck
- Dishwasher
- Disposal
- Family Room
- Fireplace
- Heating
- Kitchen
- Microwave
- Oven
- Porch
- Range
- Refrigerator
Community Features
- Garages
14931 Windmill Terrace is a single-family home for rent in Silver Spring, MD
Fees & Policies
The fees below are based on community-supplied data and may exclude additional fees and utilities.
-
Garage Attached
-
Garage
Property Fee Disclaimer: Based on community-supplied data and independent market research. Subject to change without notice. May exclude fees for mandatory or optional services and usage-based utilities.
Home Details
Home Design
- Built in 1984
- Colonial Architecture
- Brick Exterior Construction
- Single Family Detached Home
- Composition Roof
- Concrete Perimeter Foundation
Interior Spaces
- Traditional Floor Plan
- Game Room
- Family Room
- Dining Area
- Window Screens
- 1872 Sq Ft Home
- Property has 3 Levels
- Window Treatments
- Includes Fireplace Accessories
Kitchen
- Electric Oven or Range
- Microwave
- Dishwasher
- Disposal
Bedrooms and Bathrooms
- 3.5 Bathrooms
- 4 Bedrooms | 4 Bathrooms
- 4 Bedrooms
- Bedrooms Count All Upper Levels
Laundry
- Dryer
- Washer
Basement
- Finished Basement
- Connecting Stairway
Home Security
- Storm Windows
Parking
- 2 Car Attached Garage
- Garage Door Opener
Accessible Home Design
- More Than Two Accessible Exits
Outdoor Features
- Deck
- Porch
Lot Details
- 15903 Sq Ft Lot
- Cul-De-Sac
- Property is zoned R200
Utilities
- Forced Air Heating and Cooling System
- Heating System Uses Natural Gas
- Public Water Source
- Natural Gas Water Heater
- Public Sewer
- Vented Exhaust Fan
Listing and Financial Details
- Security Deposit $3,500
- 12-Month Min and 24-Month Max Lease Term
- Available 2026-08-27
- $45 Application Fee
- Assessor Parcel Number 160501994058
- Tenant pays for electricity, cable TV, exterior maintenance, fireplace/flue cleaning, frozen waterpipe damage, heat, hot water, lawn/tree/shrub care, light bulbs/filters/fuses/alarm care, minor interior maintenance, internet, pest control, sewer, snow removal, all utilities
- No Smoking Allowed
- Residential Lease
Community Details
Overview
- No Home Owners Association
- Peachwood Subdivision
Pet Policy
- Pets allowed on a case-by-case basis
- $50 Monthly Pet Rent
Explore Commute Options
What's nearby 14931 Windmill Terrace
About the Listing Agent

Nick Mustamarhadi, MBA was born and raised in the Washingtonian area. He graduated with his Bachelors of Science degree in Business with an emphasis in Small Business Management & Entrepreneurship and obtained his Masters of Business Administration in Finance from University of Phoenix. He has actively worked in the real estate industry since 2003 and acquired the extensive knowledge and experience of working as a real estate sales agent and property manager in DC, MD, & VA. He worked for Coldwell Banker Property Management as their Senior Property Manager overseeing the "Greater Washington Division", in which the office was located in Washington Harbour - Georgetown. The Clientele, Location, and Organization inspired him to incorporate Washington Harbour Homes. His true passion is providing exceptional clientele service. His main focus when it comes to his clients are their finance, asset, and relationship. He provides all of his clients the undivided attention that they deserve no matter where they reside globally. Top Producer.
Area Scores
Walkability
Somewhat walkable
Transit
Minimal public transit
Driveability
Exceptionally drivable
Bikeability
Fairly bikeable
Walkability measures the walking distance to day-to-day needs.
Transit measures access to public transportation.
Driveability measures congestion, parking availability, and access to major roads.
Bikeability measures the suitability for cycling.
Soundscore™
Active
A Sound Score rating aggregates noise caused by vehicle traffic, airplane traffic and local sources.
Travel and Transit
Commuter Rail
14 min Drive
Commuter Rail
17 min Drive
Airport
38 min Drive

Airport
37 min Drive

Airport
58 min Drive

Local Education
Primary and Secondary Schools

Journey School
Grades K-5
Private

Cloverly Elementary School
Grades PK-5
Public
Briggs Chaney Middle School
Grades 6-8
Public
House of Hope Maryland Day School
Grades 9-12
Private

Paint Branch High School
Grades 9-12
Public
Spencerville Adventist Academy
Grades PK-12
Private
Data provided by GreatSchools.org © 2026. All rights reserved.

Colleges and Universities
| School | Commute Time (Distance) |
|---|---|
| Montgomery Coll., Takoma Park | Drive: 18 min (9.6 mi) |
| University of Maryland | Drive: 22 min (10.5 mi) |
| Montgomery College, Rockville | Drive: 24 min (12 mi) |
| Howard Community College | Drive: 25 min (14.5 mi) |
Discover Colesville, Silver Spring, MD
Shopping Centers
Shoppers will appreciate 14931 Windmill Terrace proximity to Safeway At Cloverly, Cloverly Towne Center, and Cloverly North. Safeway At Cloverly is 1.2 miles away, and Cloverly Towne Center is within a 20 minute walk.
Parks and Recreation
Recreational activities near 14931 Windmill Terrace are plentiful. Discover 2 parks within 4.5 miles, including Maydale Conservation Park and Nature Center and Brookside Nature Center.
Airports
Living in Colesville provides easy access to Ronald Reagan Washington Ntl, located just 38 minutes from 14931 Windmill Terrace. Another nearby airport is Baltimore/Washington International Thurgood Marshall, located 26.6 miles away.
Avoid Scams
Protect yourself from fraud. Do not send money to anyone you don't know.
Nearby Properties You Might Like
Within 50 Miles of 14931 Windmill Terrace






Find More Rentals in Silver Spring
Bedrooms
Other Types of Rentals
Silver Spring Houses for Rent by Amenity
- Houses with Pets Allowed in Silver Spring
- Affordable Houses for Rent in Silver Spring
- Fully Furnished Homes for Rent in Silver Spring
- Modern Homes for Rent in Silver Spring
- Houses for Rent with a Pool in Silver Spring
- Houses for Rent with a Yard in Silver Spring
- Homes for Rent with a Garage in Silver Spring
- Houses for Rent with Fireplace in Silver Spring
- Houses for Rent with Washer and Dryer in Silver Spring
- Houses for Rent with Utilities Paid in Silver Spring