


Arrive Silver Spring
Studio - 2 Beds
$1,325 - $2,575


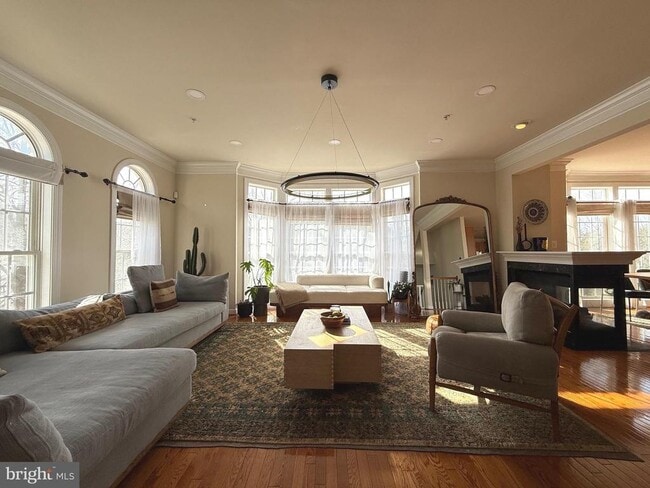
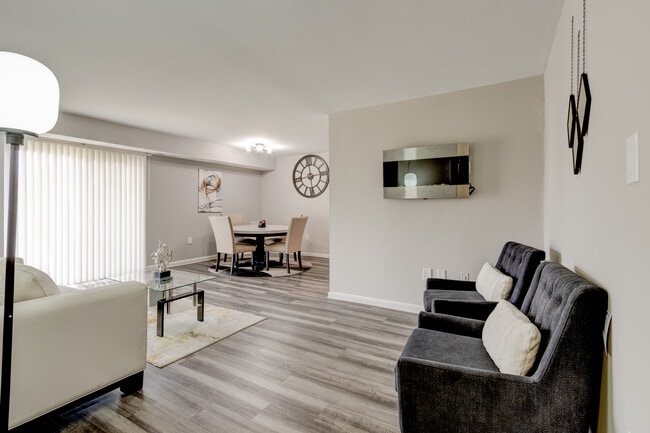
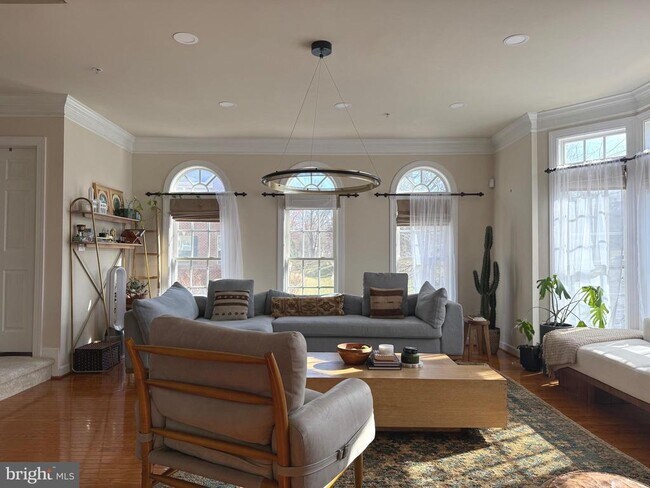
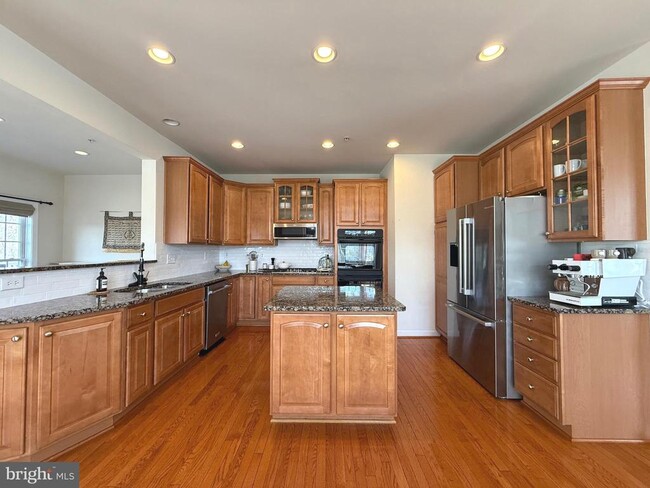
This stunning all-brick corner townhome offers three beautifully finished levels with 3 bedrooms, 3.5 baths, and a 2-car garage, featuring numerous recent... upgrades and newer appliances throughout. Filled with natural light, the home showcases hardwood floors, crown molding, high ceilings, a neutral palette, and a spacious deck backing to serene woods—perfect for relaxing or entertaining. The open-concept main level highlights a gourmet kitchen with granite countertops, 42†cabinetry, a large center island, and recently updated stainless steel appliances, along with recessed lighting, pantry, and a double oven, all flowing seamlessly into the dining area, morning room, and living space with a cozy three-sided fireplace and beautiful bay windows. Upstairs, the spacious owner’s suite features a tray ceiling, sitting area, two walk-in closets, and a luxurious bath with dual vanities, soaking tub, and separate glass shower, along with two additional bright bedrooms and a full hall bath. The walk-out lower level offers exceptional flexibility with a fireplace, built-in speaker system, full bath, and a large space ideal for a home office, gym, or potential 4th bedroom, plus direct access to the backyard and garage. Additional highlights include a wired security system, well-maintained systems, and thoughtful recent improvements that enhance both comfort and convenience. Ideally located with easy access to I-495 and Route 29, and just minutes from shopping, dining, and entertainment—this home truly has it all. Current tenent is in the process of moving out - Some photos have been digitally edited. Available Date: June 15th 2026 Income Requirement: 3x Rent Credit Score: 700+ Security Deposit: 1 Month Rent No Prior Evictions 24 Hour Notice is Required Application Fee: $39 - RentSpree
1600 Regent Manor Ct is a townhome for rent in Silver Spring, MD

Copyright © 2026 Bright MLS, Inc.
Walkability
Fairly walkable40 / 100
Transit
Limited public transit30 / 100
Driveability
Very drivable80 / 100
Bikeability
Fairly bikeable50 / 100



Cresthaven Elementary School
Grades K-5
Public

Roscoe R Nix Elementary School
Grades PK-5
Public
Julia Brown Schools
Grades PK-5
Private

Francis Scott Key Middle School
Grades 6-8
Public

James Hubert Blake High School
Grades 9-12
Public
Griggs International Academy
Grades K-12
Private
Data provided by GreatSchools.org © 2026. All rights reserved.

School
Commute Time (Distance)
Montgomery Coll., Takoma Park
Drive: 11 min (6 mi)
University of Maryland
Drive: 14 min (6.3 mi)
Catholic University
Drive: 18 min (10 mi)
Trinity Washington University
Drive: 20 min (11.2 mi)
Shoppers will appreciate 1600 Regent Manor Ct proximity to White Oak and White Oak Town Center. White Oak is 0.9 miles away, and White Oak Town Center is within a 33 minute walk.
With a TransitScore of 30, 1600 Regent Manor Ct has limited public transit, including 10 transit stops within 8.2 miles. Transit options include Forest Glen and Wheaton.
Recreational activities near 1600 Regent Manor Ct are plentiful. Discover 2 parks within 4.7 miles, including University of Maryland Observatory and UMD Observatory.
Living in White Oak provides easy access to Ronald Reagan Washington Ntl, located just 30 minutes from 1600 Regent Manor Ct. Another nearby airport is Baltimore/Washington International Thurgood Marshall, located 26.8 miles away.
Within 50 Miles of 1600 Regent Manor Ct