

Franklin Park At Greenbelt Station
1 - 3 Beds
$1,535 - $2,668


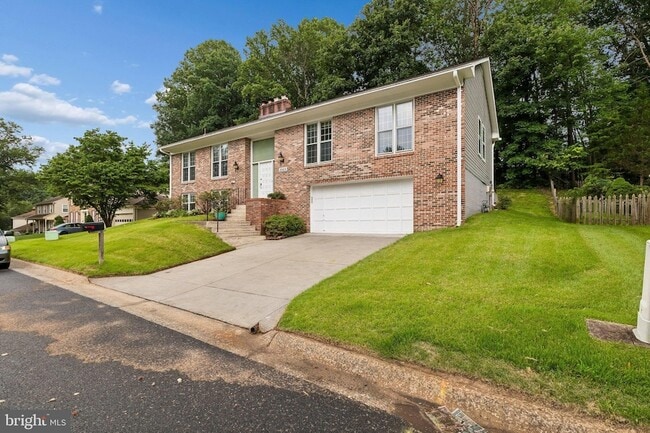
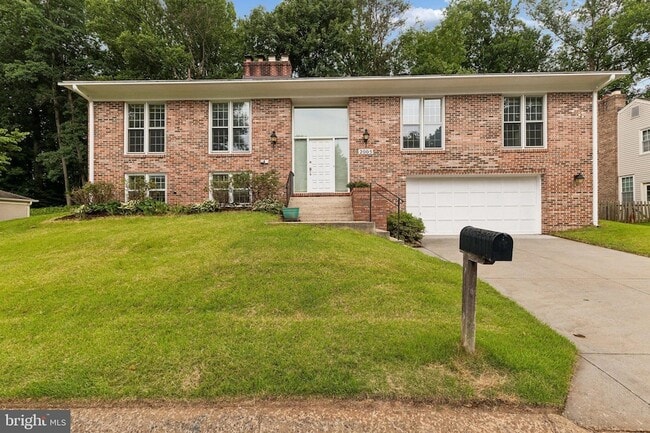
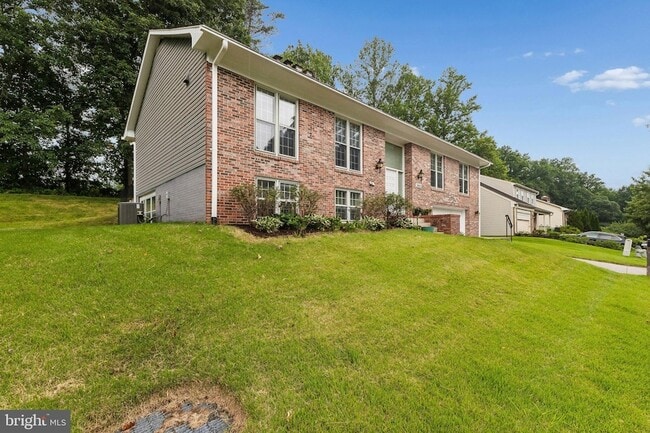
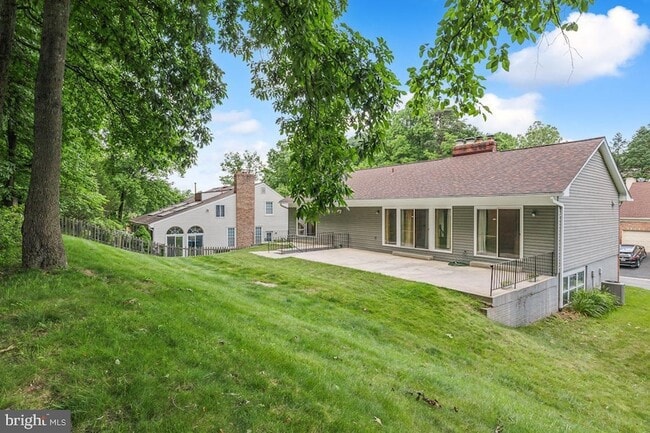
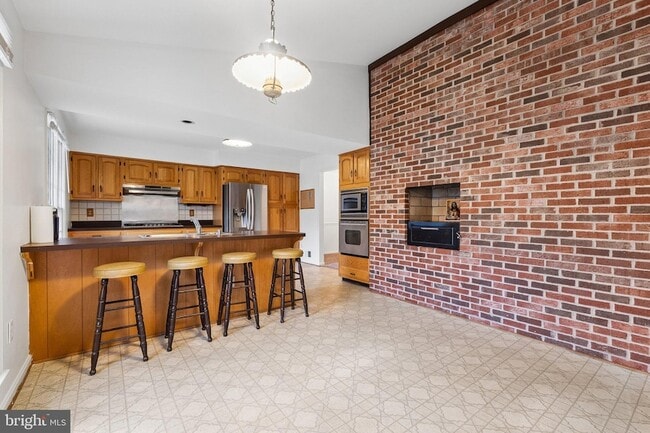
Welcome to this beautiful detached single-family residence that offers dramatic contemporary architecture, generous living spaces, and a fresh, move-in-ready... interior.Recently updated with fresh paint and new carpeting throughout, this home is in pristine condition and filled with distinctive architectural details. Enjoy vaulted ceilings in multiple rooms, exposed brick, walls of glass, and bright, open spaces that create an impressive setting for both everyday living and entertaining.At the heart of the home is a huge kitchen featuring its own fireplace, breakfast bar, and spacious breakfast area perfect for morning coffee, casual meals, and gathering with family and friends.The expansive recreation room provides even more room to relax and entertain and features a dry bar for added convenience. Large windows and walls of glass bring in abundant natural light and enhance the home's dramatic contemporary design.Ready to make it your next home? Apply todaySchedule your tour and apply today this distinctive home is ready to welcome its next resident.
2005 Alabaster Dr is a single-family home for rent in Silver Spring, MD
The fees below are based on community-supplied data and may exclude additional fees and utilities.
Property Fee Disclaimer Based on community-supplied data and independent market research. Subject to change without notice. May exclude fees for mandatory or optional services and usage-based utilities.

I'm an experienced real estate agent with Long & Foster Real Estate, Inc. in ROCKVILLE, MD, and the nearby area, providing home-buyers and sellers with professional, responsive and attentive real estate services. Want an agent who'll really listen to what you want in a home? Need an agent who knows how to effectively market your home so it sells? Give me a call! I'm eager to help and would love to talk to you.
Walkability
Fairly walkable40 / 100
Transit
Limited public transit30 / 100
Driveability
Exceptionally drivable100 / 100
Bikeability
Fairly bikeable50 / 100

Soundscore ™
Active79 / 100


William Tyler Page Elementary School
Grades PK-5
Public

Briggs Chaney Middle School
Grades 6-8
Public

Forcey Christian School Pk-8
Grades PK-8
Private
James Hubert Blake High School
Grades 9-12
Public
School For Tomorrow
Grades K-12
Private
Data provided by GreatSchools.org © 2026. All rights reserved.

School
Commute Time (Distance)
Montgomery Coll., Takoma Park
Drive: 14 min (7.8 mi)
University of Maryland
Drive: 17 min (8 mi)
Catholic University
Drive: 21 min (11.8 mi)
Montgomery College, Rockville
Drive: 23 min (12.3 mi)
Shoppers will appreciate 2005 Alabaster Dr proximity to 13310-13318 Old Columbia Pike, WesTech Village Corner, and Briggs Chaney Center. 13310-13318 Old Columbia Pike is 1.1 miles away, and WesTech Village Corner is within a 29 minute walk.
With a TransitScore of 30, 2005 Alabaster Dr has limited public transit, including 10 transit stops within 8.7 miles. Transit options include Glenmont and Greenbelt, Green/Yellow Line Center Platform.
Recreational activities near 2005 Alabaster Dr are plentiful. Discover 4 parks within 4.9 miles, including Maydale Conservation Park and Nature Center, Brookside Nature Center, and Fairland Regional Park.
Living in Fairland provides easy access to Ronald Reagan Washington Ntl, located just 34 minutes from 2005 Alabaster Dr. Another nearby airport is Baltimore/Washington International Thurgood Marshall, located 24.9 miles away.
Within 50 Miles of 2005 Alabaster Dr