
Arrive Silver Spring
Studio - 2 Beds
$1,425 - $2,875


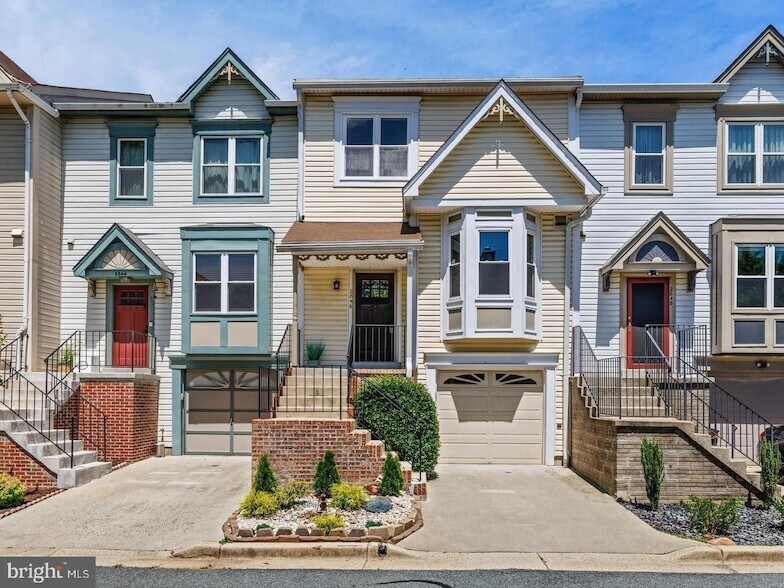
This beautifully updated townhouse blends luxury with everyday comfort, featuring a newly remodeled kitchen with sleek appliances, stylish vinyl plank flooring... throughout, and a refreshed primary bath completed in 2026. Designed for those who appreciate quality and sophistication, this home delivers a living experience that feels both refined and effortlessly welcoming. **Two Primary Bedrooms**: Revel in the expansive space and sophisticated design, promising comfort and tranquility. **Opulent Walkout Basement**: Envision your dream space in this versatile walkout basement, bathed in natural light. Perfect for relaxation, entertainment, or a private home office. **Private Play Haven**: Let your little ones' imagination run wild in the safety of your own backyard, designed for endless fun and cherished memories. - Modern gourmet kitchen with top-tier appliances.- Open concept living and dining area, making gatherings a delight.- Situated in a warm and welcoming neighborhood Experience the confluence of luxury, convenience, and warmth in one of Silver Spring's most sought-after addresses. Every corner of this residence reflects thoughtful design and meticulous attention to detail, making it the perfect sanctuary for those seeking an unparalleled living experience.
2846 Schoolhouse Cir is a townhome for rent in Silver Spring, MD
The fees below are based on community-supplied data and may exclude additional fees and utilities.
Property Fee Disclaimer Based on community-supplied data and independent market research. Subject to change without notice. May exclude fees for mandatory or optional services and usage-based utilities.

Strategic Real Estate Guidance for Confident, Long-Term Decisions Kelia Speight is a trusted real estate advisor serving buyers, sellers, landlords, and real estate investors throughout the DMV (Washington, DC, Maryland, and Virginia). Known for her strategic, composed approach, Kelia guides clients through important real estate decisions with clarity, preparation, and long-term vision. She works with first-time homebuyers, renters preparing for homeownership, luxury and lifestyle buyers, property owners, and investors focused on protecting and growing their assets. Kelia is especially skilled at helping clients navigate market shifts, assess timing, and act proactively often positioning them for success sooner than expected. Kelia’s advisory style is education-driven and relationship-focused. From personalized buying and selling strategies to leasing and asset protection for landlords, her process is thoughtful, data-informed, and never rushed. Clients value her ability to simplify complex decisions while maintaining a high level of professionalism, discretion, and care. Whether you’re purchasing your first home, selling a property, leasing an investment, or planning your next move, Kelia delivers a refined real estate experience rooted in trust, strategy, and results.
Walkability
Fairly walkable50 / 100
Transit
Good public transit60 / 100
Driveability
Very drivable80 / 100
Bikeability
Fairly bikeable50 / 100

Soundscore ™
Active70 / 100


Rock View Elementary School
Grades PK-5
Public

Crossway Community Montessori School
Grades PK-5
Private

Newport Mill Middle School
Grades 6-8
Public

Albert Einstein High School
Grades 9-12
Public
Pathways School - Springville Re-Entry
Grades 9-12
Private
Avalon School
Grades K-12
Private
Data provided by GreatSchools.org © 2026. All rights reserved.

School
Commute Time (Distance)
Montgomery Coll., Takoma Park
Drive: 10 min (4.8 mi)
Montgomery College, Rockville
Drive: 16 min (7.4 mi)
Univ. District of Columbia
Drive: 19 min (9.2 mi)
University of Maryland
Drive: 19 min (10.1 mi)
Shoppers will appreciate 2846 Schoolhouse Cir proximity to 2545-2579 Ennalls Ave, Georgia Crossing North, and Wheaton Station. 2545-2579 Ennalls Ave is 0.5 miles away, and Georgia Crossing North is within an 11 minute walk.
With a TransitScore of 60, 2846 Schoolhouse Cir has good public transit, including 10 transit stops within 10.5 miles. Transit options include Wheaton and Glenmont.
Recreational activities near 2846 Schoolhouse Cir are plentiful. Discover 4 parks within 5 miles, including Wheaton Regional Park, Brookside Gardens, and Brookside Nature Center.
Living in North Kensington provides easy access to Ronald Reagan Washington Ntl, located just 30 minutes from 2846 Schoolhouse Cir. Another nearby airport is Washington Dulles International, located 30.5 miles away.
Within 50 Miles of 2846 Schoolhouse Cir




