2509 Eliot Pl, Temple Hills, MD 20748
What This House Offers
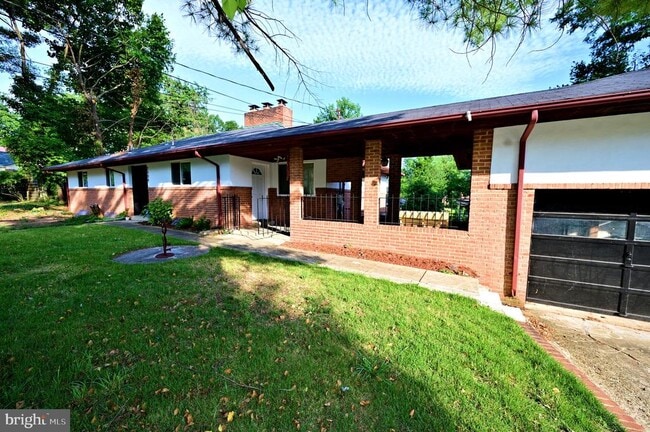
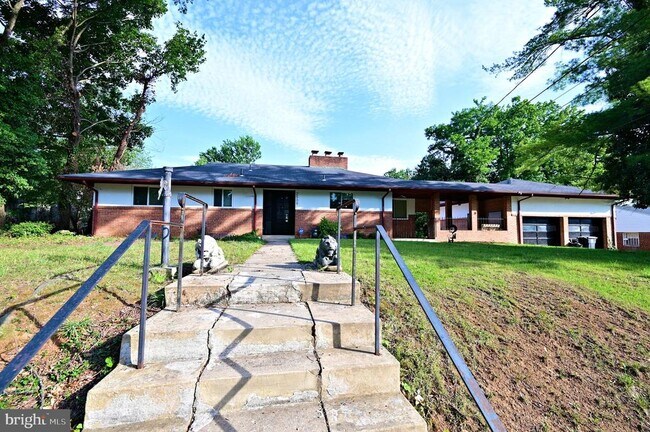
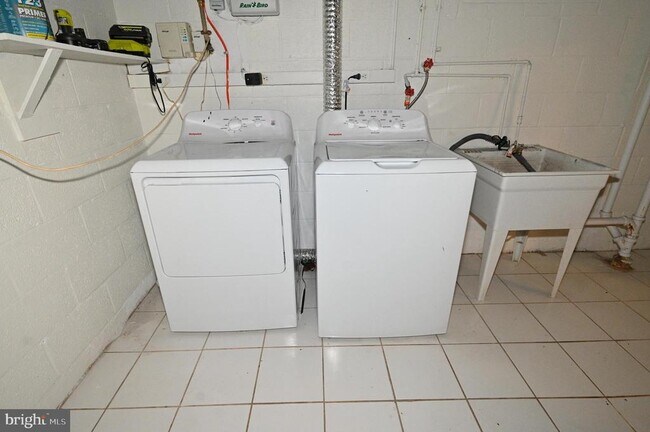
**For Rent: Stunning Single-Family Home Just Outside DC!** ?? Looking for your dream rental? Look no further! This charming 4-bedroom, 2.5-bathroom… single-family home offers everything you need for comfortable suburban living, all within close proximity to Washington, DC! **?? Features Include:** - **3 Spacious Bedrooms** with ample natural light - **2.5 Modern Bathrooms** - recently updated for your convenience - **Beautiful Hardwood Floors** throughout the home - A **cozy bar** for entertaining guests - **Washer and Dryer** included for your laundry needs - **Stainless Steel Appliances** in the kitchen, making cooking a breeze! **?? Outdoor Delight:** - Large **deck** for outdoor gatherings and a welcoming **porch** for enjoying your morning coffee - **Fenced-in yard** providing privacy and plenty of space for activities **?? Community Perks:** - Located in a **desirable suburban neighborhood** with a friendly atmosphere - Convenient access to public transportation, I-95, and major highways - Close to shopping centers, restaurants, and the vibrant National Harbor area - Just a short drive to Virginia and all that the DC Metro area has to offer! This home is bursting with character and is the perfect retreat after a long day. Don’t miss out on this opportunity to live in a beautiful, well-appointed home in a prime location! **?? Schedule a viewing today!** Your new home awaits!
Unit
Home Features
- Basement
- Dishwasher
- Fireplace
2509 Eliot Pl is a single-family home for rent in Temple Hills, MD
Fees & Policies
The fees below are based on community-supplied data and may exclude additional fees and utilities.
No Pets Allowed
Property Fee Disclaimer: Based on community-supplied data and independent market research. Subject to change without notice. May exclude fees for mandatory or optional services and usage-based utilities.
Home Details
Home Design
- Built in 1950 | Remodeled in 2010
- Raised Ranch Architecture
- Rambler Architecture
- Architectural Shingle Roof
- Brick Exterior Construction
- Single Family Detached Home
- Masonry
- Cedar
- Tile
- Block Foundation
- Entry on the 1st floor
Interior Spaces
- Recreation Room
- Traditional Floor Plan
- 2 Fireplaces
- High Ceiling
- Family Room Off Kitchen
- Double Pane Windows
- Built-In Features
- Bar
- Entrance Foyer
- Storage Room
- Combination Dining and Living Room
- Ceiling Fan
- Utility Room
- Wood Burning Fireplace
- Insulated Doors
- 2717 Sq Ft Home
- Brick Fireplace
- Property has 1 Level
Kitchen
- Breakfast Area or Nook
- Six Burner Stove
- Stainless Steel Appliances
- Eat-In Kitchen
- ENERGY STAR Qualified Dishwasher
- ENERGY STAR Qualified Refrigerator
- Electric Oven or Range
- Built-In Microwave
- Disposal
Flooring
- Solid Hardwood
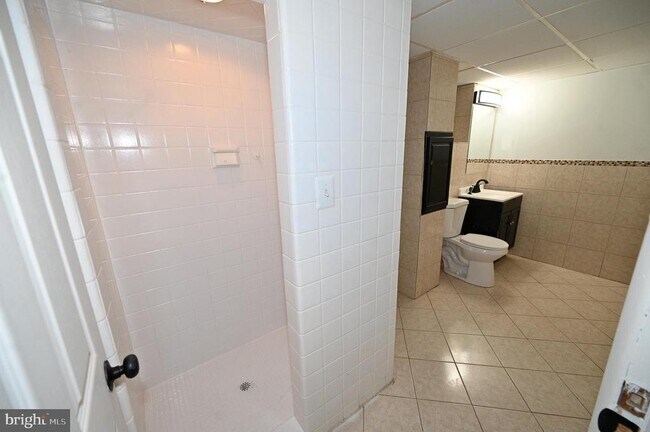
- Ceramic Tile
Bedrooms and Bathrooms
- Main Floor Bedroom
- Bathtub with Shower
- Walk-in Shower
- 4 Bedrooms | 3 Main Level Bedrooms
- 2.5 Bathrooms
- Dual Flush Toilets
- 4 Bedrooms | 3 Bathrooms
Laundry
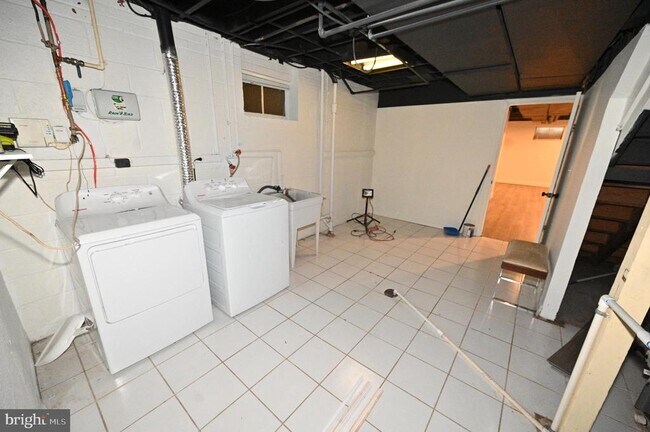
- Laundry Room
- Dryer
- ENERGY STAR Qualified Washer
Attic
- Attic
Basement
- Finished Basement
- Heated Basement
- Basement Fills Entire Space Under The House
- Basement Windows
- Laundry in Basement
- Shelving
- Connecting Stairway
- Interior and Rear Basement Entry
Home Security
- Carbon Monoxide Detectors
- Fire and Smoke Detector
Parking
- 2 Car Attached Garage
- Parking Storage or Cabinetry
- Secure Parking
- Front Facing Garage
- On-Street Parking
- Lighted Parking
- Garage Door Opener
- Driveway
- Parking Space Conveys
Eco-Friendly Details
- ENERGY STAR Qualified Equipment for Heating
- Energy-Efficient Windows
- Energy-Efficient HVAC
Pool
- Concrete Pool
- In Ground Pool
- Fence Around Pool
Outdoor Features
- Deck
- Brick Porch or Patio
- Exterior Lighting
Lot Details
- 13870 Sq Ft Lot
- Private Lot
- Back, Front, and Side Yard
- South Facing Home
- Property is in excellent condition
- Property is Fully Fenced
- Extensive Hardscape
- Chain Link Fence
- Property is zoned RSF65
- Cleared Lot
Location
- Suburban Location
Schools
- Panorama Elementary School
- Benjamin Stoddert Middle School
- Potomac High School
Utilities
- Programmable Thermostat
- High-Efficiency Water Heater
- Central Heating and Cooling System
- Heating System Uses Natural Gas
- Water Dispenser
- Cable TV Available
- Natural Gas Available
- Phone Available
- Sewer Available
- Public Water Source
- Water Available
- Municipal Trash
- Natural Gas Water Heater
- 200+ Amp Service
- Public Sewer
- Vented Exhaust Fan
Listing and Financial Details
- Security Deposit $3,500
- 12-Month Min and 24-Month Max Lease Term
- Available 2026-07-10
- $50 Application Fee
- Assessor Parcel Number 17060490680
- Tenant pays for all utilities, windows/screens, minor interior maintenance, light bulbs/filters/fuses/alarm care, lawn/tree/shrub care
- The owner pays for management, pest control, repairs, real estate taxes
- Rent includes parking
- $100 Repair Deductible
- No Smoking Allowed
- Coming Soon on 2026-07-10
- Residential Lease
Community Details
Overview
- No Home Owners Association
- Property Manager
- Hillcrest Heights Subdivision
Pet Policy
- No Pets Allowed
Explore Commute Options
What's nearby 2509 Eliot Pl
Get In Touch
Temple Hills, MD 20748

Copyright © 2026 Bright MLS, Inc.
Area Scores
Walkability
Moderately walkable
Transit
Some public transit
Driveability
Very drivable
Bikeability
Fairly bikeable
Walkability measures the walking distance to day-to-day needs.
Transit measures access to public transportation.
Driveability measures congestion, parking availability, and access to major roads.
Bikeability measures the suitability for cycling.
Soundscore™
Active
A Sound Score rating aggregates noise caused by vehicle traffic, airplane traffic and local sources.
Travel and Transit
Commuter Rail
13 min Drive

Commuter Rail
15 min Drive

Airport
21 min Drive

Airport
52 min Drive

Airport
58 min Drive

Local Education
Primary and Secondary Schools

Panorama Elementary
Grades PK-5
Public

Benjamin Stoddert Middle School
Grades 6-8
Public

Holy Family Catholic School
Grades PK-8
Private

Potomac High School
Grades 9-12
Public
Jessie B. Mason Regional School
Grades K-12
Private
Data provided by GreatSchools.org © 2026. All rights reserved.

Colleges and Universities
| School | Commute Time (Distance) |
|---|---|
| Gallaudet University | Drive: 16 min (6.6 mi) |
| Georgetown Law | Drive: 14 min (6.8 mi) |
| Georgetown | Drive: 14 min (6.8 mi) |
| Georgetown Law | Drive: 16 min (7.5 mi) |
Discover Hillcrest Heights, Temple Hills, MD
Shopping Centers
Shoppers will appreciate 2509 Eliot Pl proximity to USA Furniture Shopping Center, The Shops at Iverson, and Hillcrest Heights Shopping Center. USA Furniture Shopping Center is 0.6 miles away, and The Shops at Iverson is within an 11 minute walk.
Commuting
With a TransitScore of 50, 2509 Eliot Pl has some public transit, including 10 transit stops within 9.1 miles. Transit options include Naylor Road and Southern Avenue.
Parks and Recreation
Recreational activities near 2509 Eliot Pl are plentiful. Discover 5 parks within 4.1 miles, including Oxon Cove Park, Frederick Douglass National Historic Site, and Kenilworth Park & Aquatic Gardens.
Airports
Living in Hillcrest Heights provides easy access to Ronald Reagan Washington Ntl, located just 21 minutes from 2509 Eliot Pl. Another nearby airport is Washington Dulles International, located 34.9 miles away.
Avoid Scams
Protect yourself from fraud. Do not send money to anyone you don't know.
Nearby Properties You Might Like
Within 50 Miles of 2509 Eliot Pl




Find More Rentals in Temple Hills
Bedrooms
Other Types of Rentals
Temple Hills Houses for Rent by Amenity
- Houses with Pets Allowed in Temple Hills
- Fully Furnished Homes for Rent in Temple Hills
- Houses for Rent with a Yard in Temple Hills
- Homes for Rent with a Garage in Temple Hills
- Houses for Rent with Fireplace in Temple Hills
- Houses for Rent with Washer and Dryer in Temple Hills
- Houses for Rent with Utilities Paid in Temple Hills