202 Castletown Rd, Timonium, MD 21093
What This Townhouse Offers
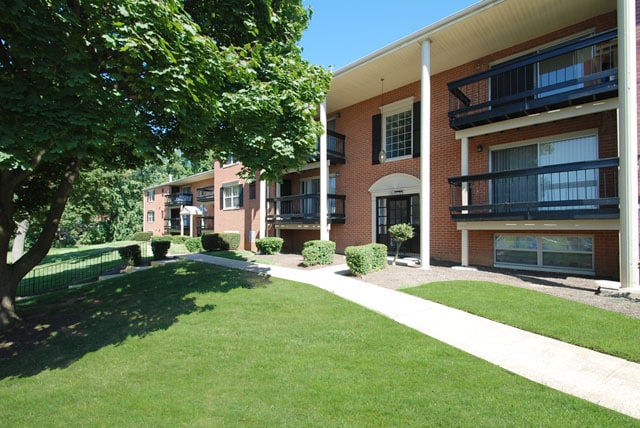
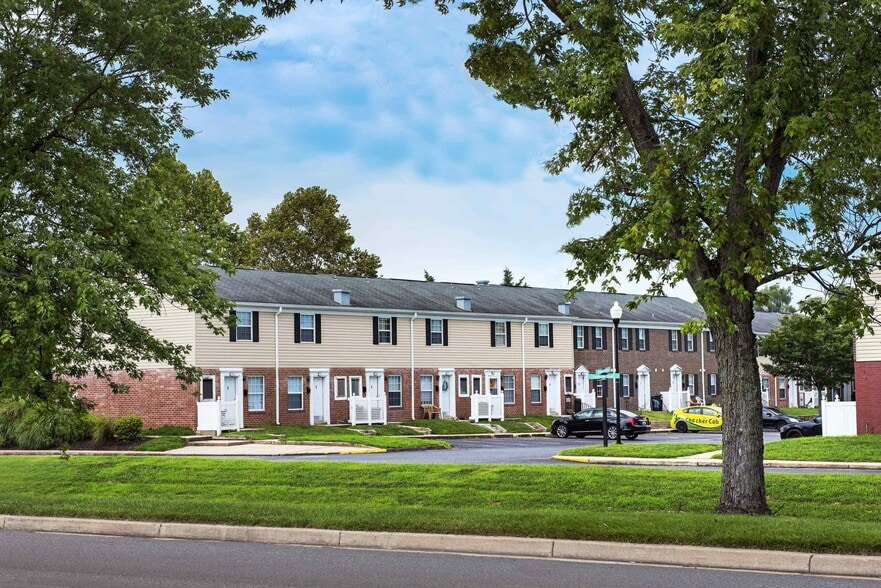
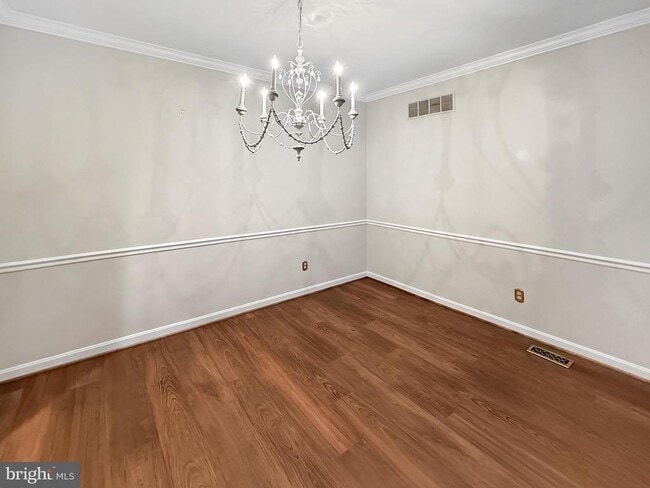
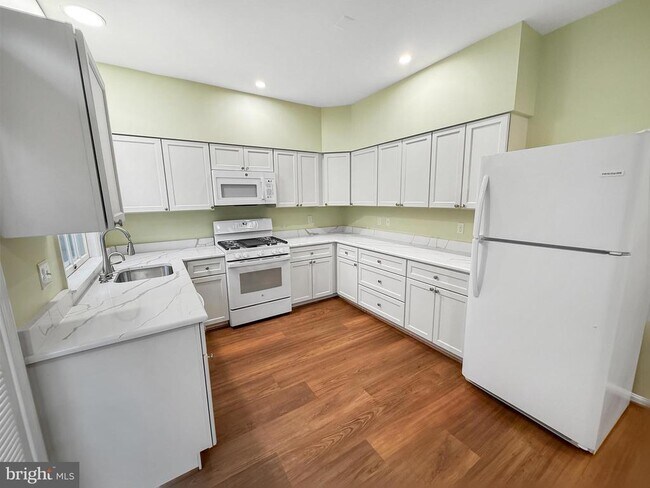
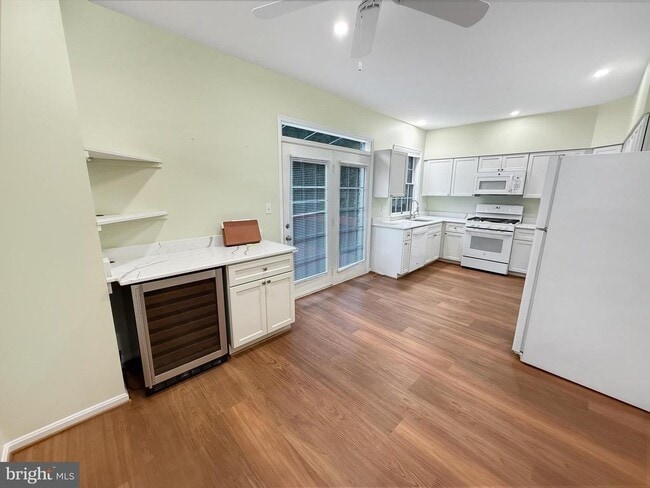
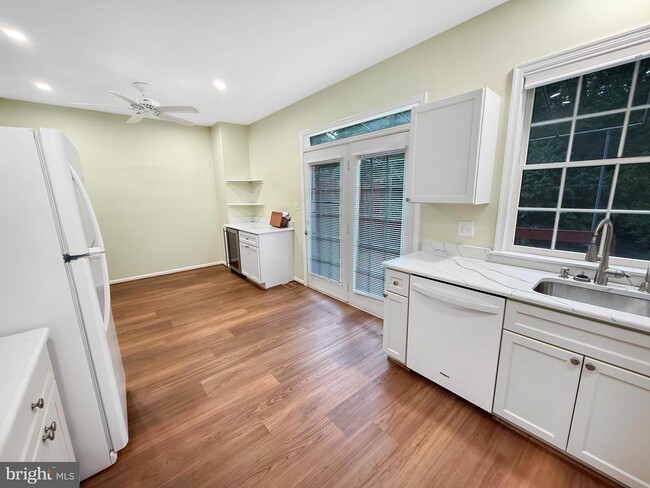
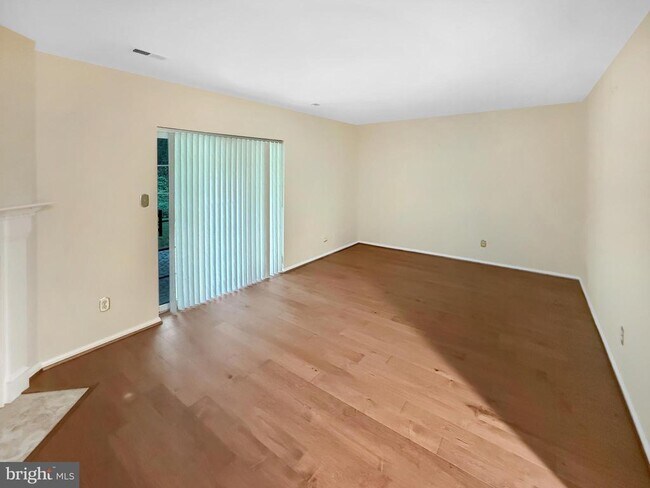
Welcome to this beautifully appointed interior townhome in the highly sought-after Mays Chapel – The Towns community, offering 4 bedrooms, 2 full baths, 2 half… baths, and an attached 1-car garage. Bathed in abundant natural light and enhanced by soaring ceilings, this thoughtfully designed home offers an inviting blend of comfort, functionality, and style across three spacious levels. The main entry level welcomes you with a warm and cozy family room featuring a wood-burning fireplace, creating the perfect setting for relaxing evenings. Step outside to the private patio, while a convenient half bath and laundry area add everyday practicality. The second level is designed for entertaining, featuring a well-appointed eat-in kitchen, elegant formal dining room, and a bright, spacious living room with an open overlook that adds to the home's airy feel. A second half bath and private deck just off the kitchen provide the perfect space for morning coffee or outdoor gatherings. Upstairs, the third level offers a spacious primary suite with a private bath and two generous closets, complemented by two additional bedrooms and a full hall bath. The attached one-car garage provides direct access to the entry level and offers exceptional additional storage with built-in closets. Tucked away from the road, this home enjoys added privacy and a peaceful setting, while remaining conveniently close to shopping, dining, major commuter routes, and all that Mays Chapel has to offer. A wonderful opportunity to enjoy spacious townhome living in one of the area's most desirable communities. Easy to show!!!
Unit
Townhome Features
- Dishwasher
- Fireplace
202 Castletown Rd is a townhome for rent in Timonium, MD
Fees & Policies
The fees below are based on community-supplied data and may exclude additional fees and utilities.
No Pets Allowed
Property Fee Disclaimer: Based on community-supplied data and independent market research. Subject to change without notice. May exclude fees for mandatory or optional services and usage-based utilities.
Townhome Details
Home Design
- Built in 1988
- Colonial Architecture
- Architectural Shingle Roof
- Brick Exterior Construction
- Interior Unit Townhome
- Slab Foundation
Interior Spaces
- Open Floorplan
- Cathedral Ceiling
- Skylights
- Double Pane Windows
- Chair Railings
- Wet Bar
- Crown Molding
- Living Room
- Recessed Lighting
- Entrance Foyer
- Sliding Doors
- Dining Room
- Ceiling Fan
- Family Room
- Wood Burning Fireplace
- Window Screens
- Six Panel Doors
- 2420 Sq Ft Home
- Fireplace Mantel
- Property has 3 Levels
- Window Treatments
Kitchen
- Upgraded Countertops
- Eat-In Kitchen
- Gas Oven or Range
- Built-In Microwave
- Dishwasher
- Disposal
Flooring
- Ceramic Tile
- Carpet
- Laminate
Bedrooms and Bathrooms
- Walk-In Closet
- 4 Bedrooms | 1 Main Level Bedroom
- 4 Bathrooms
- En-Suite Bathroom
- 4 Bedrooms | 4 Bathrooms
- Bedrooms Count All Upper Levels
Laundry
- Laundry Room
- Dryer
- Washer
Home Security
- Storm Doors
Parking
- 1 Car Direct Access Garage
- Front Facing Garage
- On-Street Parking
- Garage Door Opener
- 1 Driveway Space
Outdoor Features
- Deck
- Balcony
- Patio
Lot Details
- 2217 Sq Ft Lot
- Landscaped
- Back Yard
Schools
- Pinewood Elementary School
- Ridgely Middle School
- Dulaney High School
Utilities
- 90% Forced Air Heating and Cooling System
- Heating System Uses Natural Gas
- Public Water Source
- Electric Water Heater
- 220 Volts
- Public Sewer
Listing and Financial Details
- Security Deposit $3,099
- 12-Month Min and 24-Month Max Lease Term
- Available 2026-08-17
- Assessor Parcel Number 04082000013024
- $75 Repair Deductible
- Coming Soon on 2026-08-18
- Residential Lease
Community Details
Overview
- $9 Monthly HOA Fees
- Towns Of Five Farms HOA
- Mays Chapel Village Subdivision
- Association fees include common area maintenance
Pet Policy
- Pets allowed on a case-by-case basis
- Pet Deposit $50
- $50 Monthly Pet Rent
Explore Commute Options
What's nearby 202 Castletown Rd
Get In Touch
Timonium, MD 21093

Copyright © 2026 Bright MLS, Inc.
Area Scores
Walkability
Somewhat walkable
Driveability
Exceptionally drivable
Bikeability
Somewhat bikeable
Walkability measures the walking distance to day-to-day needs.
Driveability measures congestion, parking availability, and access to major roads.
Bikeability measures the suitability for cycling.
Soundscore™
Active
A Sound Score rating aggregates noise caused by vehicle traffic, airplane traffic and local sources.
Travel and Transit
Airport
39 min Drive

Local Education
Primary and Secondary Schools

Havenwood Church Preschool Center
Grades PK-5
Private

Pinewood Elementary School
Grades PK-5
Public

Ridgely Middle School
Grades 6-8
Public
Villa Maria School At St Vincent's
Grades K-8
Private

Dulaney High School
Grades 9-12
Public
Maryvale Preparatory School
Grades 6-12
Private
Data provided by GreatSchools.org © 2026. All rights reserved.

Colleges and Universities
| School | Commute Time (Distance) |
|---|---|
| Stevenson Univ., Greenspring | Drive: 14 min (5.2 mi) |
| Goucher College | Drive: 14 min (7 mi) |
| Towson University | Drive: 14 min (7.1 mi) |
| Stevenson Univ., Owings Mills | Drive: 25 min (14 mi) |
Discover Mays Chapel, Timonium, MD
Shopping Centers
Shoppers will appreciate 202 Castletown Rd proximity to Roundwood Shopping Center, Texas Station Shopping Center, and Broad Street Market. Roundwood Shopping Center is 1.6 miles away, and Texas Station Shopping Center is within a 34 minute walk.
Airports
Living in Mays Chapel provides easy access to Baltimore/Washington International Thurgood Marshall, located just 40 minutes from 202 Castletown Rd.
Avoid Scams
Protect yourself from fraud. Do not send money to anyone you don't know.
Nearby Properties You Might Like
Within 50 Miles of 202 Castletown Rd