
The Preserve at Owings Crossing Apartment Homes
Studio - 3 Beds
$1,215 - $3,408


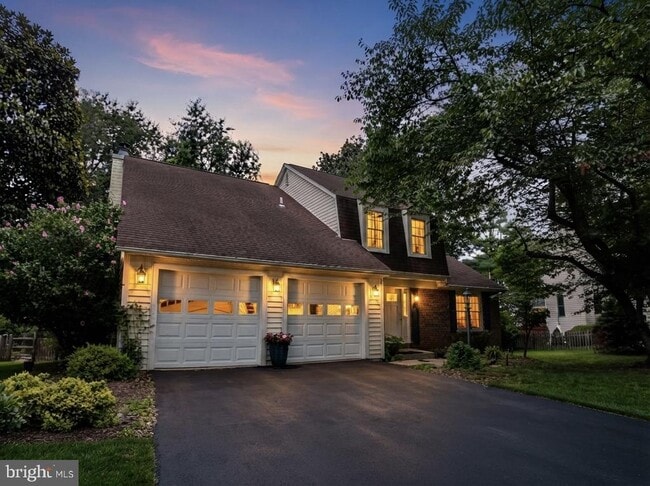
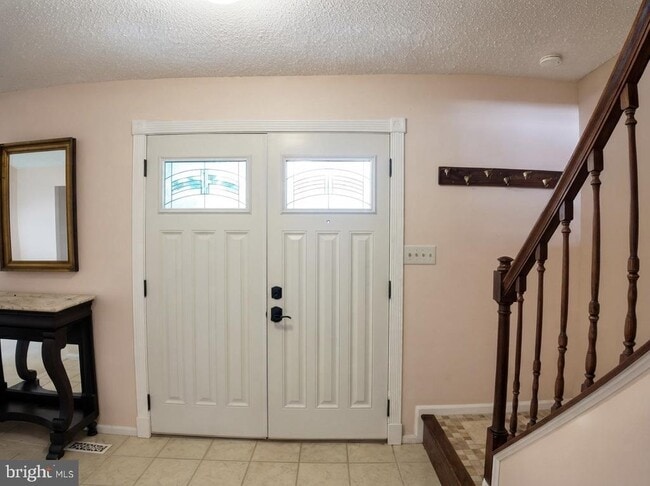
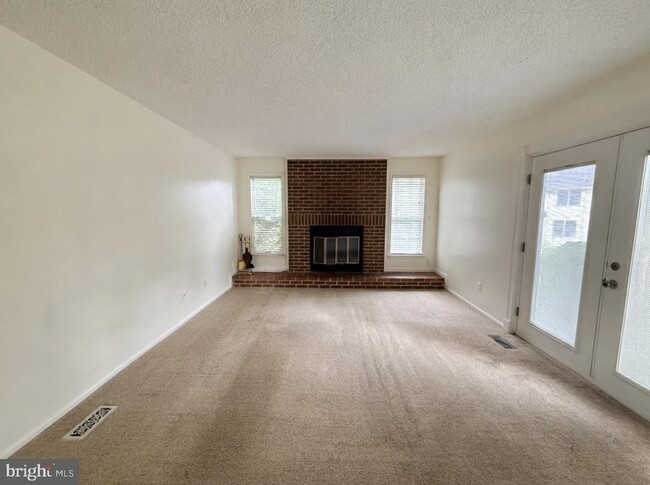
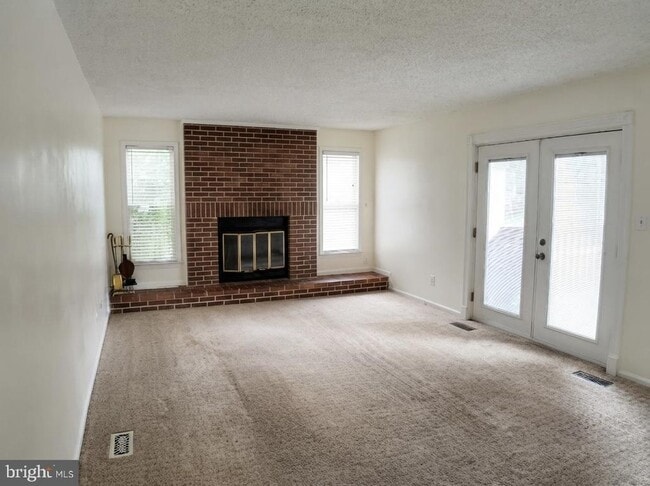
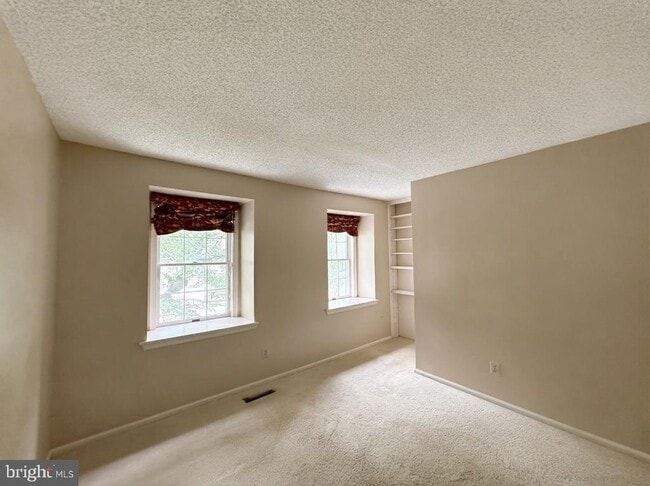
For Rent – Welcome to 5 Hunters Ct! Nestled in the highly desirable Hunt Ridge community, this beautifully maintained home offers the perfect blend of comfort... and convenience. The bright, open living room features soaring vaulted ceilings, abundant natural light, and a stunning brick fireplace. The spacious kitchen includes a cozy breakfast nook, built-in pantry, and overlooks the private, fenced backyard with a deck and fire pit—perfect for relaxing or entertaining. Upstairs, the generous primary suite offers a private bath with a soaking tub, along with two additional spacious bedrooms and an updated full bath. The finished lower level features new carpet, a wet bar, built-in shelving, and flexible space for a family room, home office, or gym. An attached two-car garage and ample storage complete this wonderful home. Conveniently located near I-83, Light Rail, Valley Fields Park, shopping, restaurants, and more. All applicants must apply through RentSpree. No exceptions. Schedule your showing today!
5 Hunters Ct is a single-family home for rent in Timonium, MD

Copyright © 2026 Bright MLS, Inc.
Walkability
Fairly walkable50 / 100
Transit
Minimal public transit10 / 100
Driveability
Exceptionally drivable100 / 100
Bikeability
Somewhat bikeable30 / 100

Soundscore ™
Busy63 / 100


Pinewood Elementary School
Grades PK-5
Public

Ridgely Middle School
Grades 6-8
Public

Greenspring Montessori School
Grades PK-8
Private

Dulaney High School
Grades 9-12
Public
Maryvale Preparatory School
Grades 6-12
Private
Data provided by GreatSchools.org © 2026. All rights reserved.

School
Commute Time (Distance)
Goucher College
Drive: 11 min (5 mi)
Towson University
Drive: 11 min (5.1 mi)
Stevenson Univ., Greenspring
Drive: 13 min (5.9 mi)
Notre Dame of Md. Univ.
Drive: 17 min (7.5 mi)
Shoppers will appreciate 5 Hunters Ct proximity to Fairgrounds Plaza, Timonium Crossing, and 2066 York Rd. Fairgrounds Plaza is 1 mile away, and Timonium Crossing is within a 20 minute walk.
Recreational activities near 5 Hunters Ct are plentiful. Discover 1 park within 4.9 miles, including Hampton National Historic Site.
Living in Mays Chapel provides easy access to Baltimore/Washington International Thurgood Marshall, located just 37 minutes from 5 Hunters Ct.
Within 50 Miles of 5 Hunters Ct




