

Managed By

- Total Monthly Price
- $1,736 - $2,442
- Bedrooms
- Studio - 2Studio - 2 Beds
- Bathrooms
- 1 - 21 - 2 Baths
- Sq. Ft.
- 580 - 1,095 sq ft
Pricing and Floor Plans
A1
Show Floor Plan Details Hide Floor Plan Details
Unable to load floor plan details.
A3
Show Floor Plan Details Hide Floor Plan Details
Unable to load floor plan details.
511
$2,337
989 Sq. Ft.
Nov. 11
A2
Show Floor Plan Details Hide Floor Plan Details
Unable to load floor plan details.
B3
Show Floor Plan Details Hide Floor Plan Details
Unable to load floor plan details.
204
$2,442
1,095 Sq. Ft.
Now
B8
Show Floor Plan Details Hide Floor Plan Details
Unable to load floor plan details.
521
$2,377
957 Sq. Ft.
Oct. 19
B1
Show Floor Plan Details Hide Floor Plan Details
Unable to load floor plan details.
B7
Show Floor Plan Details Hide Floor Plan Details
Unable to load floor plan details.
B6
Show Floor Plan Details Hide Floor Plan Details
Unable to load floor plan details.
B2
Show Floor Plan Details Hide Floor Plan Details
Unable to load floor plan details.
B5
Show Floor Plan Details Hide Floor Plan Details
Unable to load floor plan details.
B4
Show Floor Plan Details Hide Floor Plan Details
Unable to load floor plan details.
Property Map
Select a unit to view pricing and availability
Details
Lease Term Options
- 3 - 15 Month Leases
Property Information
- Built in 2017
- 105 units5 stories
Fees & Policies
The fees below are based on community-supplied data and may exclude additional fees and utilities.
Utilities & Essentials
-
Trash Services - Hauling$10 / mo
-
Utility - Billing Administrative Fee$5.78 / mo
-
Utility - Water/SewerVaries / moDisclaimer: Utility apportionment is allocation: unit size & occupants.
-
Utility - Electric - Third PartyVaries / mo
-
Utility - Stormwater/DrainageVaries / moDisclaimer: Utility apportionment is submetered water/gas/electric.
-
Renters Liability Insurance - Third PartyVaries / mo
One-Time Basics
Due at Application
-
Security Deposit (Refundable)$1,000
-
Application Fee$25
Due at Move-In
-
Utility - New Account Fee$15
-
Community Amenity Fee$150
Due at Move-Out
-
Utility - Final Bill Fee$15
Garage
-
Parking - Garage$50 / mo
Comments
Max of 1
Parking
-
Parking - Reserved$100 / mo
Comments
Max of 1
Additional Parking Options
-
Garage
Other Pets Allowed
-
Pet Fee$300
-
Pet Rent$50 / mo
-
Pet Management - Third Party$30 / yr
Cats Allowed
-
Cats Allowed
Restrictions
We welcome two pets per apartment home. Pet rent is $50 per pet, and a $300 pet fee. No weight limit.
Dogs Allowed
-
Dogs Allowed
Restrictions
We welcome two pets per apartment home. Pet rent is $50 per pet, and a $300 pet fee. No weight limit.
Storage Unit
-
Storage Fee$50 - $75 / mo
Personalized Add-Ons
-
Cable TV and Internet ServicesVaries / mo
-
Common Area/Clubhouse Rental$125 - $175 / occurrence
Situational
-
Renters Liability Only - Non-Compliance$15 / occurrence
-
Returned Payment Fee (NSF)$35 / occurrence
-
Utility - Vacant Processing Fee$50 / occurrence
-
Access Device - Replacement$50 - $100 / occurrence
-
Intra-Community Transfer Fee$500 / occurrence
-
Insufficient Move-Out Notice Fee200% of base rent / occurrence
-
Lease Buy Out200% of base rent / occurrence
-
Late Fee5% of base rent / occurrence
-
Utility - Vacant Cost RecoveryVaries / occurrence
-
Lease ViolationVaries / occurrence
Property Fee Disclaimer: Total Monthly Leasing Price includes base rent, all monthly mandatory and any user-selected optional fees. Excludes variable, usage-based, and required charges due at or prior to move-in or at move-out. Security Deposit may change based on screening results, but total will not exceed legal maximums. Some items may be taxed under applicable law. Some fees may not apply to rental homes subject to an affordable program. All fees are subject to application and/or lease terms. Prices and availability subject to change. Resident is responsible for damages beyond ordinary wear and tear. Resident may need to maintain insurance and to activate and maintain utility services, including but not limited to electricity, water, gas, and internet, per the lease. Additional fees may apply as detailed in the application and/or lease agreement, which can be requested prior to applying. Pets: Pet breed and other pet restrictions apply. Rentable Items: All Parking, storage, and other rentable items are subject to availability. Final pricing and availability will be determined during lease agreement. See Leasing Agent for details.
Matterport 3D Tours
Explore Commute Options
Property Highlights
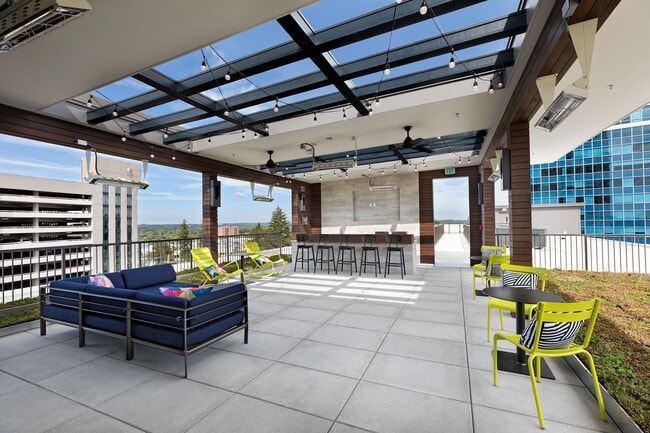
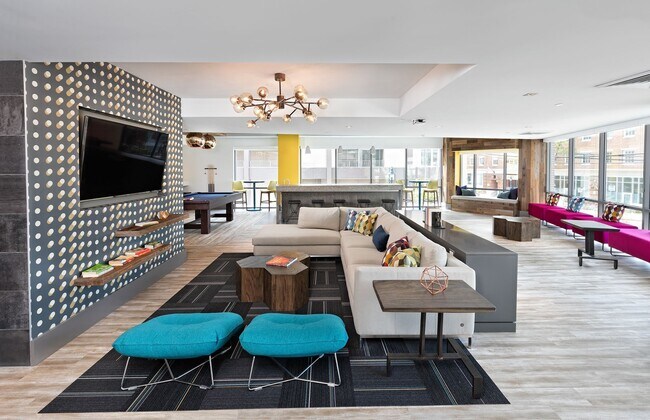
- 360 Degree View Roof Top Lounge & Sundeck
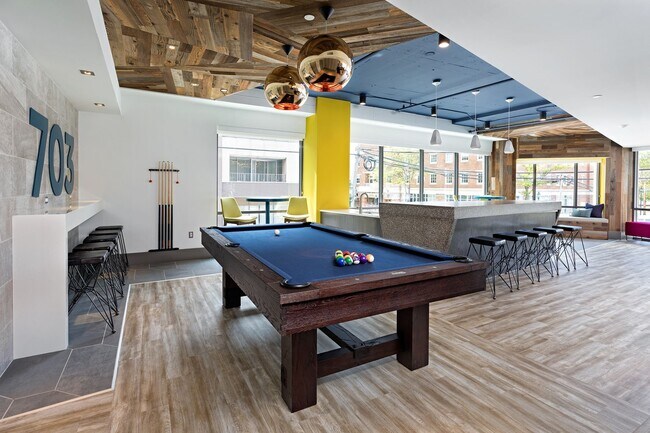
- Billiard & Media Room with Comfortable Seating, Ki
- ButterflyMX Smart Phone Entry System
- Chic Juliette Balcony
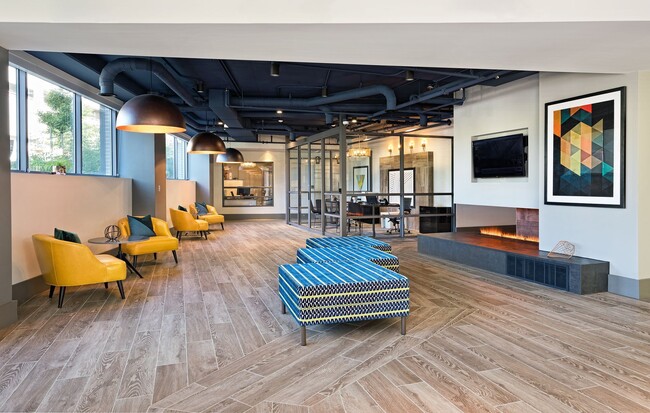
- Clubroom with Fireplace, Window Seating, & Free Wi
- Contemporary Subway Tiled Kitchen Back Splash
- Controlled Access Garage Parking
- Covered Outdoor Kitchenette with Refrigerator, Gri
- Cozy Private Terraces
- Custom Wood Blinds
- Easy to Care for Engineered Wood Plank ...
- Easy to Care for Engineered Wood Plank Flooring in
- Enclosed Leash Free Dog Walk with Waste & Water St
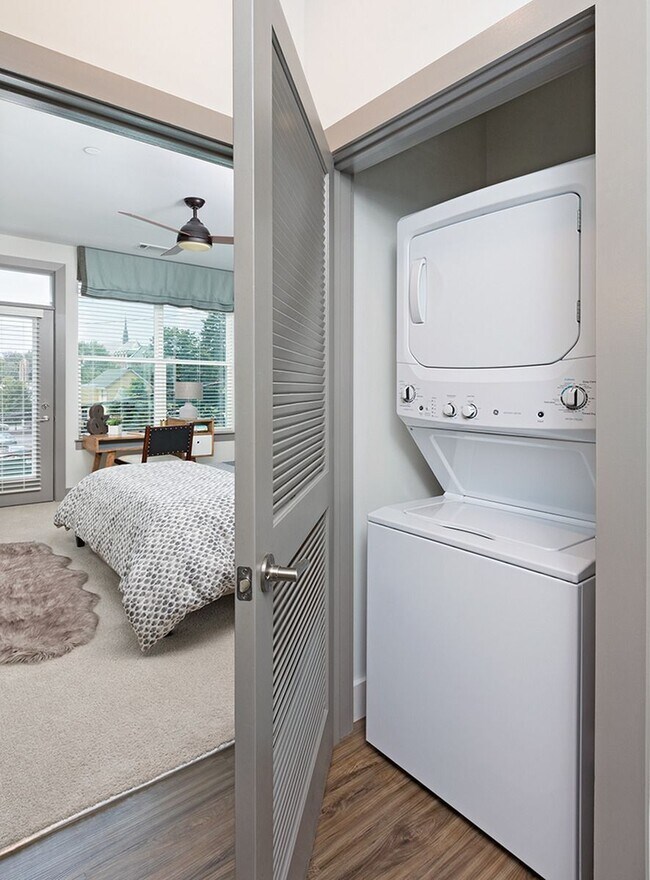
- Full Size Washer & Dryer
- Garage Bike Storage
- Kitchen Pantry Storage
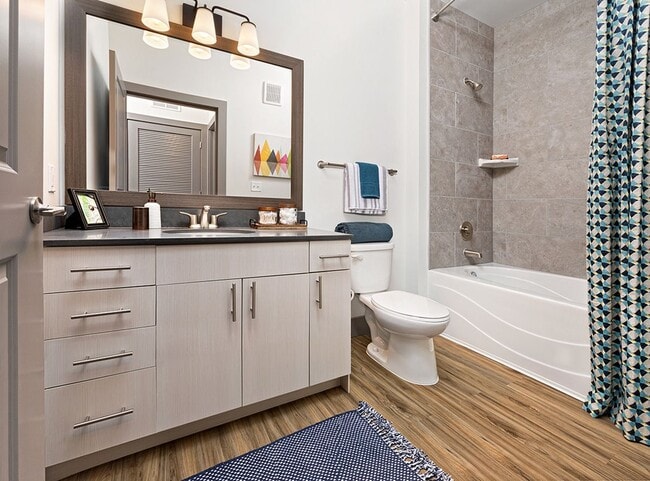
- Large Relaxing Soaking Tubs
- On the Towson University Bus Line & Quick Access t
- Resident Cafe with Free WiFi, Copier, &Printer
- Spacious Walk-In, Coat, & Linen Closet(s)
- Stainless Steel Appliances Including Built-In ...
- Stainless Steel Appliances Including Built-In Mirc
- Steps Away From Towson`s Popular Boutique Dining,
- Stylish Kitchen & Bath Quartz Countertops
- Trendy Eat-In Kitchen & Breakfast Bar/Island
Apartment Features
- Air Conditioning
- Balcony
- Carpet
- Ceiling Fans
- Den
- Dishwasher
- Disposal
- Eat-in Kitchen
- Fireplace
- Freezer
- Granite Countertops
- Ice Maker
- Island Kitchen
- Kitchen
- Linen Closet
- Microwave
- Oven
- Pantry
- Quartz Countertops
- Refrigerator
- Smoke Free
- Stainless Steel Appliances
- Storage Space
- Vinyl Flooring
- Walk-In Closets
- Washer/Dryer
- Wheelchair Accessible (Rooms)
- Wi-Fi
- Window Coverings
Community Features
- Bicycle Storage
- Controlled Access
- Disposal Chutes
- Dog Park
- Elevator
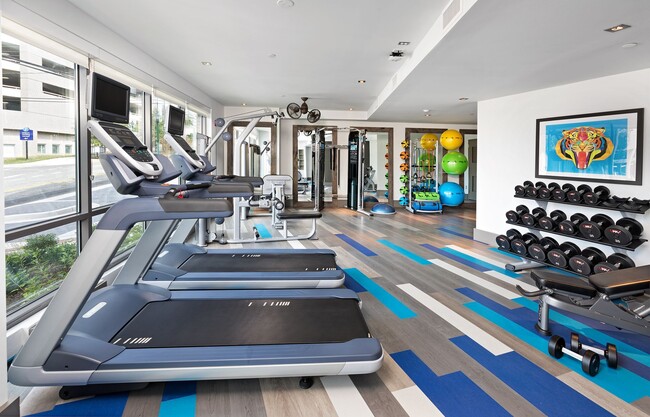
- Fitness Center
- Garages
- Lounge
- Maintenance on site
- Media Center/Movie Theatre
- Multi Use Room
- Online Services
- Package Service
- Pet Play Area
- Planned Social Activities
- Property Manager on Site
- Recycling
- Roof Terrace
- Sundeck
Map of Flats at 703
Area Scores
Walkability
Moderately walkable
Transit
Good public transit
Driveability
Moderately drivable
Bikeability
Fairly bikeable
Walkability measures the walking distance to day-to-day needs.
Transit measures access to public transportation.
Driveability measures congestion, parking availability, and access to major roads.
Bikeability measures the suitability for cycling.
Soundscore™
Active
A Sound Score rating aggregates noise caused by vehicle traffic, airplane traffic and local sources.
Transit
Commuter Rail
19 min Drive


Commuter Rail
24 min Drive
Airport
40 min Drive

Moving to Downtown Towson, Towson, MD
Shopping Centers
Shoppers will appreciate Flats at 703 proximity to Circle East and Dulaney Plaza. Circle East is 0.3 miles away, and Dulaney Plaza is within a 6 minute walk.
Commuting
With a TransitScore of 70, Flats at 703 has good public transit, including 10 transit stops within 14.6 miles. Transit options include Lutherville and Timonium Business Park.
Parks and Recreation
Recreational activities near Flats at 703 are plentiful. Discover 4 parks within 3.8 miles, including Watson-King Planetarium, Hampton National Historic Site, and Cromwell Valley Park.
Airports
Living in Downtown Towson provides easy access to Baltimore/Washington International Thurgood Marshall, located just 39 minutes from Flats at 703.
Local Education
Primary and Secondary Schools

West Towson Elementary
Grades PK-5
Public

Dumbarton Middle School
Grades 6-8
Public

Immaculate Conception School
Grades PK-8
Private

Towson High Law & Public Policy
Grades 9-12
Public
Jemicy School - Upper School
Grades 6-12
Private
Ridge Ruxton School
Grades PK-12
Public
Data provided by GreatSchools.org © 2026. All rights reserved.

Colleges and Universities
| School | Commute Time (Distance) |
|---|---|
| Goucher College | Drive: 4 min (1.5 mi) |
| Towson University | Drive: 4 min (1.6 mi) |
| Loyola University Maryland | Drive: 9 min (3.8 mi) |
| Notre Dame of Md. Univ. | Drive: 12 min (4.6 mi) |
About Flats at 703
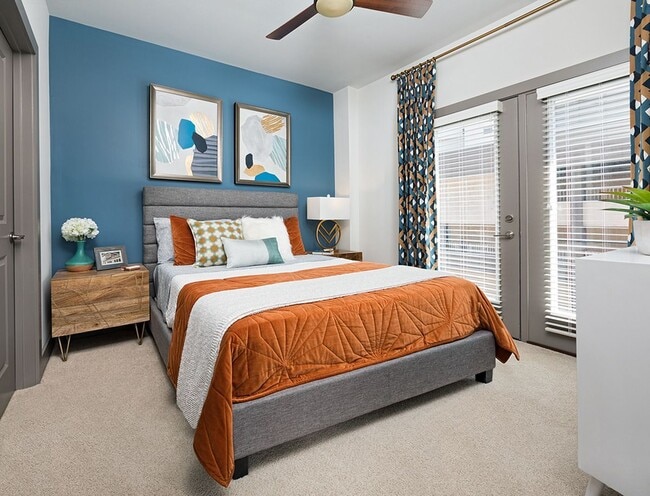
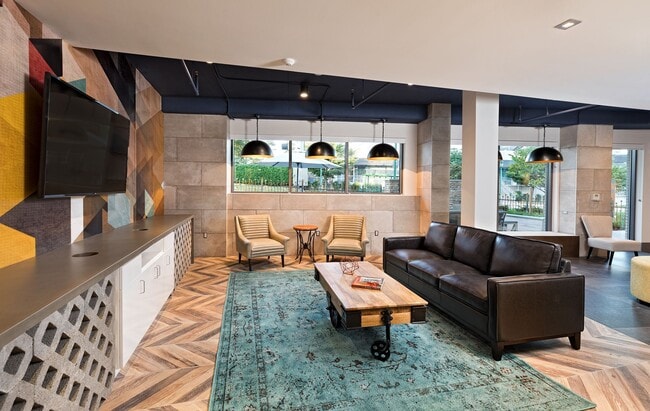
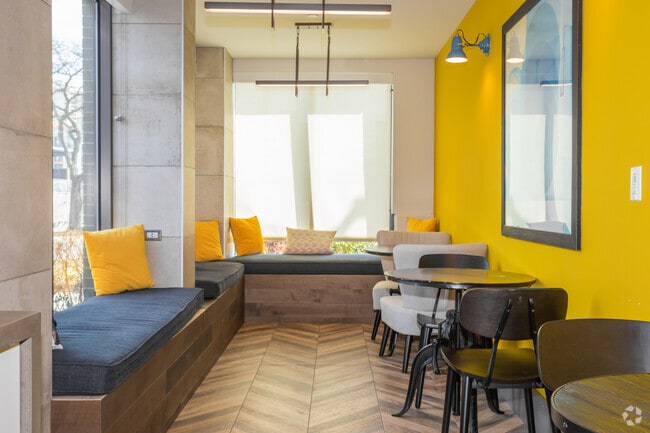
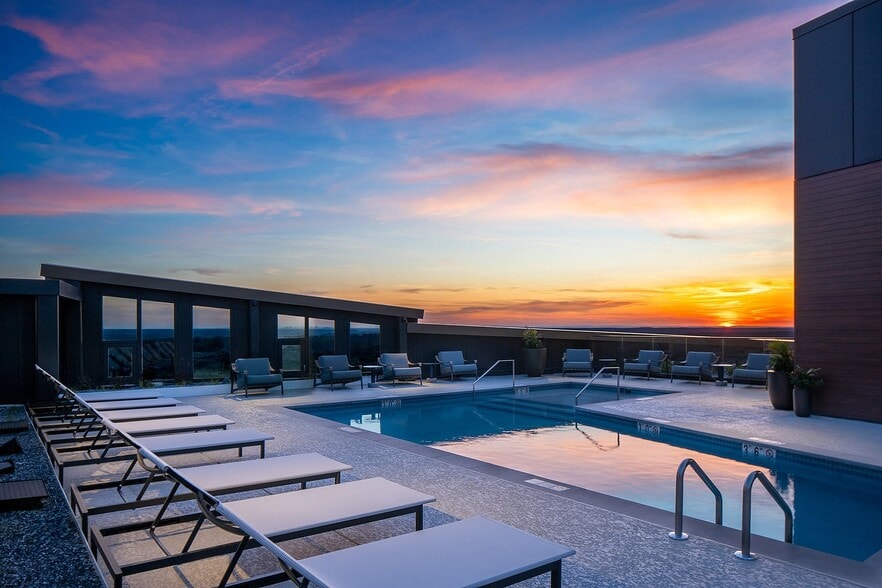
Welcome to Flats at 703, a boutique apartment community located in the heart of Towson, Maryland. Offering thoughtfully designed studio, one-, and two-bedroom apartment homes, Flats at 703 combines modern interiors, upscale amenities, and a walkable… location just steps from Towson's best shopping, dining, entertainment, and everyday conveniences. Inside your home, enjoy stylish finishes, spacious layouts, in-home washers and dryers, quartz countertops, contemporary kitchens, and generous closet space designed to complement your lifestyle. Community amenities include a rooftop lounge with panoramic views of Towson, a resident café, fitness center, billiards and media room, garage parking, bicycle storage, and a pet-friendly environment complete with a leash-free dog run. Perfectly positioned on Washington Avenue, Flats at 703 places you moments from Towson Town Center, Towson University, major employers, local restaurants, cafés, parks, and healthcare providers, while providing easy access to downtown Baltimore and surrounding commuter routes. Whether you're looking for a vibrant neighborhood, elevated amenities, or a boutique living experience, you'll find it all at Flats at 703. Discover modern living with a boutique feel at Flats at 703.
Welcome to Flats at 703, a boutique apartment community located in the heart of Towson, Maryland. Offering thoughtfully designed studio, one-, and two-bedroom apartment homes, Flats at 703 combines modern interiors, upscale amenities, and a walkable location just steps from Towson's best shopping, dining, entertainment, and everyday conveniences. Inside your home, enjoy stylish finishes, spacious layouts, in-home washers and dryers, quartz countertops, contemporary kitchens, and generous closet space designed to complement your lifestyle. Community amenities include a rooftop lounge with panoramic views of Towson, a resident café, fitness center, billiards and media room, garage parking, bicycle storage, and a pet-friendly environment complete with a leash-free dog run. Perfectly positioned on Washington Avenue, Flats at 703 places you moments from Towson Town Center, Towson University, major employers, local restaurants, cafés, parks, and healthcare providers, while providing easy access to downtown Baltimore and surrounding commuter routes. Whether you're looking for a vibrant neighborhood, elevated amenities, or a boutique living experience, you'll find it all at Flats at 703. Discover modern living with a boutique feel at Flats at 703.
Flats at 703 is an apartment community in Towson, MD
Contact
Towson, MD 21204
- Sunday Closed
- Monday 9:00 AM – 6:00 PM
- Tuesday 9:00 AM – 6:00 PM
- Wednesday 9:00 AM – 6:00 PM
- Thursday 9:00 AM – 6:00 PM
- Friday 9:00 AM – 6:00 PM
- Saturday By Appointment Only
Renter Reviews
For Flats at 703
55 Ratings & Reviews
-
8/26/26
Verified Renter
This team is amazing, both the leasing management and maintenance are being phenomenal regarding any issues or concerns. They always quick to address anything and the team is so lovely to be around, everyone here is great
Review from Apartments.com
Flats at 703 Gallery
Nearby Properties You Might Like
Within 50 Miles of Flats at 703





Find More Rentals in Towson
Bedrooms
Other Types of Rentals
Towson Apartments by Amenity
- Pet-Friendly Apartments in Towson
- Furnished Apartments in Towson
- Apartments with a Pool in Towson
- Apartments with Wheelchair Access in Towson
- Apartments with Washer & Dryer in Towson
- Apartments with Utilities Included in Towson
- Apartments with a Garage in Towson
- Apartments with EV Charging in Towson
- Apartments with a Virtual Tour in Towson
Apartment Specialties
Find More Rentals Nearby…
Cities
Neighborhoods
Contact This Property
(443) 471-8922Languages: English
Open 9:00 AM – 6:00 PM Today