
14609 Gov Sprigg Pl, Upper Marlboro, MD 20772
What This Townhouse Offers
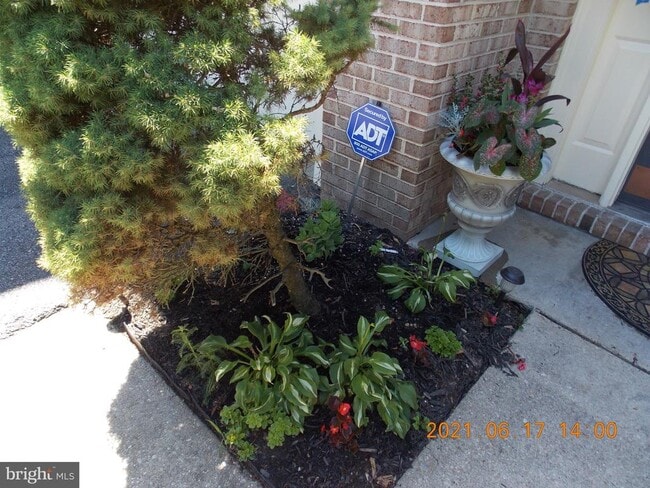
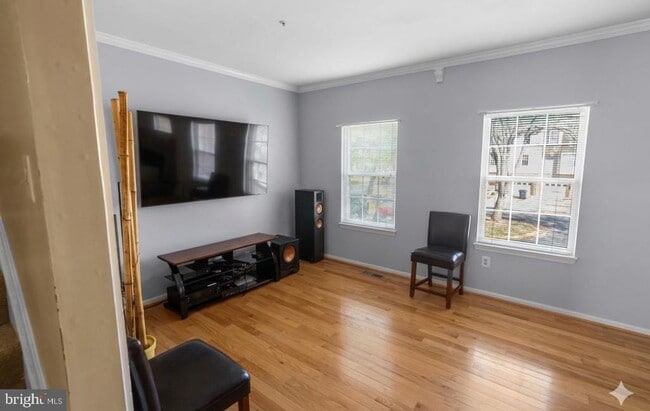
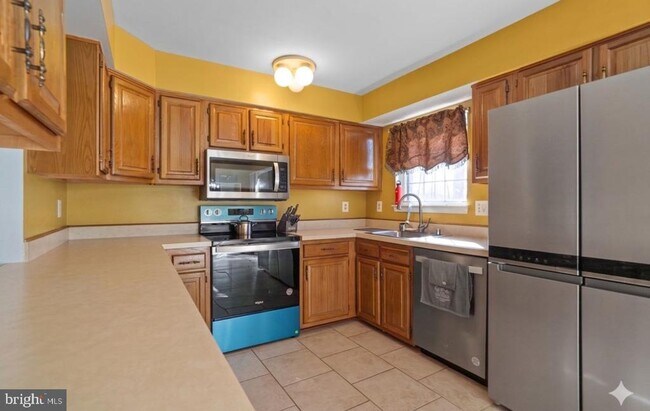
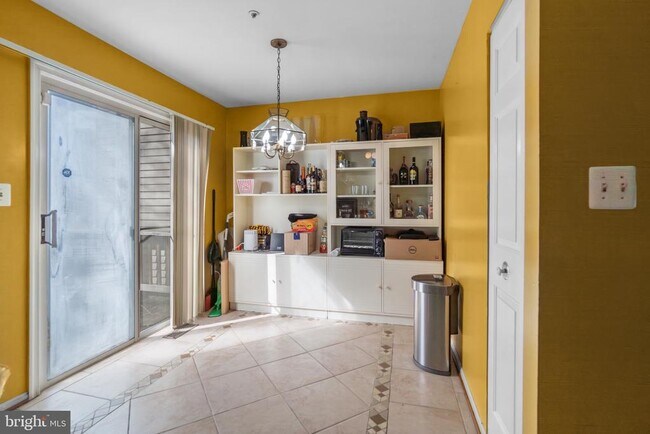
Immediate Availability * Beautiful 3-Bedroom Townhome in Highly Sought-After Marlboro Village Welcome home to 14609 Governor Sprigg Place, Upper Marlboro, MD—a... stunning rental nestled in the highly desirable Marlboro Village community! This spacious townhome offers: 3 Bedrooms, 2.5 Bathrooms – Comfortable living space with ample natural light One-Car Garage – Plus additional driveway parking Modern Kitchen – Features stainless steel appliances and plenty of cabinet space Brand new Washer Dryer Huge Deck – Perfect for entertaining or relaxing outdoors overlooking serene open space Prime Location – Close to shopping, dining, and major commuter routes Great Details – don’t miss the crown moldings, new hardwood floors, etc...great pride of ownership! Don’t miss this incredible opportunity! Schedule your showing today. Notes for potential applicants: No smoking, No pets. 2 year lease preferred. Landlord requires good criminal background check, credit 620 or above and verifiable income equaling 2.5x rent. Don’t delay applying for this property in the highly sought after Villages of Marlborough community. Security Deposit is 1x the Rent. Security deposit due at application acceptance and full first month's rent is collected before move-in.
Unit
- $2,850 / month
- 3 Beds
- 2.5 Baths
- 2200 sq. ft.
- Available Now
Townhome Features
- Dishwasher
- Fireplace
14609 Gov Sprigg Pl is a townhome for rent in Upper Marlboro, MD

Townhome Details
Views
- Lake
- Pond
Home Design
- Built in 1988
- Colonial Architecture
- Architectural Shingle Roof
- Brick Front
- Interior Unit Townhome
- Composition Roof
- Slab Foundation
- Frame Construction
- Entry on the 1st floor
Interior Spaces
- Formal Dining Room
- Family Room Off Kitchen
- Crown Molding
- Sliding Doors
- Six Panel Doors
- Electric Fireplace
- 2200 Sq Ft Home
- Free Standing Fireplace
- Property has 3 Levels
- Window Treatments
Kitchen
- Breakfast Area or Nook
- Stainless Steel Appliances
- Eat-In Kitchen
- Electric Oven or Range
- Stove
- Built-In Microwave
- Dishwasher
- Disposal
Flooring
- Wood
- Ceramic Tile
- Carpet
- Vinyl
Bedrooms and Bathrooms
- En-Suite Bathroom
- Dual Flush Toilets
- 2.5 Bathrooms
- 3 Bedrooms | 3 Bathrooms
- 3 Bedrooms
- Bedrooms Count All Upper Levels
Laundry
- Dryer
- Washer
Basement
- Laundry in Basement
Home Security
- Flood Lights
- Fire and Smoke Detector
- Fire Sprinkler System
- Monitored
Parking
- 1 Car Attached Garage
- Front Facing Garage
- On-Street Parking
- 1 Off-Street Space
- 1 Driveway Space
Eco-Friendly Details
- Energy-Efficient Appliances
Outdoor Features
- Deck
- Patio
- Rain Gutters
- Exterior Lighting
Lot Details
- 1980 Sq Ft Lot
- Backs to Trees or Woods
- Cul-De-Sac
- Property is in very good condition
- Privacy Fence
- Wood Fence
- Level Lot
- Back Yard Fenced and Front Yard
- No Through Street
- Sprinkler System
Location
- Suburban Location
Schools
- Barack Obama Elementary School
- James Madison Middle School
- Dr. Henry A. Wise Jr. High School
Utilities
- Forced Air Heating and Cooling System
- Heat Pump System
- Electric Water Heater
- Cable TV Available
- Phone Available
- Public Water Source
- Water Available
- 220 Volts
- Public Sewer
- Vented Exhaust Fan
Listing and Financial Details
- Security Deposit $3,000
- $350 Move-In Fee
- Requires 1 Month of Rent Paid Up Front
- 24-Month Min and 36-Month Max Lease Term
- Available 2026-07-01
- $40 Application Fee
- Assessor Parcel Number 17030223776
- Tenant pays for cable TV, electricity, insurance, lawn/tree/shrub care, light bulbs/filters/fuses/alarm care, pest control, all utilities, water, minor interior maintenance, internet
- The owner pays for advertising/licenses and permits, association fees, common area maintenance, insurance, management, parking fee, real estate taxes
- Rent includes parking, trash removal
- $165 Repair Deductible
- No Smoking Allowed
- Coming Soon on 2026-06-11
- Residential Lease
Community Details
Overview
- No Home Owners Association
- Villages Of Marlborough Subdivision, Birmingham Floorplan
- Marlborough Townhouses HOA
- Property Manager
Pet Policy
- No Pets Allowed
Explore Commute Options
- Drive Time--
- Walk Time--
- Bike Ride Time--
- Public Transit--
Get In Touch
Upper Marlboro, MD 20772

Copyright © 2026 Bright MLS, Inc.
Area Scores
Walkability
Somewhat walkable30 / 100
Transit
Minimal public transit10 / 100
Driveability
Very drivable80 / 100
Bikeability
Fairly bikeable40 / 100

Soundscore ™
Active79 / 100
Travel and Transit


Local Education
Primary and Secondary Schools
Barack Obama Elementary
Grades PK-5
Public
Barack Obama Elementary School
Grades PK-5
Public
James Madison Middle School
Grades 6-8
Public
St Mary Of The Assumption School
Grades PK-8
Private
Dr. Henry A. Wise Jr. High
Grades 9-12
Public
Dr. Henry A. Wise Jr. High School
Grades 9-12
Public
Queen Anne School
Grades 6-12
Private
Data provided by GreatSchools.org © 2026. All rights reserved.

Colleges and Universities
School
Commute Time (Distance)
Prince George's Comm. Coll.
Drive: 17 min (9.1 mi)
Univ. of Md. Univ. Coll.
Drive: 20 min (11.5 mi)
Discover Greater Upper Marlboro, Upper Marlboro, MD
Shopping Centers
Shoppers will appreciate 14609 Gov Sprigg Pl proximity to Marlborough Village Center. Marlborough Village Center is 1 mile away.
Parks and Recreation
Recreational activities near 14609 Gov Sprigg Pl are plentiful. Discover 2 parks within 3.4 miles, including School House Pond and Cheltenham Wetlands Park.
Airports
Living in Greater Upper Marlboro provides easy access to Ronald Reagan Washington Ntl, located just 37 minutes from 14609 Gov Sprigg Pl. Another nearby airport is Baltimore/Washington International Thurgood Marshall, located 33.2 miles away.
Nearby Properties You Might Like
Within 50 Miles of 14609 Gov Sprigg Pl


Arrive Silver Spring

The Charles

Aspen at Lake Trail

Commons at Whitemarsh