

Franklin Park At Greenbelt Station
1 - 3 Beds
$1,538 - $2,667


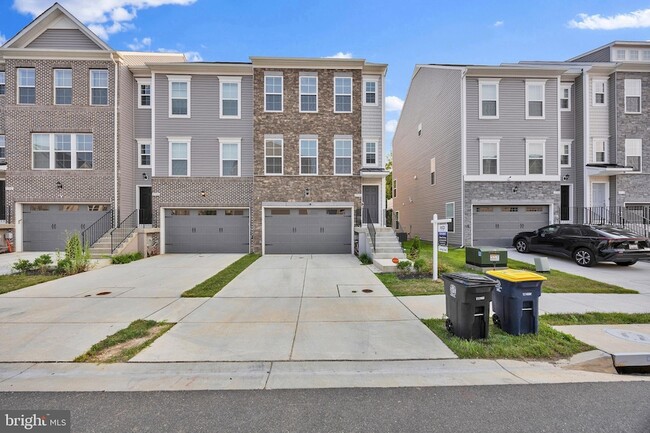
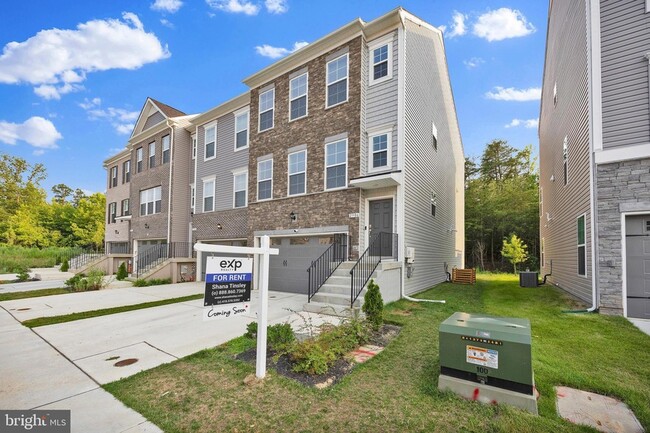
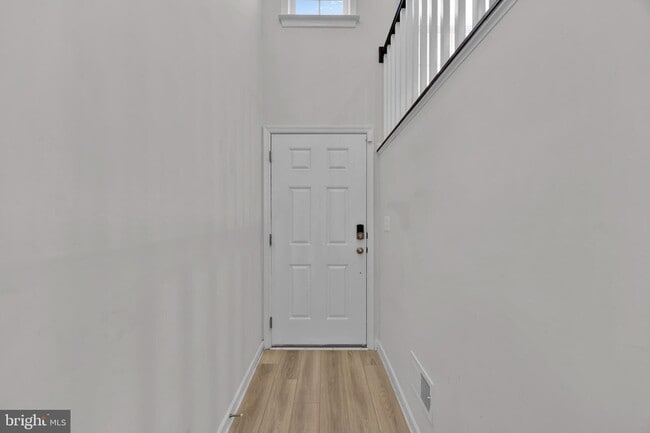
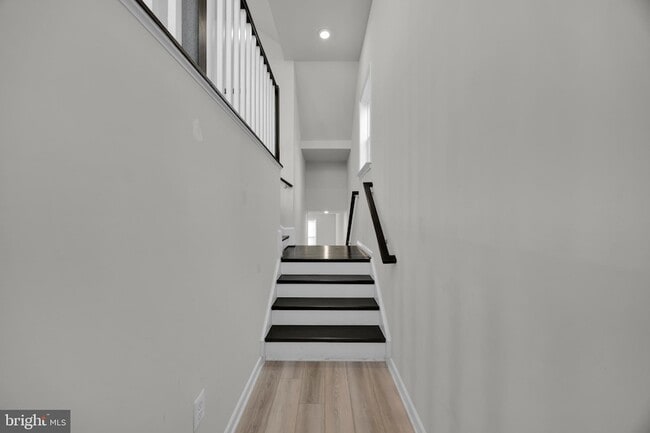
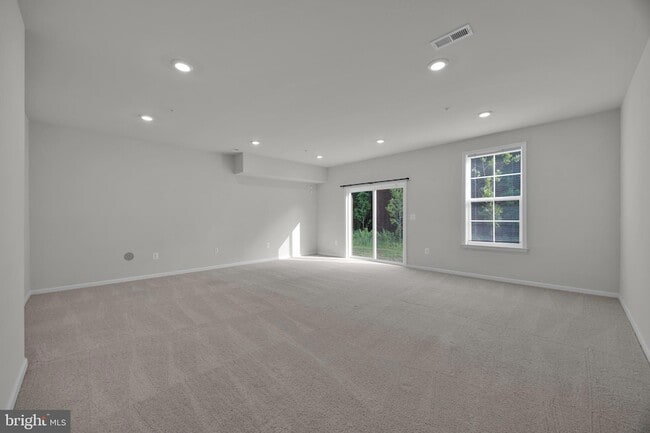
**LUXURY RENTAL IN WESTRIDGE AT WESTPHALIA | BACKS TO WOODS | MOVE-IN READY!** Be the first to enjoy this beautifully maintained **2024-built** luxury townhome... in the desirable **Westridge at Westphalia** community! This spacious **3-bedroom, 2 full bath, 2 half bath** home offers three finished levels with modern upgrades throughout. The open-concept main level features luxury vinyl plank flooring, recessed lighting, and a gourmet kitchen with **double wall ovens, soft-close cabinetry, and a large pantry**. Upstairs, the owner's suite boasts elegant tray ceilings, a spacious walk-in closet, dual vanities, and a spa-inspired bath with a double shower. The finished walkout lower level includes a spacious recreation room with a half bath, making it perfect for entertaining, working from home, or relaxing. Additional features include a **2-car garage with an EV charger**, a 2-car driveway, and additional street parking. Enjoy peaceful wooded views from the rear of the home. Residents have access to exceptional community amenities, including a clubhouse, swimming pool, recreation center, walking trails, and a future dog park. Conveniently located near shopping, dining, Joint Base Andrews, Washington, D.C., and major commuter routes. **Luxury, location, and lifestyle this exceptional rental has it all! Available for immediate occupancy with a minimum 12-month lease. Tenant is responsible for all utilities and must obtain renters insurance. Pets considered on a case-by-case basis. Schedule your private tour today!**
2906 Lewis and Clark Ave is a townhome for rent in Upper Marlboro, MD
The fees below are based on community-supplied data and may exclude additional fees and utilities.
Property Fee Disclaimer Based on community-supplied data and independent market research. Subject to change without notice. May exclude fees for mandatory or optional services and usage-based utilities.

Buying or selling – Shana will make it happen! Originally from Indiana, Shana has called Maryland home since 2009 and has been an active member of her community for over 15 years. She is a retired veteran who served proudly served her country for more than 20 years! With the creative skills and abilities honed through her military career, Shana epitomizes integrity and carries the values of hard work, dedication, and outstanding service with her in everything she does. With a passion for service, she is ready to help you with your home buying and selling goals. She promises to consult with you, negotiate for you, and ensure every detail of the real estate process is covered. Bottom line – Shana will make it happen! When she isn’t making homeownership dreams come true for her clients, she enjoys spending time with her family, outdoor activities, reading, and watching HGTV. Shana lives in Bowie, MD with her husband and three children.
Walkability
Somewhat walkable20 / 100
Driveability
Exceptionally drivable100 / 100
Bikeability
Somewhat bikeable20 / 100

Soundscore ™
Active73 / 100


Arrowhead Elementary School
Grades PK-5
Public

Kettering Middle School
Grades 6-8
Public

Our Savior's School
Grades PK-8
Private

Dr. Henry A. Wise Jr. High School
Grades 9-12
Public
Bishop McNamara High School
Grades 9-12
Private
Data provided by GreatSchools.org © 2026. All rights reserved.

School
Commute Time (Distance)
Prince George's Comm. Coll.
Drive: 12 min (5.4 mi)
Univ. of Md. Univ. Coll.
Drive: 12 min (5.9 mi)
Gallaudet University
Drive: 24 min (11.6 mi)
Georgetown
Drive: 24 min (12.4 mi)
Recreational activities near 2906 Lewis and Clark Ave are plentiful. Discover 1 park within 3.2 miles, including Walker Mill Regional Park.
Living in SW Prince George's County provides easy access to Ronald Reagan Washington Ntl, located just 30 minutes from 2906 Lewis and Clark Ave. Another nearby airport is Baltimore/Washington International Thurgood Marshall, located 30.8 miles away.
Within 50 Miles of 2906 Lewis and Clark Ave




