3107 Ladova Way, Upper Marlboro, MD 20774
What This House Offers
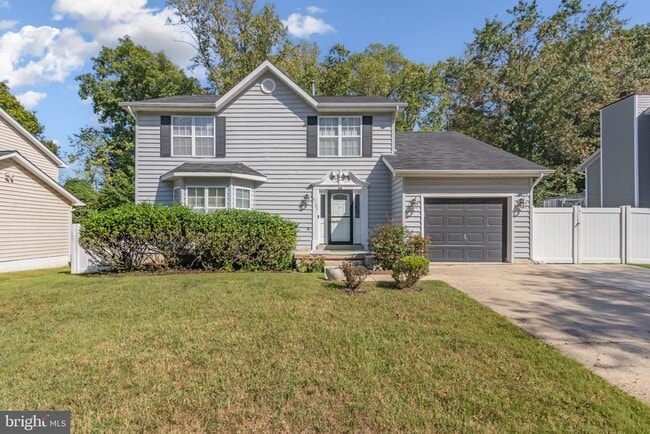
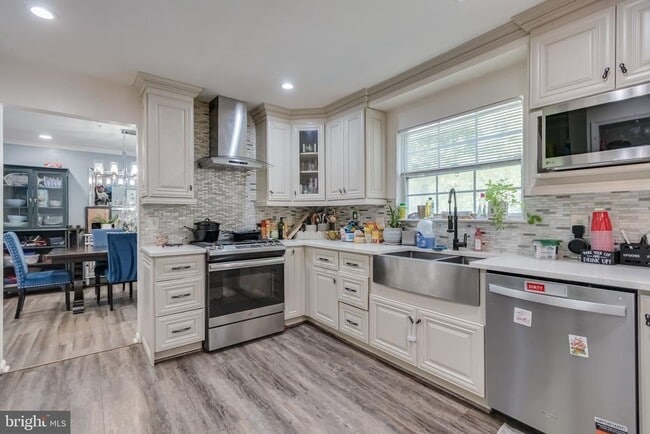
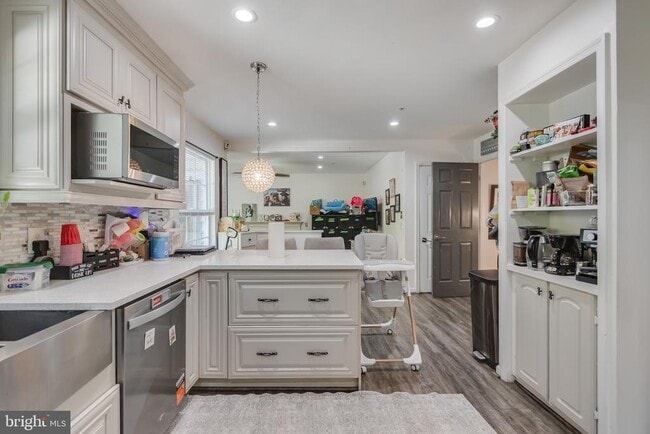
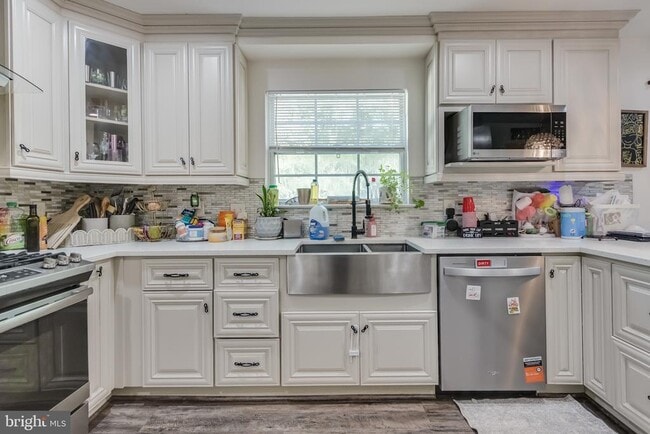
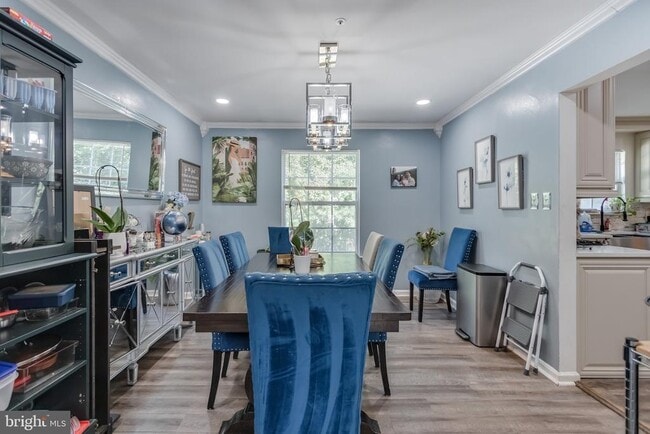
Recently Renovated & Smart Home Updated Large 4 bedroom 3.5 Luxurious All Jetted Tub Bathrooms with HEATED Flooring, Gourmet Kitchen Layout on Quartz countertops around eat-on Island with ALL vinyl flooring throughout (NO CARPET)!!! Sitting right in the heart of Largo near Woodmore Town Center between Largo and New Carrollton Metro stations, major shopping, & restaurants lies this OASIS of a home sitting on a near fenced-in quater acre lot offering all the amenties one could ask. Crown Molding surrounds your seperate dinning room, family & living room layouts provides family and guest many spaces to relax and entertain. The upstairs Mastersuite offers hardwood flooring, TWO walk-in closets, & an ADJUSTABLE Heated Tile Flooring surrounding a Hawaiian Shower that sits right off your CUSTOM stand Alone jetted tub in your Private bathroom. ALL bedrooms have ceiling fans and solid flooring for lasting durability. You can escape to the FULLY FINISHED basement with BUILT-In ALPINE Surround sound or relax in your fenced-in backyard on your TREX DECK. Multiple car parking with SMART garage door opener included as well as the OVER SIZE SHED for additonal storage. FREE INTERNET & FREE FULLY MONITORED RING Security Sytem included with rent. This home give all occupants the complete convience of comfort and accessbility that is hard to find, don't wait- call this one home today!!!
Unit
Home Features
- Basement
- Dishwasher
- Fireplace
3107 Ladova Way is a single-family home for rent in Upper Marlboro, MD
Home Details
Home Design
- Built in 1995
- Colonial Architecture
- Architectural Shingle Roof
- Single Family Detached Home
- Concrete Perimeter Foundation
- Tile
- Frame Construction
- Poured Concrete
Interior Spaces
- Recreation Room
- Traditional Floor Plan
- High Ceiling
- Formal Dining Room
- Family Room Off Kitchen
- Double Pane Windows
- Chair Railings
- Built-In Features
- Crown Molding
- Living Room
- Sliding Doors
- Ceiling Fan
- Insulated Doors
- 3120 Sq Ft Home
- Self Contained Fireplace Unit Or Insert
- Fireplace Mantel
- Property has 2 Levels
- Screen For Fireplace
Kitchen
- Breakfast Area or Nook
- Six Burner Stove
- Stainless Steel Appliances
- Eat-In Kitchen
- Extra Refrigerator or Freezer
- ENERGY STAR Qualified Dishwasher
- ENERGY STAR Qualified Refrigerator
- Kitchen Island
- Gas Oven or Range
- Ice Maker
- Microwave
- Range Hood
- Disposal
Flooring
- Wood
- Ceramic Tile
- Luxury Vinyl Plank Tile
Bedrooms and Bathrooms
- Freestanding Bathtub
- Hydromassage or Jetted Bathtub
- Bathtub with Shower
- Walk-in Shower
- 3.5 Bathrooms
- En-Suite Bathroom
- 4 Bedrooms | 4 Bathrooms
- 4 Bedrooms
- Bedrooms Count All Upper Levels
Laundry
- Laundry Room
- Dryer
- Laundry on lower level
- ENERGY STAR Qualified Washer
Basement
- Finished Basement
- Heated Basement
- Basement Fills Entire Space Under The House
- Basement Windows
- Interior and Exterior Basement Entry
- Sump Pump
Home Security
- Security Gate
- Monitored
- Exterior Cameras
- Storm Doors
- Flood Lights
- Carbon Monoxide Detectors
- Fire and Smoke Detector
- Fire Sprinkler System
- Motion Detectors
Parking
- 1 Car Direct Access Garage
- Secure Parking
- Front Facing Garage
- Free Parking
- Lighted Parking
- 1 Off-Street Space
- Garage Door Opener
- 1 Driveway Space
Eco-Friendly Details
- ENERGY STAR Qualified Equipment for Heating
- Energy-Efficient HVAC
- Energy-Efficient Lighting
- Green Energy Flooring
Outdoor Features
- Outdoor Storage
- Storage Shed
- Exterior Lighting
Lot Details
- 9525 Sq Ft Lot
- Backs to Trees or Woods
- Backs to Trees or Woods
- Back Yard Fenced, Front and Side Yard
- Property is in excellent condition
- Privacy Fence
- Vinyl Fence
- Extensive Hardscape
- Level Lot
- No Through Street
- Property is zoned RSF95
- Sprinkler System
- Cleared Lot
Location
- Suburban Location
Schools
- Ardmore Elementary School
- Ernest Everett Just Middle School
- Charles Herbert Flowers High School
Utilities
- Programmable Thermostat
- High-Efficiency Water Heater
- Central Heating and Cooling System
- Heating System Uses Natural Gas
- Water Dispenser
- Cable TV Available
- Natural Gas Available
- Phone Available
- Sewer Available
- Underground Utilities
- Public Water Source
- Water Available
- Municipal Trash
- 200+ Amp Service
- Public Sewer
- Vented Exhaust Fan
Listing and Financial Details
- Security Deposit $3,900
- 12-Month Min and 24-Month Max Lease Term
- Available 2026-09-18
- $50 Application Fee
- Assessor Parcel Number 17202222164
- Tenant pays for lawn/tree/shrub care, light bulbs/filters/fuses/alarm care, minor interior maintenance, utilities - some, water, windows/screens, gas, electricity
- The owner pays for management, pest control, repairs, real estate taxes, trash collection
- Rent includes additional storage space, HVAC maint, internet, parking, trash removal
- $100 Repair Deductible
- No Smoking Allowed
- Coming Soon on 2026-09-19
- Residential Lease
Community Details
Overview
- No Home Owners Association
- Property Manager
- La Dova Heights Subdivision
Pet Policy
- Pets allowed on a case-by-case basis
Security
- 24-Hour Security
Explore Commute Options
What's nearby 3107 Ladova Way
Get In Touch
Upper Marlboro, MD 20774

Copyright © 2026 Bright MLS, Inc.
Area Scores
Walkability
Fairly walkable
Transit
Minimal public transit
Driveability
Exceptionally drivable
Bikeability
Somewhat bikeable
Walkability measures the walking distance to day-to-day needs.
Transit measures access to public transportation.
Driveability measures congestion, parking availability, and access to major roads.
Bikeability measures the suitability for cycling.
Soundscore™
Calm
A Sound Score rating aggregates noise caused by vehicle traffic, airplane traffic and local sources.
Travel and Transit
Commuter Rail
12 min Drive

Commuter Rail
12 min Drive
Airport
29 min Drive

Airport
41 min Drive

Local Education
Primary and Secondary Schools

Ardmore Elementary School
Grades PK-5
Public

Jericho Christian Academy
Grades PK-5
Private

Ernest Everett Just Middle
Grades 6-8
Public
Foundation Intermediate School
Grades K-8
Private

Charles Herbert Flowers High
Grades 9-12
Public
The Foundation School
Grades K-12
Private
Data provided by GreatSchools.org © 2026. All rights reserved.

Colleges and Universities
| School | Commute Time (Distance) |
|---|---|
| Univ. of Md. Univ. Coll. | Drive: 7 min (2.7 mi) |
| Prince George's Comm. Coll. | Drive: 11 min (5 mi) |
| University of Maryland | Drive: 19 min (8.7 mi) |
| Bowie State University | Drive: 20 min (10.6 mi) |
Discover Springdale, Upper Marlboro, MD
Shopping Centers
Shoppers will appreciate 3107 Ladova Way proximity to Woodmore Towne Centre. Woodmore Towne Centre is 1.4 miles away.
Airports
Living in Springdale provides easy access to Ronald Reagan Washington Ntl, located just 28 minutes from 3107 Ladova Way. Another nearby airport is Baltimore/Washington International Thurgood Marshall, located 25.6 miles away.
Avoid Scams
Protect yourself from fraud. Do not send money to anyone you don't know.
Nearby Properties You Might Like
Within 50 Miles of 3107 Ladova Way





